

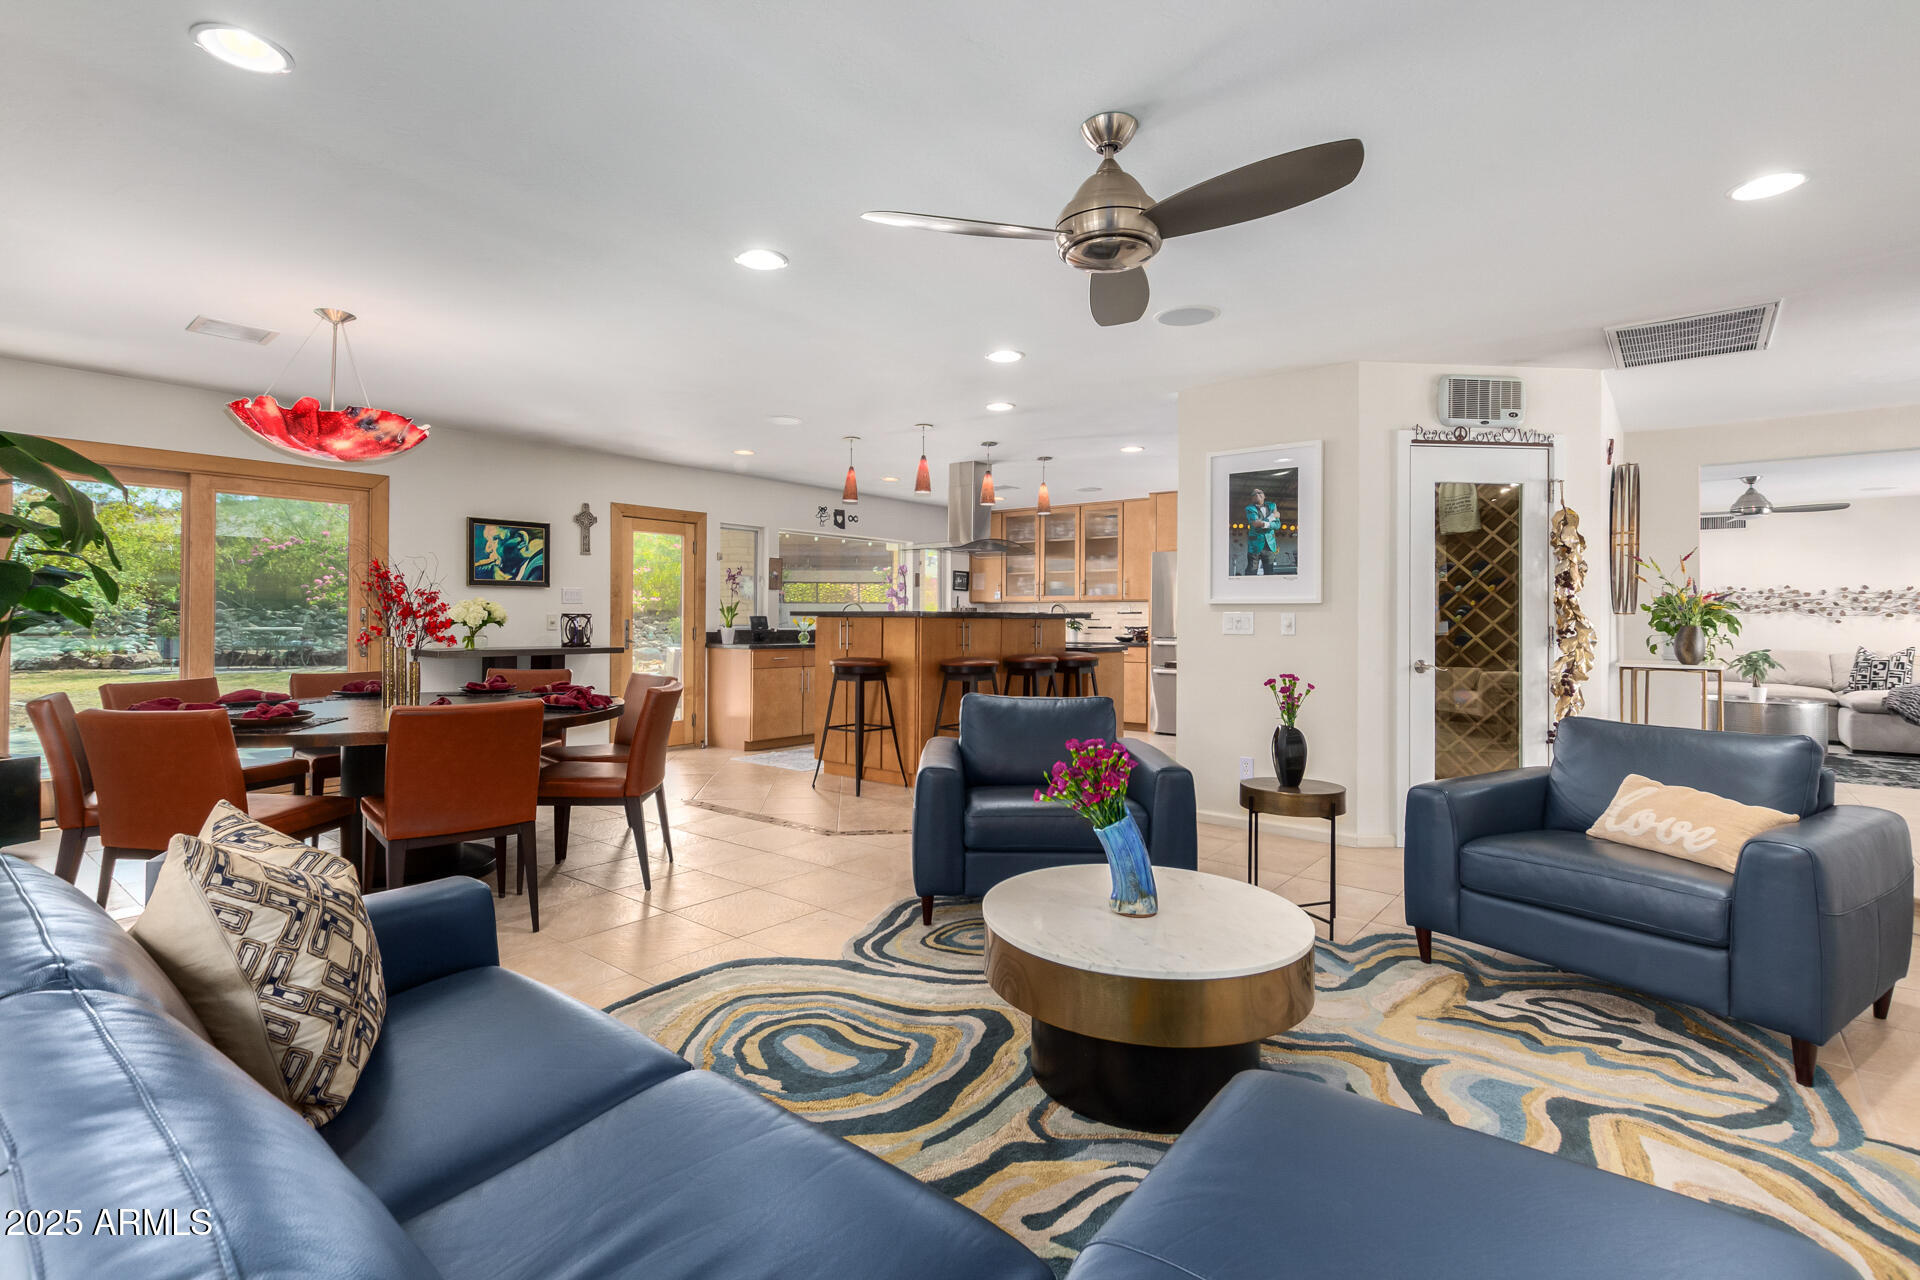
2909 E LAS ROCAS Drive, Phoenix, AZ 85028
HERITAGE HEIGHTS UNIT 4 · Maricopa County
Key Facts
Listing Courtesy: Neighbors Luxury Real Estate - Kai.Neighbors@gmail.com
Description
Nestled in a peaceful cul-de-sac in a picturesque, mountainous neighborhood, this charming 4-bedroom, 2-bathroom home offers comfort and luxury for your seasonal stay. Recently renovated with a spa-like master suite, the interior features high-end furnishings throughout, creating a serene and inviting atmosphere. The primary suite includes its own private outdoor shower, adding an extra touch of luxury. Step outside to your tranquil backyard oasis, complete with a gazebo, outdoor kitchen with an outdoor bar, and plenty of space for relaxing or entertaining. Enjoy stunning mountain views and the quiet privacy this location provides. The home is situated in a vibrant community offering a wide range of amenities, including pickleball courts, community pools, a heated spa, basketball courts, tennis courts, and scenic walking trails. Hiking trails are also just moments away, perfect for outdoor enthusiasts. With easy access to the highway, you're just minutes away from all the attractions the city has to offer. Additional touches like a wine fridge make this home the ultimate retreat. Fully furnished and ready for your seasonal stay, this is the ideal place to call home!
Property Information
Property Type
Residential Lease
Sub-Type
Single Family Residence
Style
Contemporary / Ranch
Year Built
1974
Stories
1
Living Area
2,560 sq ft
Lot Size
0.25 acres
Garage Spaces
2
Listing #
6818372
Property Features
Interior
Exterior
Appliances
Cooling
Heating
Flooring
Pool
Parking
Laundry
Patio
Fencing
Lot Features
Construction
Roof
Windows
Community
Utilities
Sewer
Water Source
Schools
- Elementary:
- Mercury Mine Elementary School
- Middle:
- Shea Middle School
- High:
- Shadow Mountain High School
Financial Details
HOA
Yes
Heritage Heights
Parcel Number
165-13-294
Directions
Shea AND 32nd Street: South on 32nd Street. West on Mission Lane, South on 29th Street. East on Las Rocas. Property is on the South Side of the Street.
Affordability Calculator
$1,700
Estimated monthly payment
$45/mo
Principal $6,800 · Est. interest $9,487 over 30 yrs
Neighborhood Market Statistics
How this home compares to active listings in Phoenix, AZ
- $474,843
- Median Listing Price
- 73
- Median Days on Market
- 1,570
- Median Sq Ft
- $276
- Median Price / Sq Ft
- 4,053
- Active Listings
- This home’s price is 98% below the area median.
- Its price per sq ft is 99% below the area median.
Market statistics compiled from active EXIT Realty® and MLS listings in Phoenix, AZ.
Location

Points of Interest in Phoenix, AZ
Showing the Phoenix area map.
Nearby Schools
Mercury Mine Elementary School
Elementary · 0.4 mi away
Shea Middle School
Secondary · 1.0 mi away
Shadow Mountain High School
Secondary · 1.1 mi away
Desert Cove Elementary School
Elementary · 1.3 mi away
Community Montessori School
Elementary · 1.4 mi away
Gateway Academy
School · 1.5 mi away
Tesseract School
Secondary · 1.5 mi away
Roadrunner School
Elementary · 1.7 mi away
Accelerated Learning Center
School · 1.7 mi away
Cholla Complex
School · 1.7 mi away
Basis Phoenix Primary
Elementary · 1.7 mi away
Paradise Valley Christian Preparatory
Secondary · 1.9 mi away
Montessori Day School
Elementary · 2.0 mi away
Mission Montessori Academy
Elementary · 2.1 mi away
The Leona Group
School · 2.1 mi away
Madison Heights Elementary School
Elementary · 2.2 mi away
Larkspur Elementary School
Elementary · 2.3 mi away
Phoenix Preparatory High School
Secondary · 2.3 mi away
Tesseract School
School · 2.3 mi away
Jones-Gordon School
Elementary · 2.3 mi away
Commute Calculator
Nearby Homes
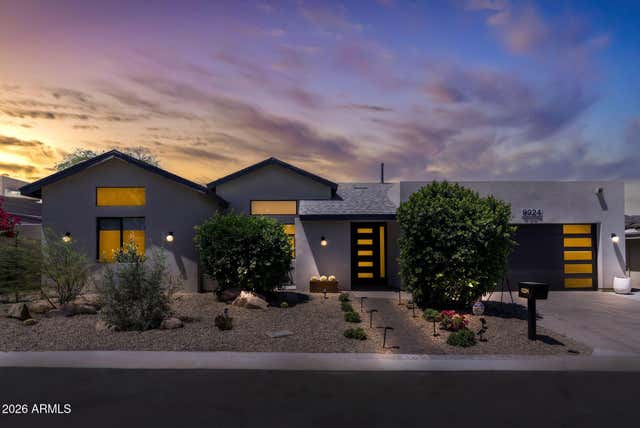
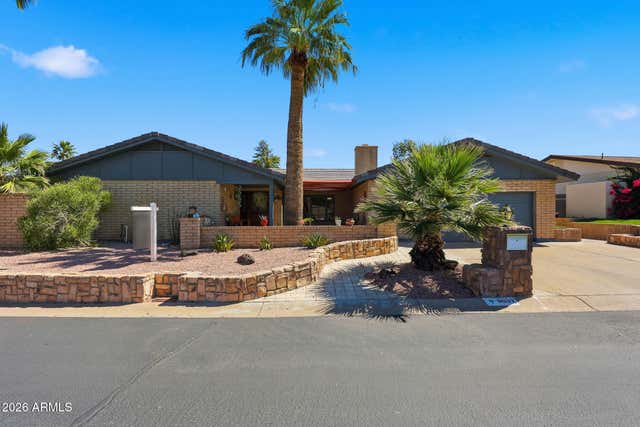


Similar Homes Nearby

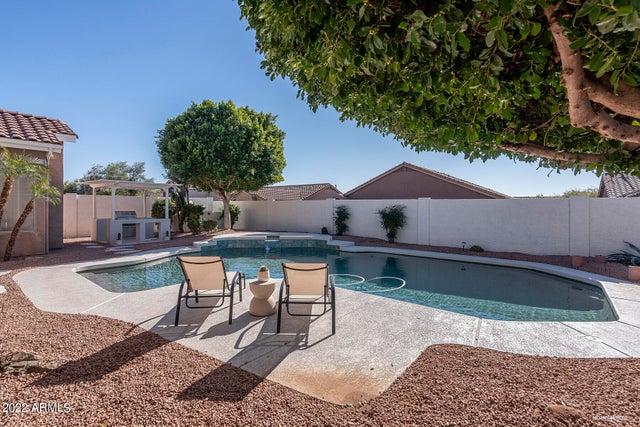

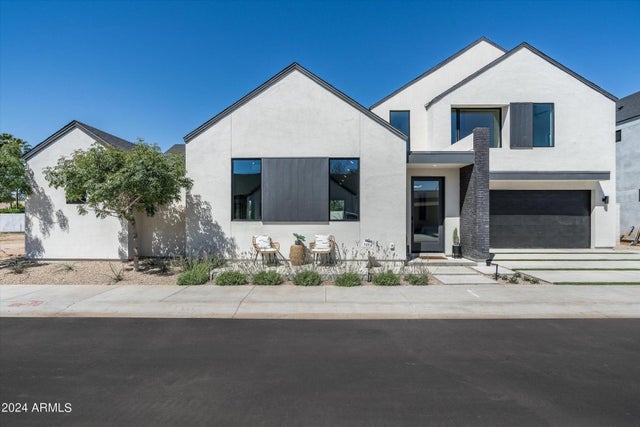

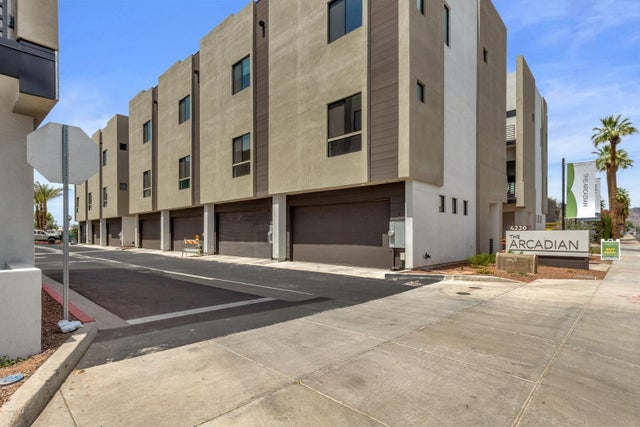
Similar Home Values
Comparable nearby listings and their asking prices.
| Address | Price | Beds | Baths | Sq Ft |
|---|---|---|---|---|
| 2054 E RANCHO Drive, Phoenix, AZ | $6,000/mo | 3 | 3 | 2,940 |
| 4707 E ROBIN Lane, Phoenix, AZ | $6,000/mo | 4 | 2 | 2,345 |
| 1341 E POMELO GROVE Lane, Phoenix, AZ | $6,000/mo | 4 | 4 | 2,377 |
| 6324 N 10th Drive, Phoenix, AZ | $6,000/mo | 4 | 4 | 2,696 |
| 3123 E Cat Balue Drive, Phoenix, AZ | $6,000/mo | 3 | 3 | 2,742 |
| 4220 N 32nd 34, Phoenix, AZ | $6,000/mo | 4 | 4 | 1,923 |
Moving Cost Estimate
EXIT Agents in Phoenix


Last Updated: 2025-02-10