

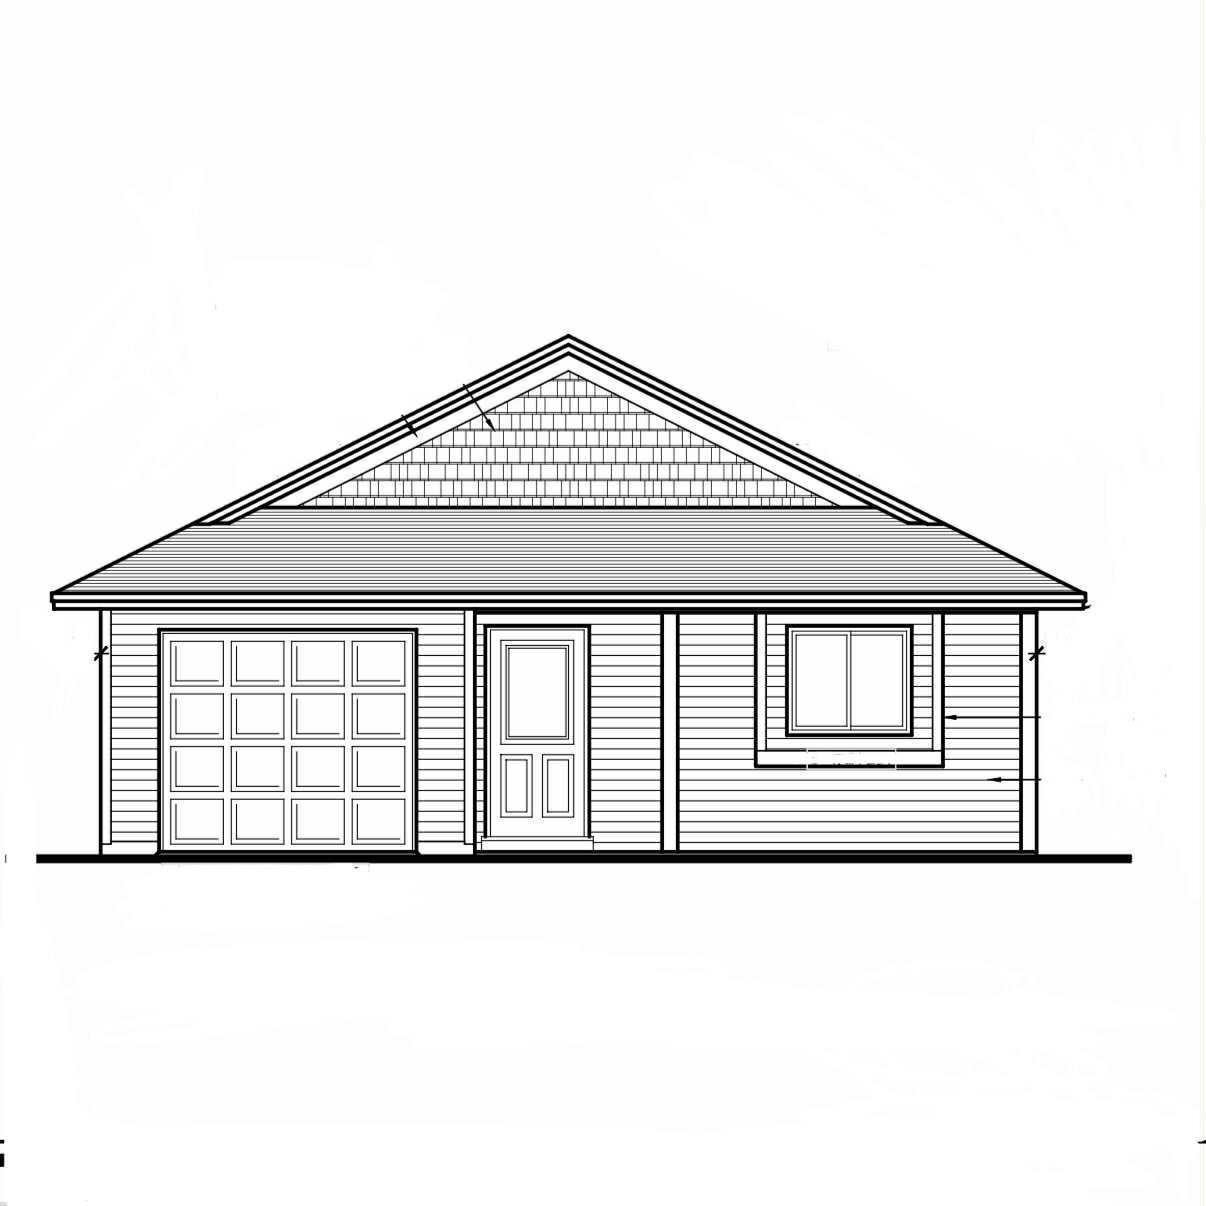
301 Ladd Lane, Osceola, WI 54020
Gateway Meadows · Polk County
Key Facts
Description
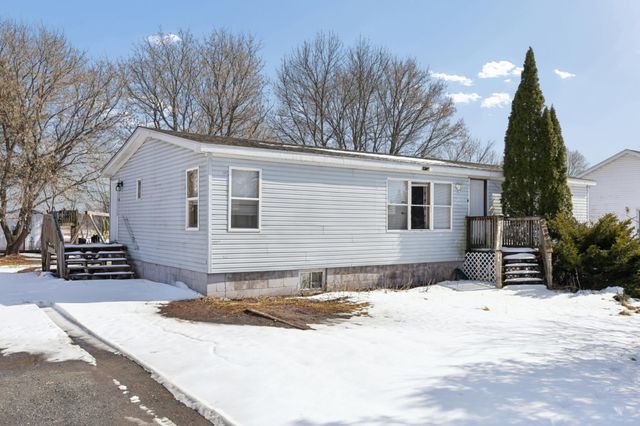
The Teton Plan. One level living! Experience the joy and ease of owning a NEW home! Located in the appealing neighborhood of Gateway Meadows in the charming river town, Osceola. Other plans/lots to choose from.
Property Information
Property Type
Residential
Sub-Type
Single Family Residence
Style
(SF) Single Family
Year Built
2026
Stories
1
Living Area
834 sq ft
Lot Size
0.10 acres
Lot Dimensions
26x87x51
Garage Spaces
1
Zoning
Residential-Single Family
Days on Market
160
MLS® Listing#
6817221
Property Features
Cooling
Heating
Basement
Pool
Laundry
Fencing
Lot Features
Foundation
Roof
Sewer
Water Source
Rooms
- 10x12Main
- 9x10Main
- Dining Room9x10Main
- Kitchen13x12Main
- Living Room11x12Main
Financial Details
HOA
None
Annual Taxes
$121
Parcel Number
165008440122
Directions
County Road M to Gateway Meadows. Right onto Gateway Parkway, Left onto Staples Road, Left onto Sutton Avenue, Right on Ladd Lane. House #301.
Affordability Calculator
$49,980
Estimated monthly payment
$1,330/mo
Principal $199,920 · Est. interest $278,906 over 30 yrs
Neighborhood Market Statistics
How this home compares to active listings in Osceola, WI
- $386,957
- Median Listing Price
- 73
- Median Days on Market
- 1,878
- Median Sq Ft
- $231
- Median Price / Sq Ft
- 51
- Active Listings
- This home’s price is 35% below the area median.
- Its price per sq ft is 30% above the area median.
Market statistics compiled from active EXIT Realty® and MLS listings in Osceola, WI.
Location

Points of Interest in Osceola, WI
Showing the Osceola area map.
Nearby Schools
Osceola Intermediate School
Elementary · 1.1 mi away
Osceola High School - School Counseling Corner
Secondary · 1.3 mi away
Osceola Elementary School
Elementary · 1.3 mi away
Osceola School District
School · 1.4 mi away
Valley Christian School
School · 2.2 mi away
Dresser Elementary School
Elementary · 3.7 mi away
Grace for Kids
Elementary · 4.2 mi away
Taylors Falls Elementary
Elementary · 6.5 mi away
St. Croix Falls Middle School Apparel Store - St. Croix Falls, Wi
School · 6.8 mi away
Saint Croix Falls Elementary
Elementary · 7.0 mi away
St Croix Falls School District
Secondary · 7.1 mi away
Scandia Elementary
Elementary · 7.7 mi away
Marine Village School
Elementary · 9.0 mi away
Marine Elementary School
Elementary · 9.0 mi away
Chisago Lakes High School
Secondary · 9.1 mi away
Chisago Lakes Middle School
Secondary · 9.1 mi away
Stepping Stones Christian Preschool
School · 9.2 mi away
Chisago Lakes Primary School
Elementary · 10.5 mi away
Mike Siemsen's School of Woodworking
School · 10.9 mi away
Wolf Creek Online High School
Secondary · 11.5 mi away
Commute Calculator
Nearby Homes


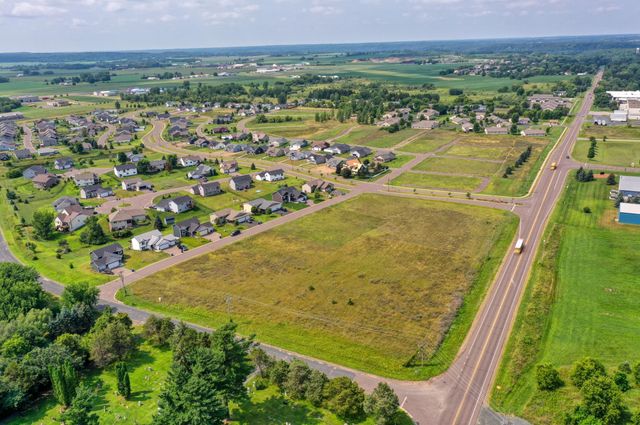

Similar Homes Nearby
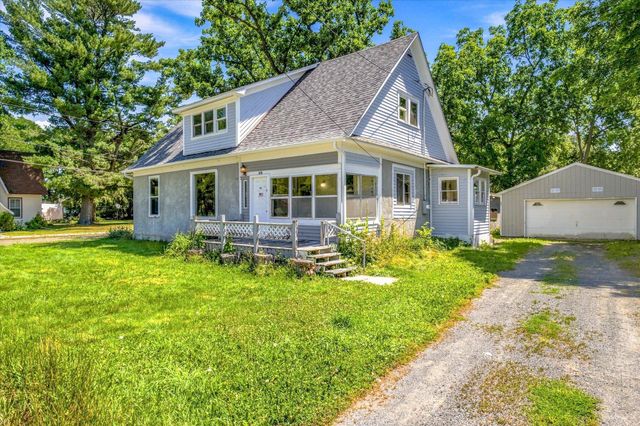
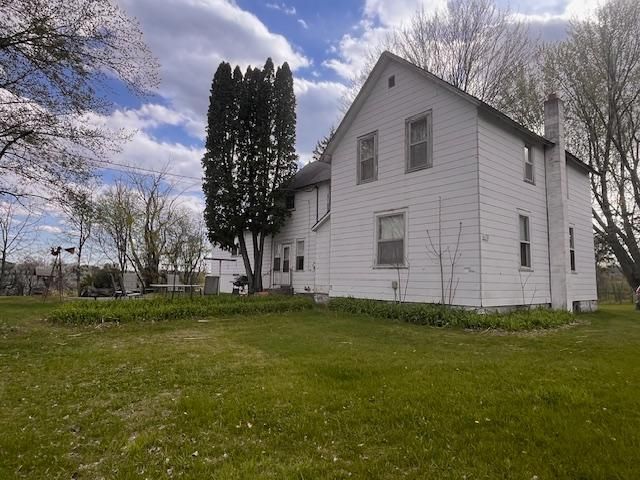


Similar Home Values
Comparable nearby listings and their asking prices.
| Address | Price | Beds | Baths | Sq Ft |
|---|---|---|---|---|
| 810 Chieftain Street, Osceola, WI | $175,000 | 2 | 2 | 1,211 |
| 620 Seminole Avenue, Osceola, WI | $195,000 | 4 | 2 | 2,085 |
| 109 Hialeah Street, Osceola, WI | $199,900 | 3 | 3 | 1,505 |
| W138 North St, Osceola, WI | $260,000 | 2 | 1 | 676 |
| 1900 75th Avenue Y, Osceola, WI | $274,900 | 2 | 2 | 1,073 |
| 706 Summit Street, Osceola, WI | $284,900 | 4 | 2 | 3,124 |
Moving Cost Estimate
EXIT Agents in Osceola


Listing Courtesy: RE/MAX Synergy - 7152944490
Presented by: Candice J Mueller