

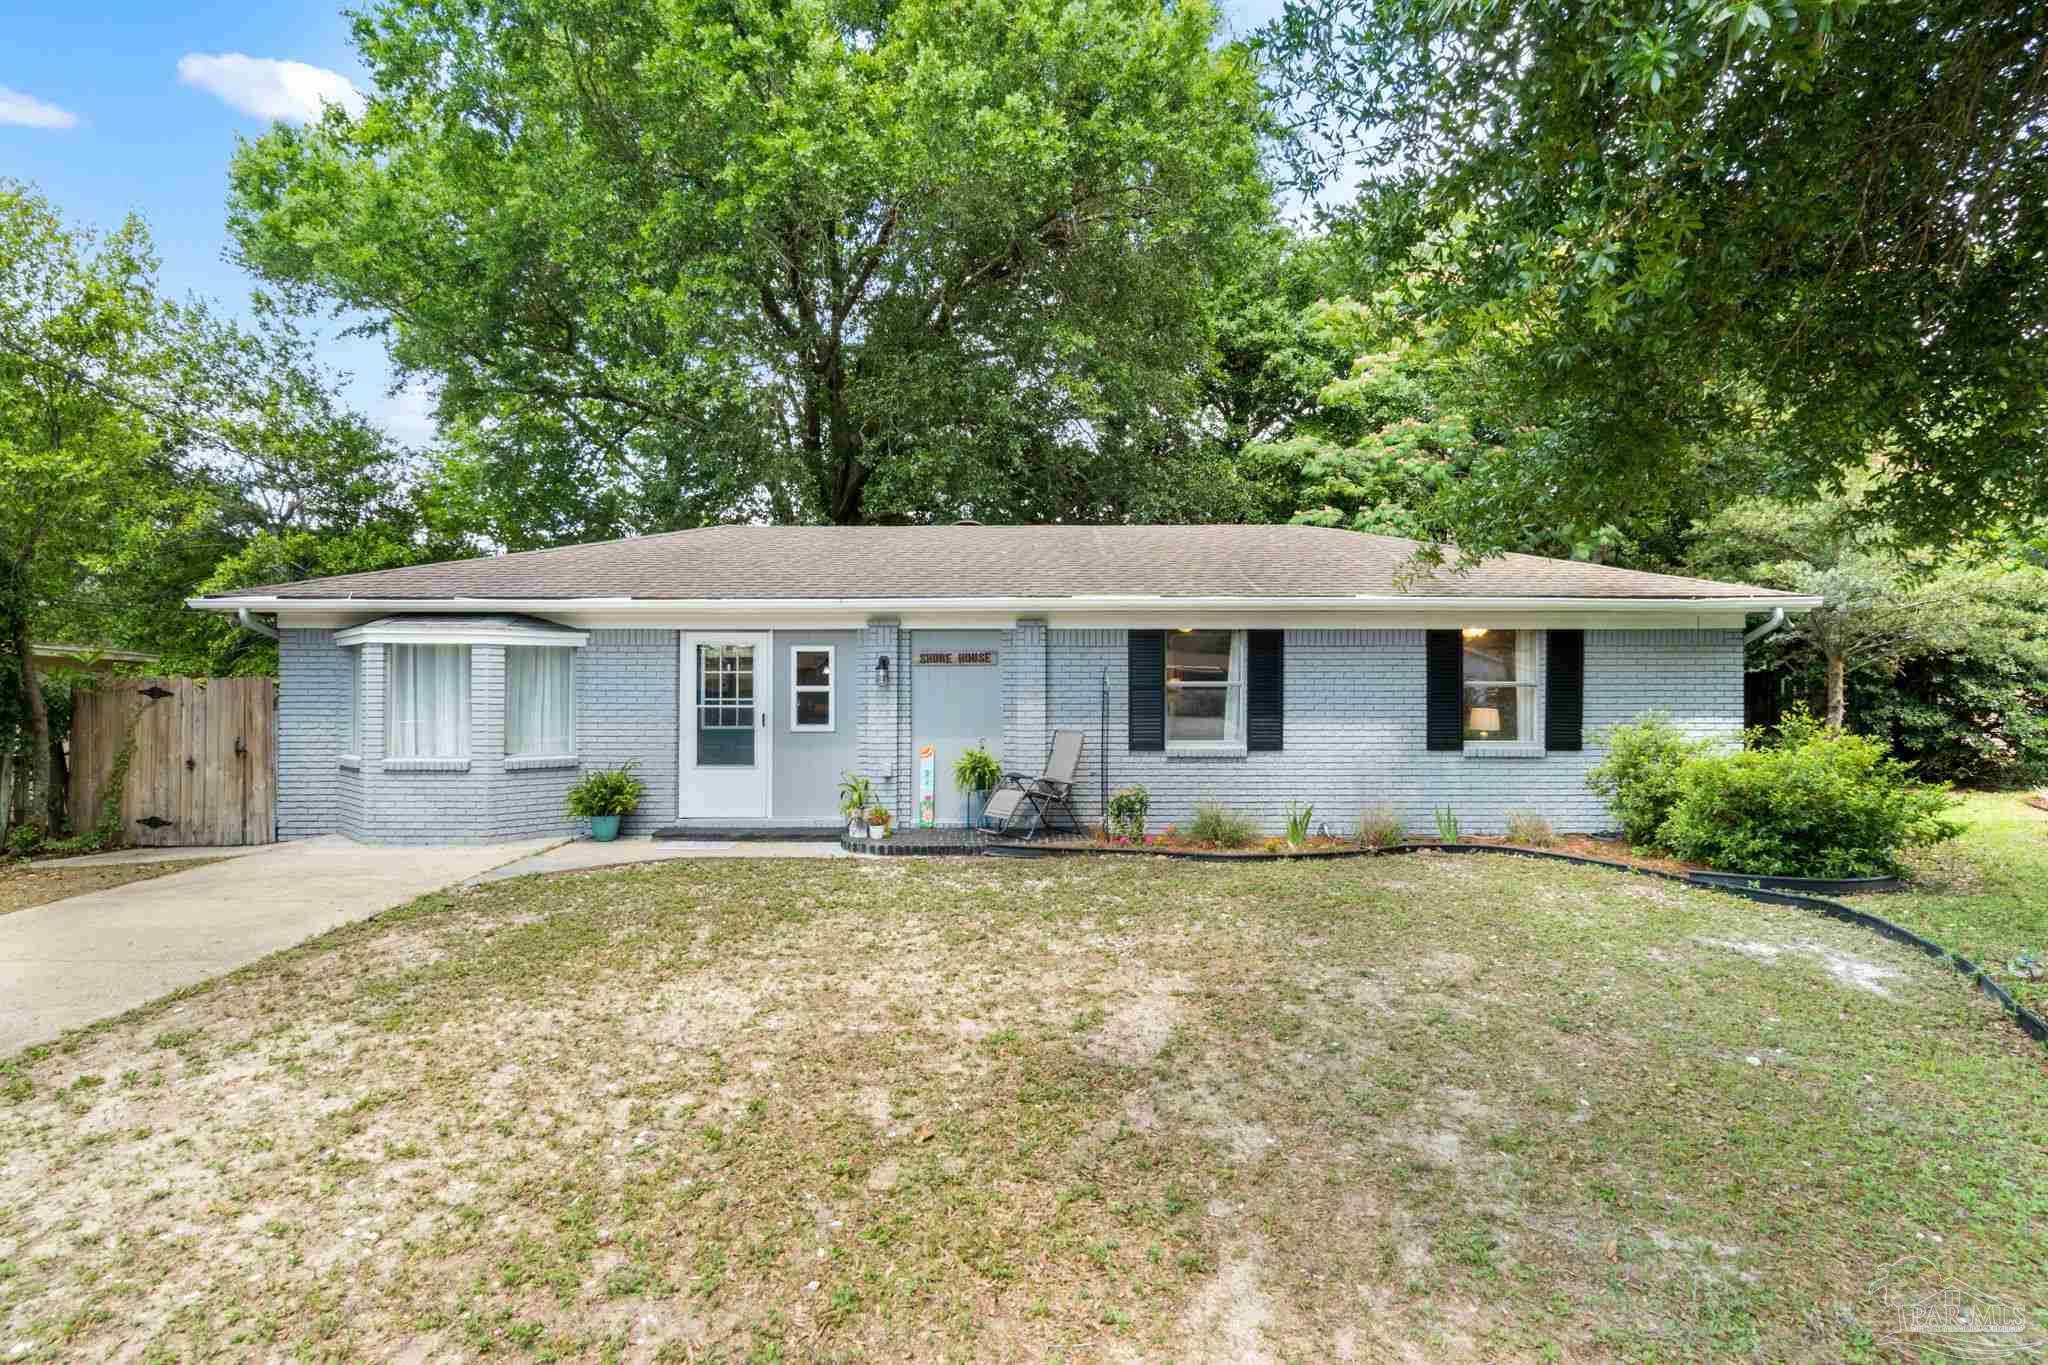
2955 Newton Dr, Pensacola, FL 32503
Mallory Heights · Escambia - Fl County
Key Facts
Description
Welcome to this beautifully remodeled home, perfectly nestled off Scenic Hwy on a quiet cul-de-sac, offering the ideal blend of luxury and location. With two spacious primary suites—including one with its own private entrance—this home is perfect for multi-generational living or hosting guests in comfort and style. Inside, you'll find luxury vinyl plank flooring, fresh paint, and a fully upgraded and remodeled kitchen, brand-new cabinets, gleaming countertops, and modern appliances ready to inspire your culinary adventures. The 4th bedroom would make a great office or whatever your heart desires. Bask in the natural light of the bright sunroom or step outside to your own private oasis. The expansive, fully fenced backyard is your hidden paradise—a lush escape where you can entertain under the stars, garden to your heart's content, or simply relax and enjoy the serenity of your surroundings. It’s your personal retreat in the heart of the city, offering the tranquility of a getaway with the convenience of urban living. Location is everything, and this home delivers! Just steps from a neighborhood park and minutes away from Cordova Mall, Ascension Sacred Heart, Pensacola Airport, and vibrant Downtown Pensacola, with the white sands of Pensacola Beach only 20 minutes away. This move-in-ready gem is not just a home; it's a lifestyle upgrade. Schedule your private tour today and step into your dream living experience!
Property Information
Property Type
Residential
Sub-Type
Single Family Residence
Style
Ranch
Year Built
1973
Living Area
1,819 sq ft
Lot Size
0.24 acres
Days on Market
44
MLS® Listing#
681701
Property Features
Interior
Appliances
Cooling
Heating
Flooring
Pool
Parking
Laundry
Patio
Fencing
Lot Features
Construction
Foundation
Roof
Windows
Sewer
Water Source
Rooms
- 11.5x9.32First
- Bathroom 15x6.8First
- Bedroom 114.34x11.17First
- Dining Room
- Dining Room
- Kitchen18.38x10.15First
- Living Room13x13.84First
- Master Bedroom13x13First
Schools
- Elementary:
- A.K. Suter
- Middle:
- WORKMAN
- High:
- Washington
Financial Details
HOA
None
Parcel Number
012S291902420005
Directions
From Scenic Hwy, turn onto Summit Blvd, then left onto Goya Dr, right on Rothschild Dr past the park, then turn right on Newton Dr and house is on the left as you enter cul de sac
Affordability Calculator
$60,000
Estimated monthly payment
$1,597/mo
Principal $240,000 · Est. interest $334,821 over 30 yrs
Neighborhood Market Statistics
How this home compares to active listings in Pensacola, FL
- $348,505
- Median Listing Price
- 72
- Median Days on Market
- 1,612
- Median Sq Ft
- $201
- Median Price / Sq Ft
- 1,631
- Active Listings
- This home’s price is 14% below the area median.
- Its price per sq ft is 18% below the area median.
Market statistics compiled from active EXIT Realty® and MLS listings in Pensacola, FL.
Location

Points of Interest in Pensacola, FL
Showing the Pensacola area map.
Nearby Schools
Cordova Park Elementary School
Elementary · 0.9 mi away
St Paul Catholic School
School · 1.2 mi away
O. J. Semmes Elementary School
Elementary · 1.7 mi away
Pace
Secondary · 2.1 mi away
A. K. Suter Elementary School
Elementary · 2.1 mi away
Jacqueline Harris Prep Academy
School · 2.2 mi away
Scenic Heights Elementary School
Elementary · 2.2 mi away
N. B. Cook Elementary School
Elementary · 2.4 mi away
East Hill Christian School
School · 2.5 mi away
Montessori School of Pensacola
Elementary · 2.5 mi away
Spencer Bibbs Elementary School
Elementary · 2.5 mi away
Holm Elementary School
Elementary · 2.6 mi away
Workman Middle School
Secondary · 2.6 mi away
Escambia School Dist. Jail Prog.
Secondary · 2.7 mi away
Escambia County School District J E Hall Center
School · 2.7 mi away
Booker T Washington High School
Secondary · 2.7 mi away
Av Clubbs
School · 2.7 mi away
Kinderworld
School · 2.7 mi away
Lighthouse Academic Institute
School · 3.0 mi away
Pensacola High School
Secondary · 3.1 mi away
Commute Calculator
Nearby Homes
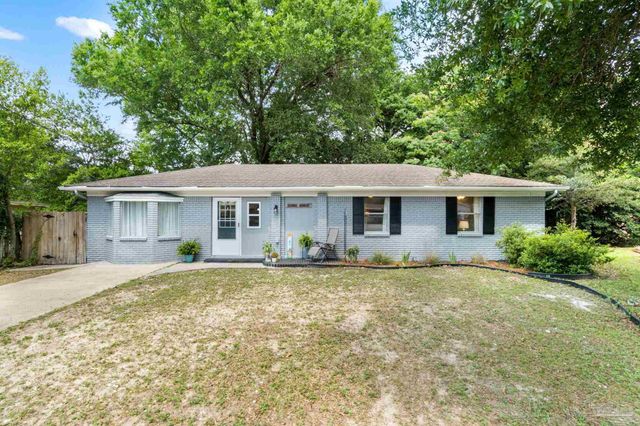


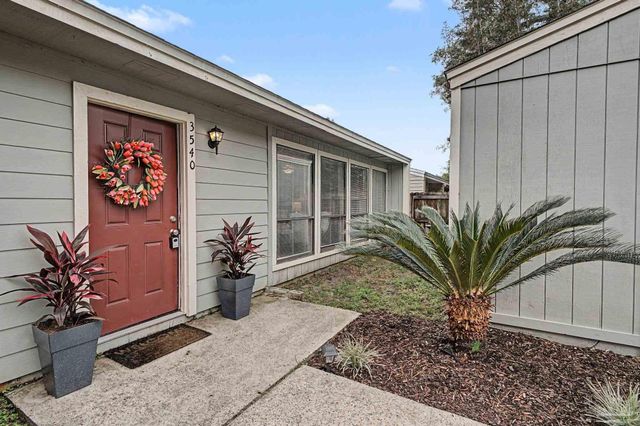
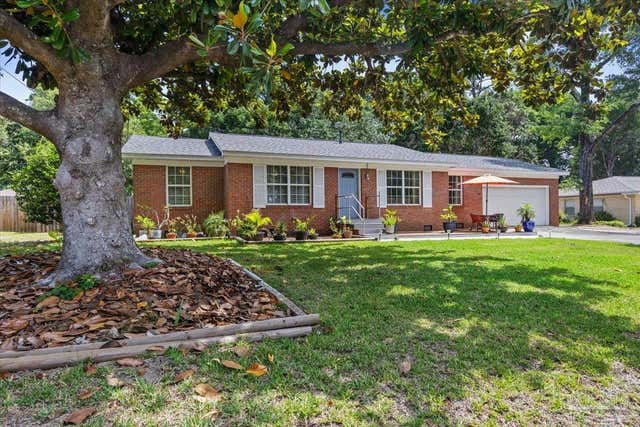
Similar Homes Nearby


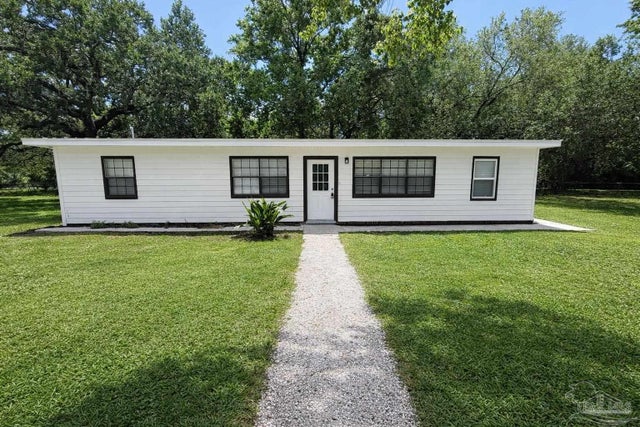
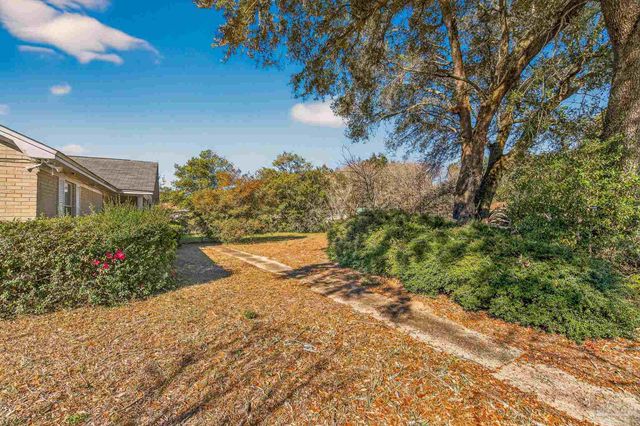


Similar Home Values
Comparable nearby listings and their asking prices.
| Address | Price | Beds | Baths | Sq Ft |
|---|---|---|---|---|
| 1128 Signal Hill Ln, Pensacola, FL | $210,000 | 3 | 2 | 1,400 |
| 245 Airport Blvd, Pensacola, FL | $210,000 | 4 | 2 | 1,909 |
| 821 Lydia Ave, Pensacola, FL | $210,000 | 4 | 2 | 1,400 |
| 2933 Breckenridge Dr, Pensacola, FL | $210,000 | 3 | 2 | 1,250 |
| 7070 Coronado Dr, Pensacola, FL | $211,000 | 3 | 2 | 1,300 |
| 479 Bay Pine Villa Dr, Pensacola, FL | $213,000 | 3 | 2 | 1,068 |
Moving Cost Estimate
EXIT Agents in Pensacola


Listing Courtesy: Avani & Co Real Estate Southern Sands - 2512293216