

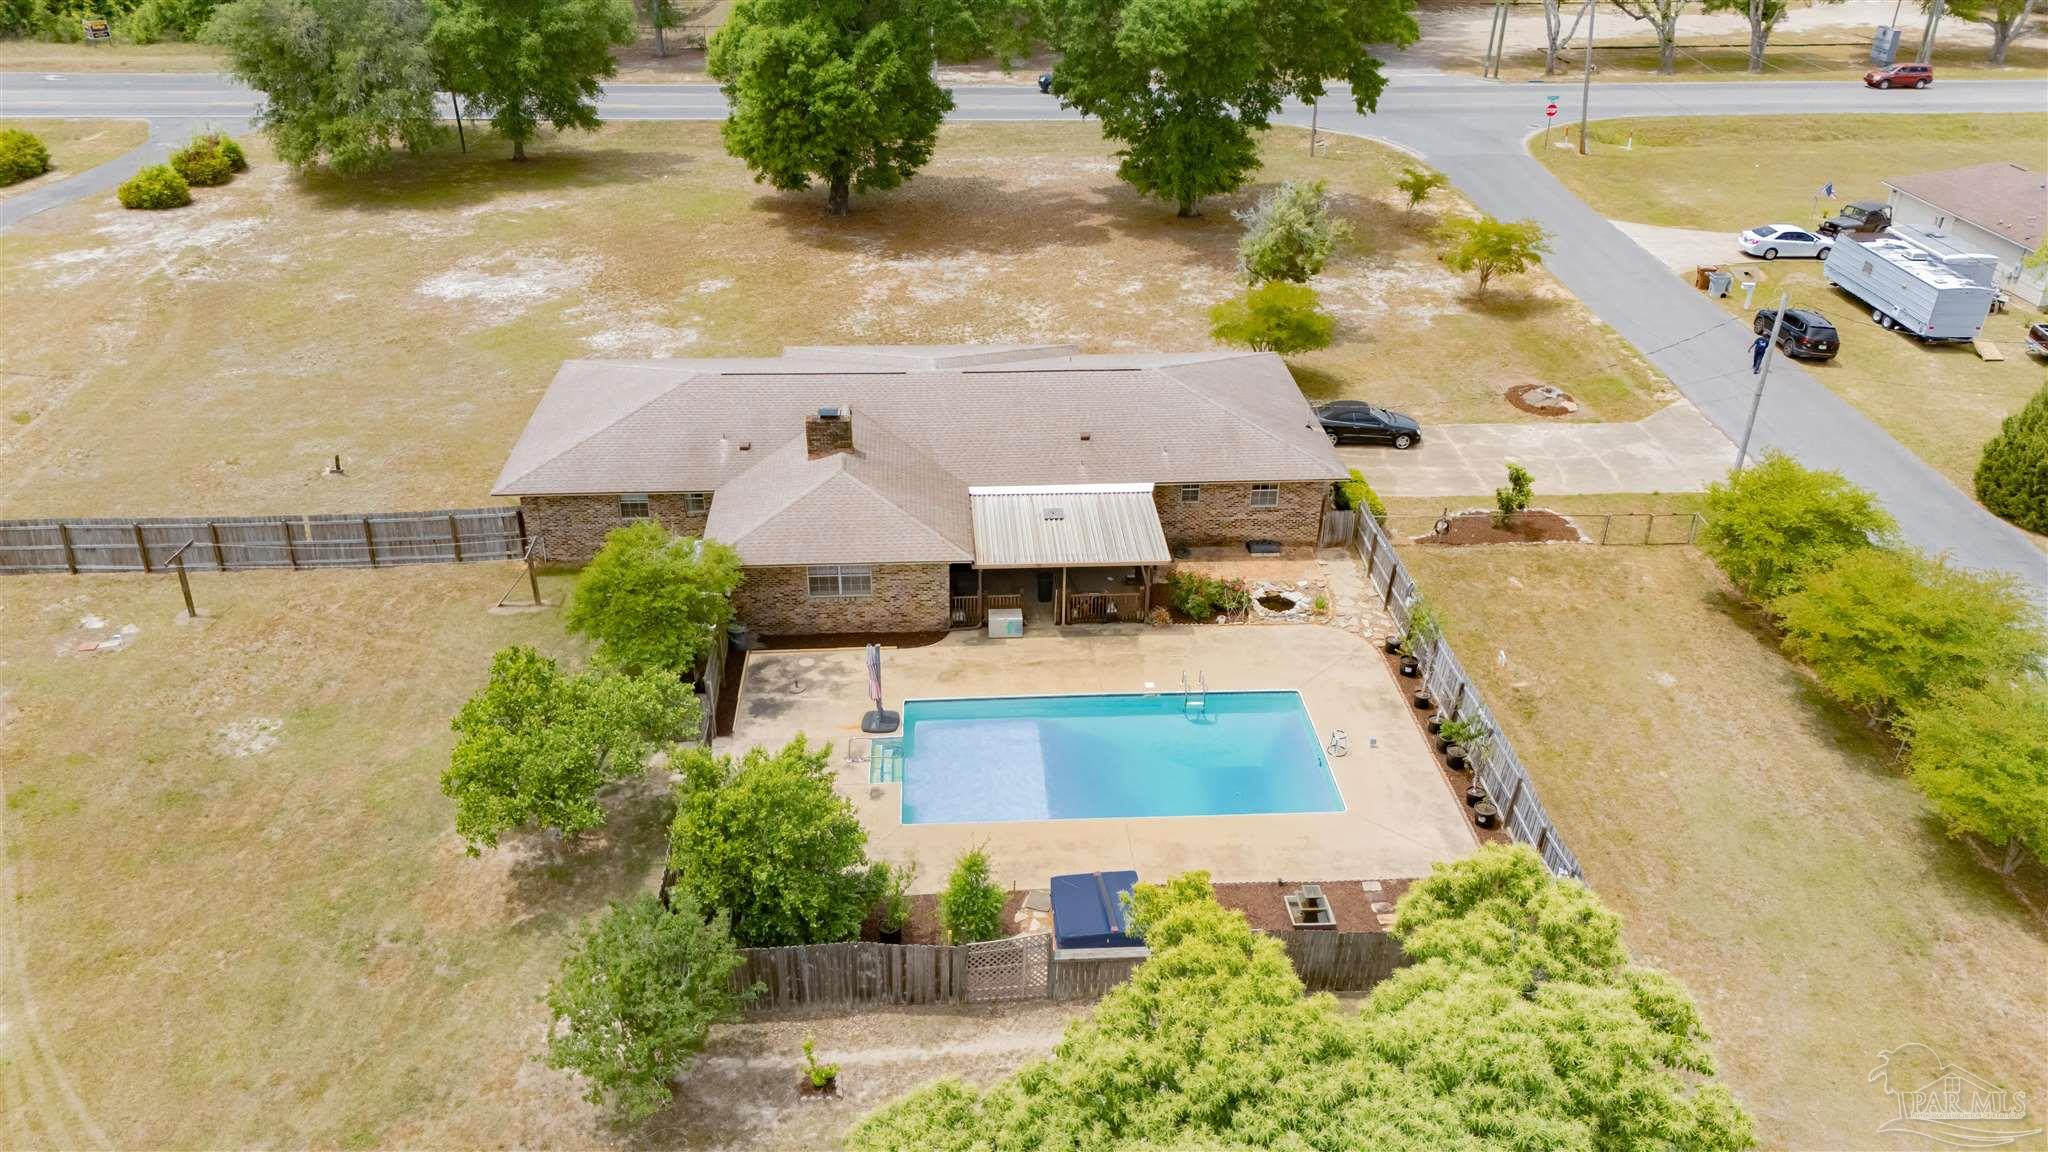
4576 Woodbine Rd, Pace, FL 32571
Woodbine Estates · Santa Rosa County
Key Facts
Description
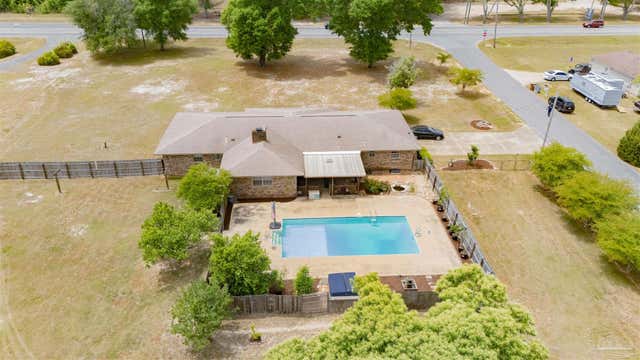
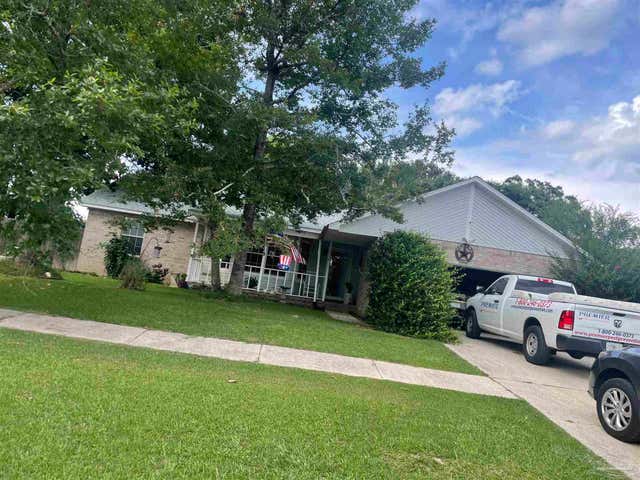
SALTWATER POOL, CORNER LOT, 5 BEDROOMS.. What more could you want? This home has so many desired features you must see... The home is set back from the road and provides plenty of grassy area and several mature trees. The FRONT PORCH is very inviting and has space to have several rocking chairs for relaxing! The FOYER invites you in to the LIVING/SITTING ROOM with large windows overlooking the front yard. Connected to it is the FORMAL DINING ROOM that also has access to the kitchen. There are GRANITE COUNTERTOPS, STAINLESS STEEL APPLIANCES, and tons of cabinetry for storage in the KITCHEN! The FAMILY ROOM is connected to the Kitchen and has space for entertaining including a WOOD BURNING FIREPLACE. There is a LARGE PANTRY ROOM just off the kitchen with more space for your items. Now the bedrooms - There is a nice sized BEDROOM at the end of the house off the kitchen and has a HALF BATH in the hallway. The GARAGE access is also in this hallway. The opposite side of the house has a very large BEDROOM off the family room with views of the back yard. The other 2 BEDROOMS AND FULL BATH are just down a short hallway off the family room. The MASTER BEDROOM and BATH are tucked off the back of the house. There is NO CARPET in this house! The COVERED BACK PORCH is your area for entertaining since it has direct access to the INGROUND SALT WATER POOL! This pool is 18' x 35'. The deck also has your very own HOT TUB and WATER FOUNTAIN! The back yard is fully fenced with a MATURE CHESTNUT TREE, FRUIT TREES, and FLOWERING TREES! There is a YARD BUILDING that is 24' x 20'. It is updated with Storm windows, Steel door, and LP Smart Siding! There is a 18' x 20' CARPORT off the side of this building. Both on a CONCRETE SLAB! With so many details to see in person, you need to schedule your showing now!
Property Information
Property Type
Residential
Sub-Type
Single Family Residence
Style
Ranch
Year Built
1976
Living Area
2,403 sq ft
Lot Size
1.39 acres
Lot Dimensions
307X184
Garage Spaces
2
Parking Spaces
2
Days on Market
55
MLS® Listing#
681424
Property Features
Interior
Appliances
Cooling
Heating
Flooring
Pool
Patio
Fencing
Lot Features
Construction
Foundation
Roof
Windows
Security
Utilities
Sewer
Water Source
Rooms
- 10.5x10.5First
- Bathroom 15x9First
- Bathroom 25x6.5First
- Bedroom 115.5x19First
- Bedroom 212x13.5First
- Bedroom 310.5x11.5First
- Dining Room11x12First
- Dining Room11x12First
- Kitchen10.5x17First
- Living Room16.5x22.5First
- Master Bedroom13.5x13.5First
Schools
- Elementary:
- Dixon
- Middle:
- SIMS
- High:
- Pace
Financial Details
HOA
None
Parcel Number
171N29580000B000010
Directions
On the corner of Woodbine Rd and Fawnwood Rd
Affordability Calculator
$94,980
Estimated monthly payment
$2,528/mo
Principal $379,920 · Est. interest $530,022 over 30 yrs
Neighborhood Market Statistics
How this home compares to active listings in Pace, FL
- $369,333
- Median Listing Price
- 53
- Median Days on Market
- 1,952
- Median Sq Ft
- $185
- Median Price / Sq Ft
- 274
- Active Listings
- This home’s price is 29% above the area median.
- Its price per sq ft is 7% above the area median.
Market statistics compiled from active EXIT Realty® and MLS listings in Pace, FL.
Location
- 4576 Woodbine Rd, Pace, FL 32571
Points of Interest in Pace, FL
Showing the Pace area map.
Nearby Schools
S. S. Dixon Primary School
Elementary · 1.6 mi away
Pace High School
Secondary · 1.8 mi away
Thomas L Sims Middle School
Secondary · 2.4 mi away
SS Dixon Intermediate Ptso
Elementary · 2.5 mi away
Victory Performing Arts Academy
School · 3.4 mi away
Lead Academy Classical School
School · 3.6 mi away
New Beginnings Preschool
School · 4.1 mi away
Pea Ridge Elementary School
Elementary · 4.2 mi away
Uwf Writing Lab
School · 4.8 mi away
Berryhill Elementary School
Elementary · 4.9 mi away
Avalon Middle School
Secondary · 5.5 mi away
Blessed Star Montessori Christian School
Elementary · 5.5 mi away
Bennett C Russell Elementary School
Elementary · 5.6 mi away
Santa Rosa Online
School · 5.8 mi away
Locklin Technical Center
Secondary · 5.8 mi away
Santa Rosa Adult School
Secondary · 5.8 mi away
Trinitas Christian School
School · 6.1 mi away
Pensacola Junior Academy
Elementary · 6.1 mi away
Lead Academy
School · 6.1 mi away
R. C. Lipscomb Elementary School
Elementary · 6.2 mi away
Commute Calculator
Nearby Homes
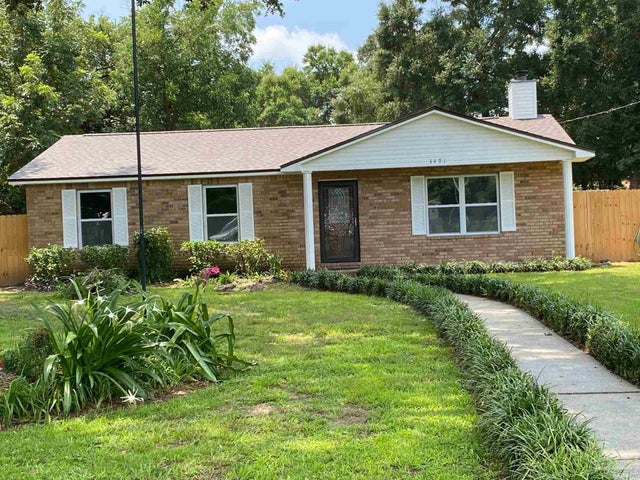


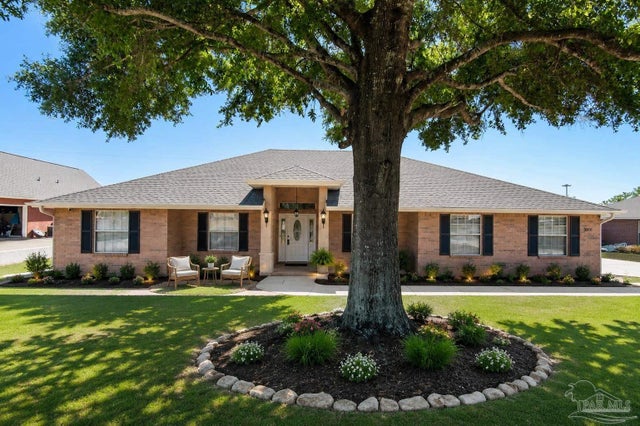
Similar Homes Nearby

Similar Home Values
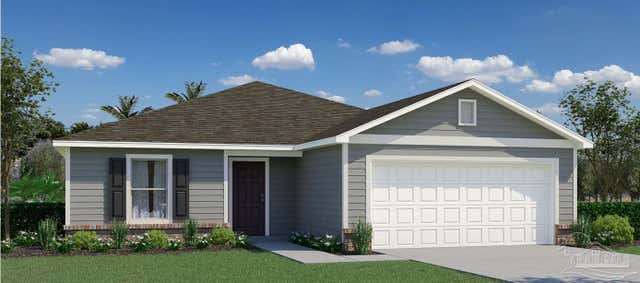
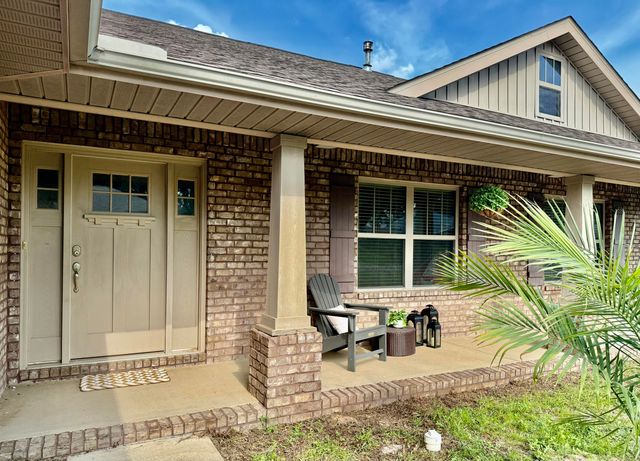
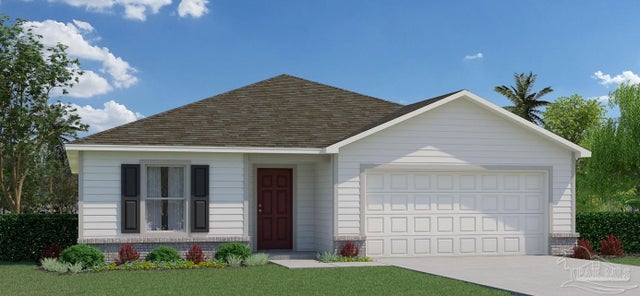
Comparable nearby listings and their asking prices.
| Address | Price | Beds | Baths | Sq Ft |
|---|---|---|---|---|
| 3577 Bay Magnolia Way, Pace, FL | $333,990 | 4 | 2 | 1,805 |
| 5358 Deer Oak Drive, Pace, FL | $339,990 | 4 | 2 | 1,815 |
| 6266 Buckthorn Cir, Pace, FL | $344,900 | 4 | — | 1,852 |
| 3585 Bay Magnolia Way, Pace, FL | $345,990 | 4 | 2 | 2,062 |
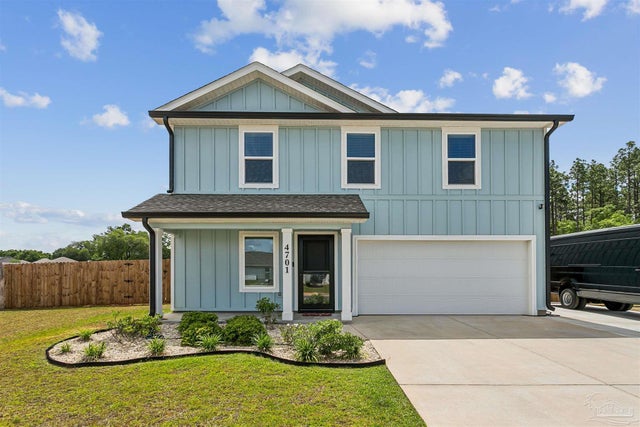
| 4701 Eagles Ridge Rd, Pace, FL | $349,900 | 4 | 3 | 1,891 |
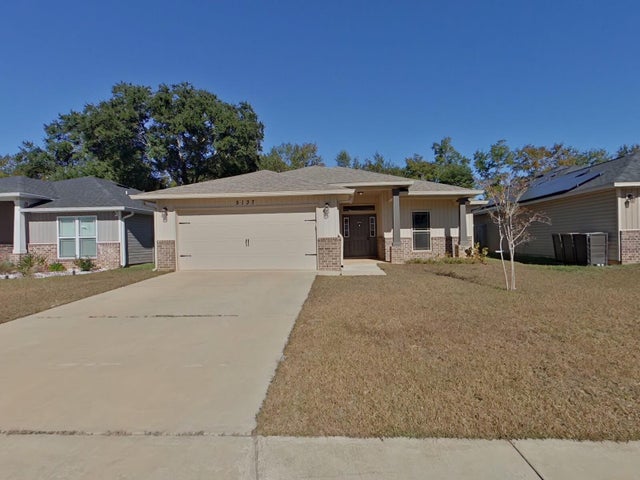
| 5137 Peach Drive, Pace, FL | $350,000 | 4 | 2 | 2,151 |
Moving Cost Estimate
EXIT Agents in Pace


Listing Courtesy: Coldwell Banker Realty - 8507368050