

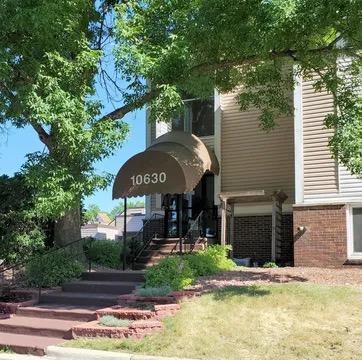
10630 Rockford Road 112, Minneapolis, MN 55442
Condo 0098 Sagamore 4 Condo · Hennepin County
Key Facts
Description
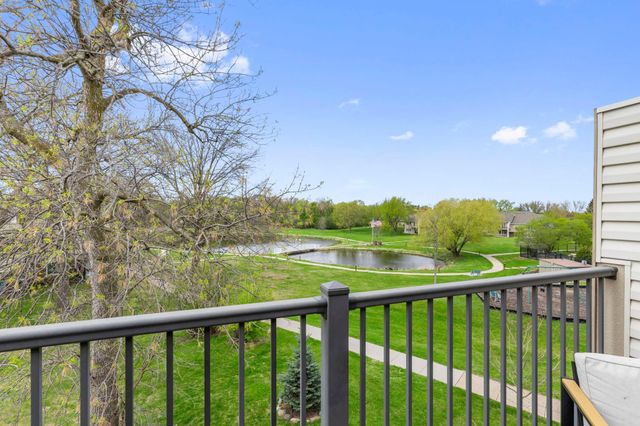
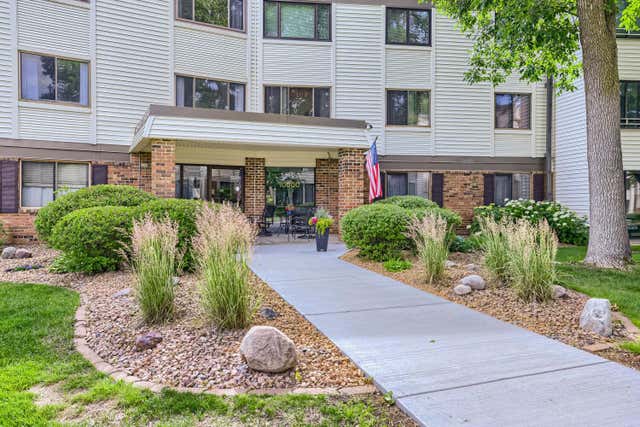
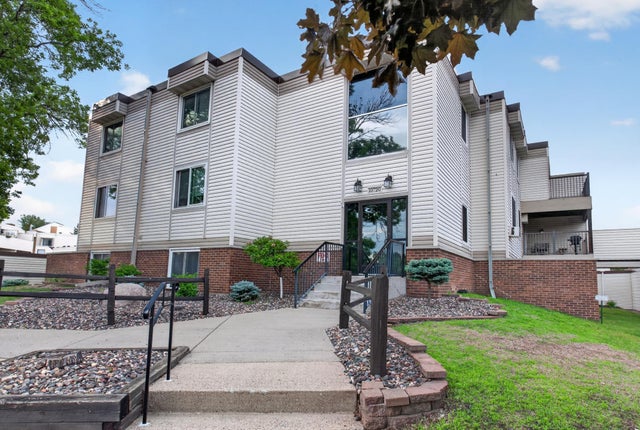
Rentals Allowed!! Updated 1st floor unit this might be the best location in the complex. The home walks out to the patio with direct access to the spacious grounds with many shared amenities. It is located at the back of the building there are no stairs to access this end unit. This property feels like a resort tennis courts, large outdoor pool , heated indoor pool, sauna, exercise room, party room, community gardens and lots of walking trails around a beautiful pond with an idealistic bridge. The unit has new flooring, new appliances, new lighting, freshly painted, new bathroom vanity and newly landscaped covered patio. Garages can be available for additional $50 per month. Quick close possible. This unit is at the end of the building with great access to parking and the secured exit.
Property Information
Property Type
Residential
Sub-Type
Condominium
Style
(CC) Low Rise (3- Levels)
Year Built
1970
Living Area
900 sq ft
Lot Size
1.65 acres
Lot Dimensions
1.64
Garage Spaces
1
Zoning
Residential-Single Family
Days on Market
176
MLS® Listing#
6810572
Property Features
Interior
Appliances
Cooling
Heating
Flooring
Basement
Pool
Laundry
Patio
Sewer
Water Source
Rooms
- 14x11Main
- 14x10Main
- Dining Room8x9Main
- Kitchen9x9Main
- Living Room11.5x22Main
Financial Details
HOA
$539 / Monthly
Annual Taxes
$1,644
Parcel Number
1311822210023
Directions
169 to Rockford Road west to Nathan Lane north to 45th Ave left to Revere left to Trenton and it curves to road where building is
Affordability Calculator
$28,000
Estimated monthly payment
$745/mo
Principal $112,000 · Est. interest $156,250 over 30 yrs
Neighborhood Market Statistics
How this home compares to active listings in Minneapolis, MN
- $342,607
- Median Listing Price
- 96
- Median Days on Market
- 1,587
- Median Sq Ft
- $215
- Median Price / Sq Ft
- 3,122
- Active Listings
- This home’s price is 59% below the area median.
- Its price per sq ft is 28% below the area median.
Market statistics compiled from active EXIT Realty® and MLS listings in Minneapolis, MN.
Location

Points of Interest in Minneapolis, MN
Showing the Minneapolis area map.
Nearby Schools
Zachary Lane Elementary
Elementary · 0.2 mi away
Little Flowers Montessori School
Elementary · 0.4 mi away
Pilgrim Lane Elementary School
Elementary · 0.7 mi away
Fair School Pilgrim Lane
Elementary · 0.7 mi away
Robbinsdale Area Schools Community Education
School · 0.7 mi away
Robbinsdale Armstrong High School
Secondary · 1.0 mi away
Plymouth Middle School
Secondary · 1.0 mi away
Holy Trinity Lutheran Church
School · 1.0 mi away
Robbinsdale Cooper Senior High School
Secondary · 1.6 mi away
Sonnesyn Elementary
Elementary · 1.6 mi away
Robbinsdale Area Schools
School · 1.8 mi away
Northwest Gymnastics School
Elementary · 2.0 mi away
Intermediate District 287
School · 2.0 mi away
North Education Center
School · 2.0 mi away
Sunny Hollow Elementary School
Elementary · 2.1 mi away
Robbinsdale Spanish Immersion School
Elementary · 2.1 mi away
School
School · 2.3 mi away
Forest Elementary
Elementary · 2.4 mi away
Saint Raphael Catholic School
School · 2.4 mi away
Lionsgate Academy
School · 2.4 mi away
Commute Calculator
Nearby Homes



Similar Homes Nearby




Similar Home Values
Comparable nearby listings and their asking prices.
| Address | Price | Beds | Baths | Sq Ft |
|---|---|---|---|---|
| 1600 Oliver Avenue N, Minneapolis, MN | $98,500 | 4 | 2 | 1,700 |
| 433 S 7th Street 1626, Minneapolis, MN | $98,500 | 1 | 1 | 625 |
| 2212 Aldrich Avenue S 102, Minneapolis, MN | $98,500 | 1 | 1 | 615 |
| 433 S 7th Street 1819, Minneapolis, MN | $99,000 | 1 | 1 | 665 |
| 1812 Clinton Avenue 303, Minneapolis, MN | $99,000 | 1 | 1 | 686 |
| 1812 Clinton Avenue 303, Minneapolis, MN | $99,000 | 1 | 1 | 686 |
Moving Cost Estimate
EXIT Agents in Minneapolis


Listing Courtesy: RE/MAX Advantage Plus - 9522535600
Presented by: Colleen K Johnson