

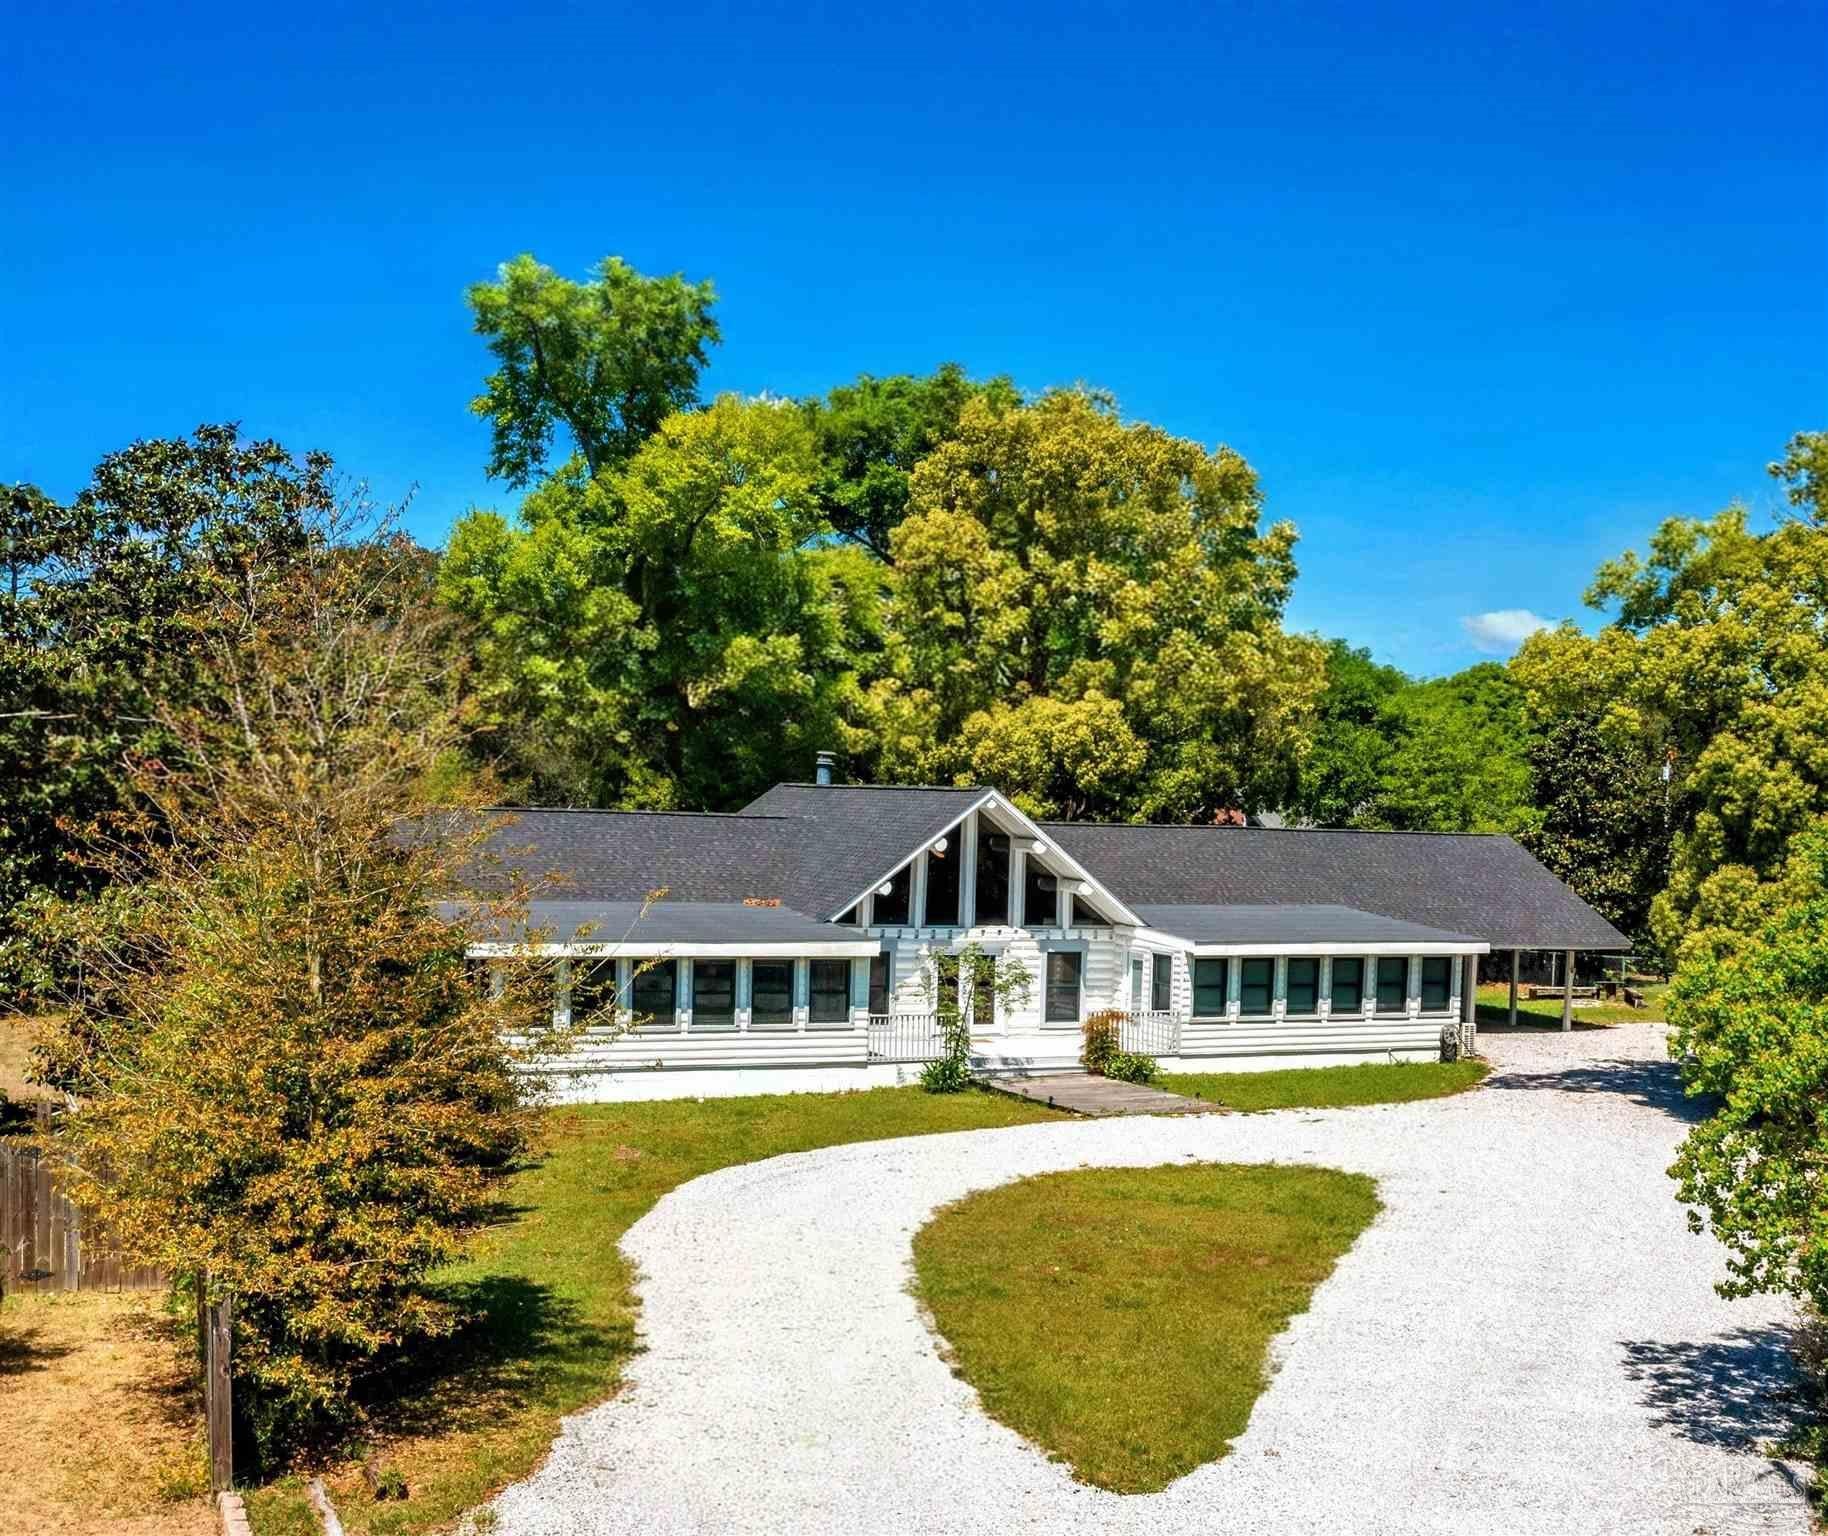
2221 Club House Dr, Lillian, AL 36549
Spanish Cove · Baldwin County
Key Facts
Description
Luxurious Coastal Charm- Prepare to be dazzled with this stunning log cabin retreat, tucked away in the highly sought-after Spanish Cove subdivision! From the moment you step inside, you’ll say "WOW!" & be captivated by the soaring vaulted ceiling, impressive fireplace, & expansive living spaces highlighted by beautiful flooring that creates seamless elegance throughout. This extraordinary property offers unmatched versatility with a completely separate private living space—featuring 2 bedrooms, 2 bathrooms, a full kitchen, & a comfortable living area—great for guests or multi-generational living. Upstairs, additional living space awaits with a spacious Loft that offers breathtaking views of Perdido Bay! The main home is just as impressive, boasting 3 generously sized bedrooms with 2 bathrooms, bringing the total to an incredible 5 bedrooms & 4 baths! At the heart of the home, the chef’s kitchen shines with sleek stainless steel appliances, gorgeous granite countertops, a center island, & abundant cabinetry designed for both beauty & functionality. Outside, you’ll find a double carport & storage shed, providing plenty of room for vehicles, tools, & all your coastal lifestyle essentials. But that’s not all! Spanish Cove offers a vibrant community with outstanding amenities, including 24-hour security, a seasonal heated outdoor pool with stunning views of Perdido Bay, a clubhouse, bay access, a fishing pier, playground, beach area, & tennis/pickleball courts. Best of all, you're just minutes from a public boat launch, pristine Gulf Coast beaches, exceptional shopping, fine dining, & endless entertainment! Don’t miss this chance to make your dream coastal retreat a reality, this is more than just a home—it's a lifestyle!! Call & schedule a tour TODAY & take advantage of this rare opportunity to own a one-of-a-kind coastal escape where comfort, style, & location come together in harmony. Buyers are encouraged to verify all information during their due diligence.
Property Information
Property Type
Residential
Sub-Type
Single Family Residence
Style
Log
Year Built
1978
Living Area
3,331 sq ft
Lot Size
0.46 acres
Lot Dimensions
56x71x61x193x37x176
Parking Spaces
2
Days on Market
66
MLS® Listing#
680805
Property Features
Interior
Appliances
Cooling
Heating
Pool
Laundry
Patio
Construction
Foundation
Roof
Community
Sewer
Water Source
Rooms
- Bathroom 114x14First
- Bathroom 1
- Bedroom 111x10First
- Bedroom 211.7x9.1First
- Bedroom 311x10First
- Dining Room
- Dining Room
- Kitchen
- Living Room23x11First
- Master Bedroom14x13First
Schools
- Elementary:
- Local School In County
- Middle:
- LOCAL SCHOOL IN COUNTY
- High:
- Local School In County
Financial Details
HOA
$888 / Annually
Parcel Number
5208256016041.000
Directions
US Hwy 98. Go 1.3 miles turn right onto Perdido St. Go 0.7 miles turn right onto CR-99. Go 0.9 turn left onto ClubHouse Dr. Go 500 ft then turn left onto Clubhouse Dr. In 0.4 miles the location is on the right.
Affordability Calculator
$99,800
Estimated monthly payment
$2,656/mo
Principal $399,200 · Est. interest $556,920 over 30 yrs
Neighborhood Market Statistics
How this home compares to active listings in Lillian, AL
- $293,333
- Median Listing Price
- 87
- Median Days on Market
- 1,600
- Median Sq Ft
- $190
- Median Price / Sq Ft
- 94
- Active Listings
- This home’s price is 70% above the area median.
- Its price per sq ft is 21% below the area median.
Market statistics compiled from active EXIT Realty® and MLS listings in Lillian, AL.
Location

Points of Interest in Lillian, AL
Showing the Lillian area map.
Nearby Schools
Shepherd of the Bay Lutheran Church, LCMS, Lillian, Alabama
School · 1.5 mi away
Carden Christian Academy
School · 3.7 mi away
Hellen Caro Elementary School
Elementary · 4.1 mi away
Jim C. Bailey Middle School
Secondary · 4.2 mi away
Blue Angels Elementary School
Elementary · 5.6 mi away
Pleasant Grove Elementary School
Elementary · 6.9 mi away
Elberta Elementary School
Elementary · 8.0 mi away
Elberta Middle School
Secondary · 8.9 mi away
Good Shepherd Lutheran School
School · 8.9 mi away
Amikids
School · 8.9 mi away
St Benedict School
School · 9.0 mi away
Orange Beach Elementary School
Elementary · 9.1 mi away
Little Flower Catholic Church
School · 9.3 mi away
Escambia High School
Secondary · 9.4 mi away
Myrtle Grove Elementary School
Elementary · 9.5 mi away
Escambia Boys' Base
Secondary · 9.6 mi away
Beulah Elementary School
Elementary · 9.6 mi away
Navy Point Elementary School
Elementary · 9.7 mi away
Christian Institute of Arts & Sciences
School · 9.8 mi away
Bellview Middle School
Secondary · 10.1 mi away
Commute Calculator
Nearby Homes


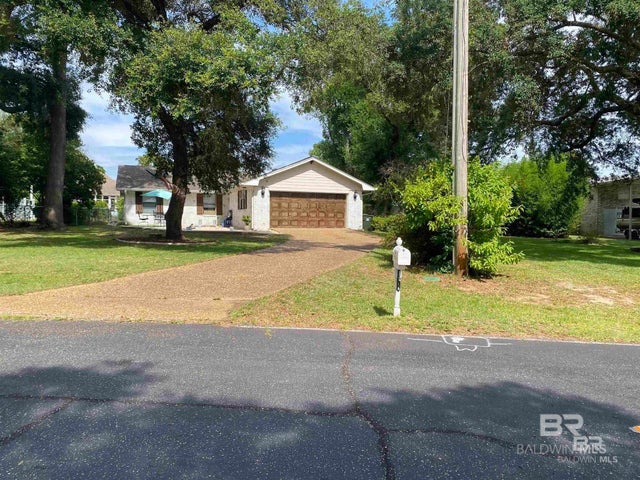


Similar Homes Nearby


Similar Home Values
Comparable nearby listings and their asking prices.
| Address | Price | Beds | Baths | Sq Ft |
|---|---|---|---|---|
| 3213 Camino Real Loop, Lillian, AL | $349,900 | 4 | 2 | 2,047 |
| 33129 Antietam Road, Lillian, AL | $399,000 | 4 | 3 | 2,050 |
| 13347 County Road 91, Lillian, AL | $430,024 | 4 | 2 | 2,250 |
| 13459 County Road 91, Lillian, AL | $430,524 | 4 | 2 | 2,250 |
| 13485 County Road 91, Lillian, AL | $432,024 | 4 | 2 | 2,250 |
| 13350 County Road 93, Lillian, AL | $469,500 | 4 | 3 | 2,486 |
Moving Cost Estimate
EXIT Agents in Lillian


Listing Courtesy: Coldwell Banker Coastal Realty - 2519485200