

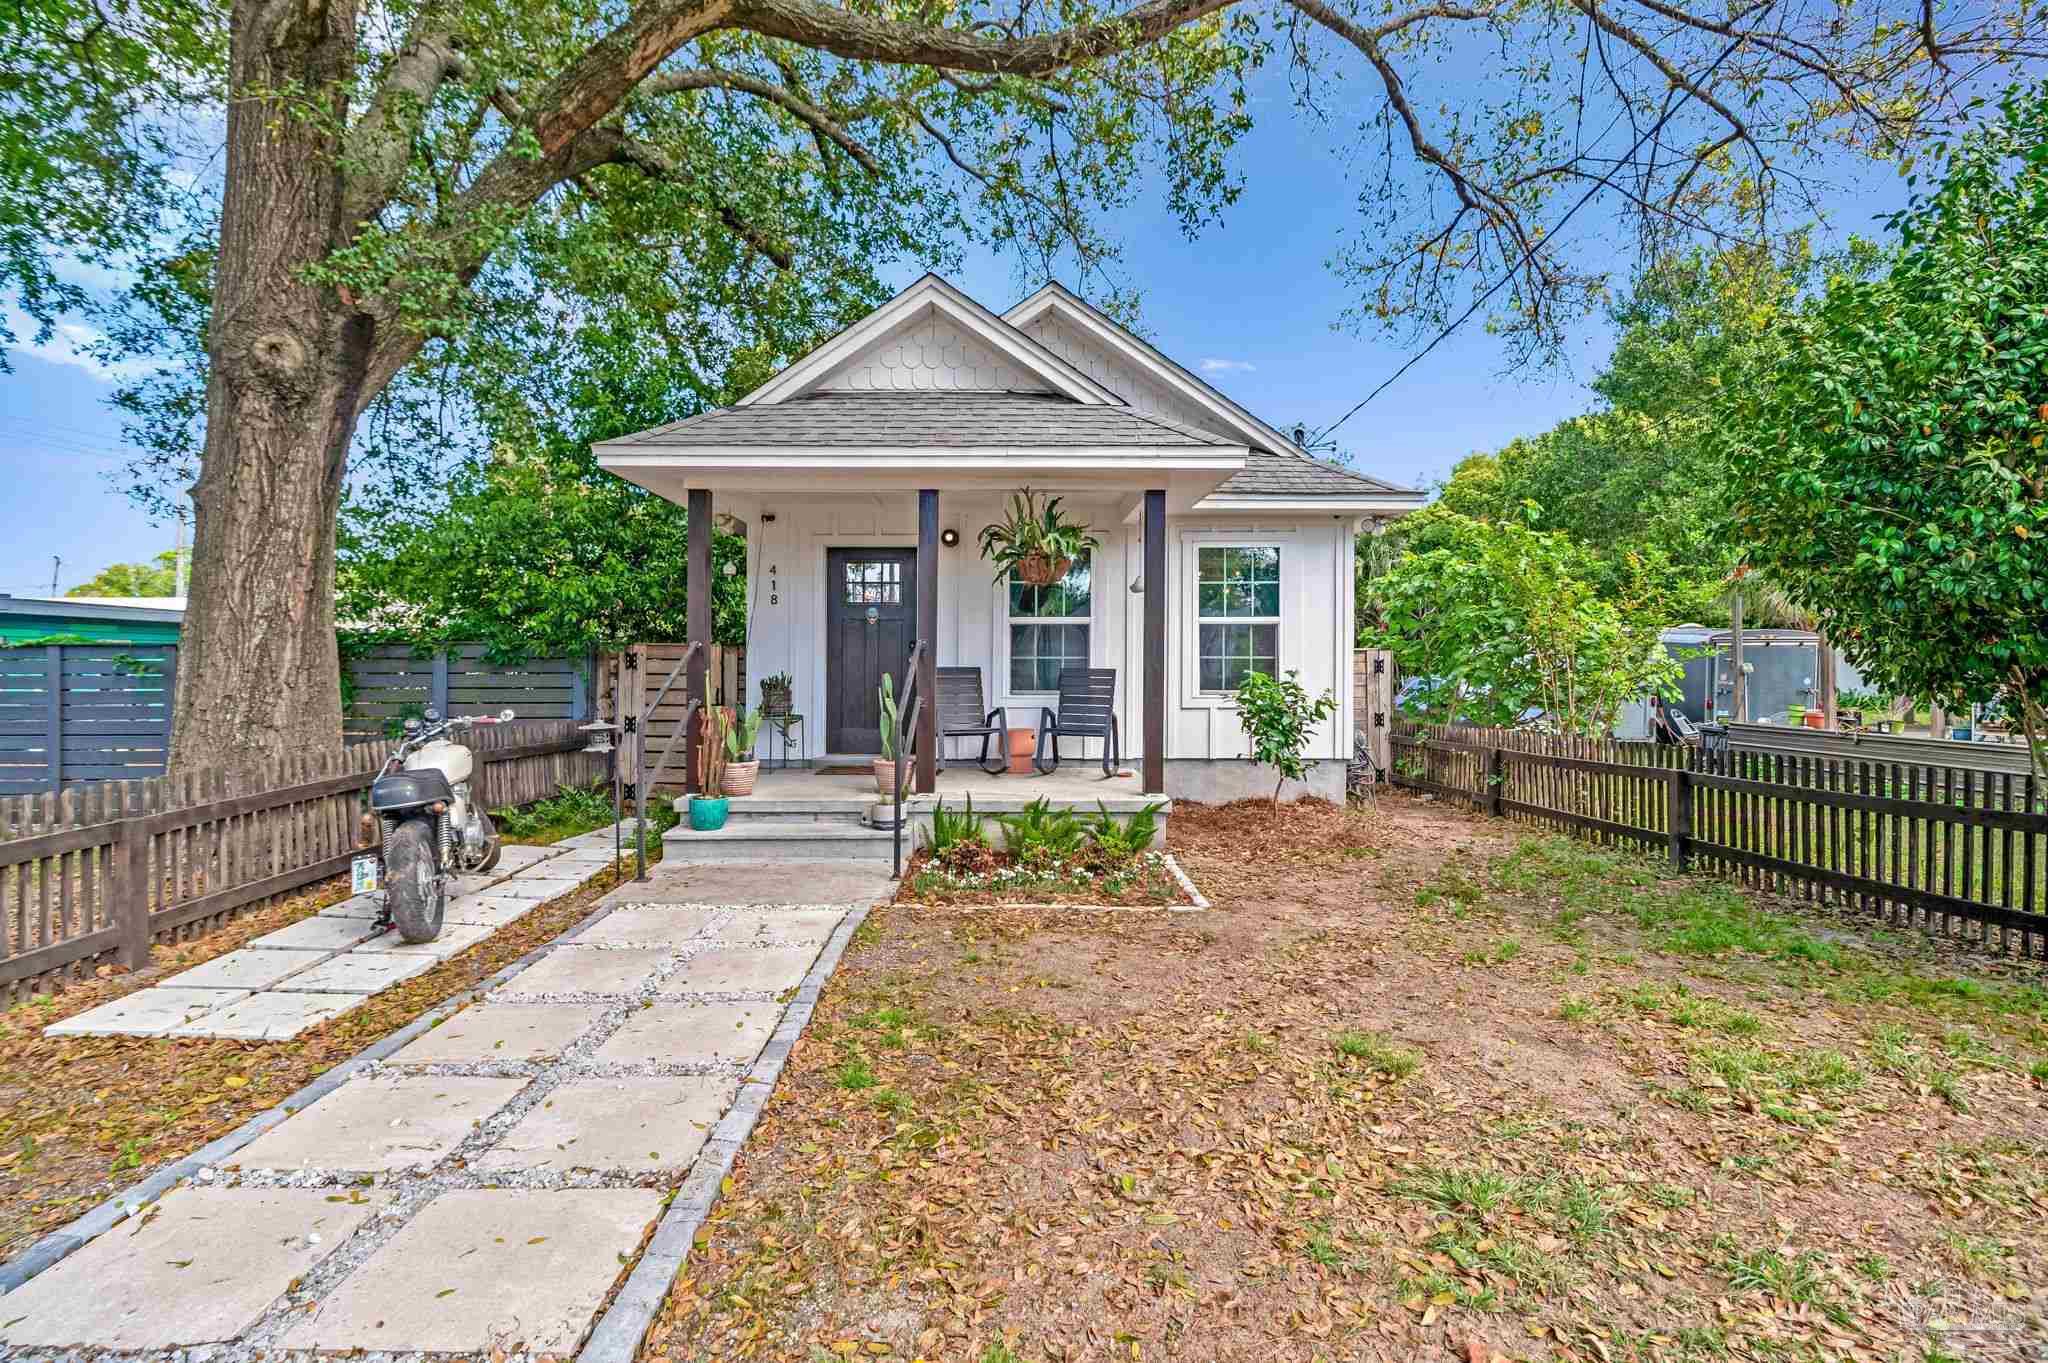
418 W Gadsden St, Pensacola, FL 32501
Belmont Tract · Escambia - Fl County
Key Facts
Description
Welcome to this charming cottage-style home built in 2018, perfectly blending modern construction with a unique, artistic feel in one of Pensacola’s most convenient locations. From the moment you arrive, the classic picket fenced front yard and welcoming porch set the tone. Step inside to an open-concept living, kitchen, and dining area that flows seamlessly together, creating a space that feels both functional and full of personality. The current setup highlights a creative, art-inspired atmosphere, giving you a glimpse of just how warm and expressive this home can feel. The home offers 3 bedrooms and 2 full bathrooms, with a thoughtful layout that provides an easy flow from the main living areas into the private spaces. Toward the back of the home, you’ll find a laundry area with additional storage and direct access to the fully fenced backyard; perfect for pets, entertaining, or simply relaxing outdoors. Built in 2018, the home features newer systems throughout, including the roof, appliances, an efficient gas tankless hot water heater and hurricane impact windows, offering peace of mind for years to come. Location is another standout feature; just a short walk to iconic local restaurants, minutes from downtown Pensacola, and only 20 minutes to the beach, making it ideal for enjoying everything the area has to offer. An added bonus: the property is zoned for both residential and commercial use, opening the door to a variety of opportunities whether you’re looking for a primary residence, investment, or small business space. This is a home with character, flexibility, and location all in one; don’t miss your chance to make it yours.
Property Information
Property Type
Residential
Sub-Type
Single Family Residence
Style
Cottage
Year Built
2018
Living Area
1,120 sq ft
Lot Size
0.10 acres
Days on Market
78
MLS® Listing#
680725
Property Features
Interior
Appliances
Cooling
Heating
Flooring
Pool
Parking
Fencing
Construction
Foundation
Roof
Windows
Sewer
Water Source
Rooms
- Bathroom 1
- Dining Room
- Dining Room
- Kitchen18x12First
- Living Room18x14First
- Master Bedroom13x11First
Schools
- Elementary:
- Global Learning Academy
- Middle:
- WORKMAN
- High:
- Pensacola
Financial Details
HOA
None
Parcel Number
000S009010300028
Directions
Cervantes to Reus St, then South and turn right on Gadsden then the house will be on the right
Affordability Calculator
$63,980
Estimated monthly payment
$1,703/mo
Principal $255,920 · Est. interest $357,031 over 30 yrs
Neighborhood Market Statistics
How this home compares to active listings in Pensacola, FL
- $348,168
- Median Listing Price
- 73
- Median Days on Market
- 1,611
- Median Sq Ft
- $201
- Median Price / Sq Ft
- 1,630
- Active Listings
- This home’s price is 8% below the area median.
- Its price per sq ft is 42% above the area median.
Market statistics compiled from active EXIT Realty® and MLS listings in Pensacola, FL.
Location

Points of Interest in Pensacola, FL
Showing the Pensacola area map.
Nearby Schools
Episcopal Day School
Secondary · 0.4 mi away
Pensacola School of Liberal Arts
School · 0.6 mi away
Dixon School of Arts & Sciences
School · 0.8 mi away
Lighthouse Academic Institute
School · 0.9 mi away
Lakeview Special Education
School · 1.0 mi away
Pensacola High School
Secondary · 1.1 mi away
Seville Montessori School
Elementary · 1.1 mi away
Escambia County School District, Internal Auditing
School · 1.1 mi away
Spencer Bibbs Elementary School
Elementary · 1.1 mi away
Av Clubbs
School · 1.2 mi away
Escambia County Public Schools
Elementary · 1.2 mi away
Global Learning Academy
School · 1.3 mi away
Montessori School of Pensacola
Elementary · 1.3 mi away
N. B. Cook Elementary School
Elementary · 1.3 mi away
East Hill Christian School
School · 1.4 mi away
McMillian Learning Center
School · 1.5 mi away
Jacqueline Harris Prep Academy
School · 1.5 mi away
Escambia Sheriff Dept
Secondary · 1.7 mi away
Escambia Juvenile Detention
Secondary · 1.8 mi away
Escambia School Dist. Jail Prog.
Secondary · 1.8 mi away
Commute Calculator
Nearby Homes

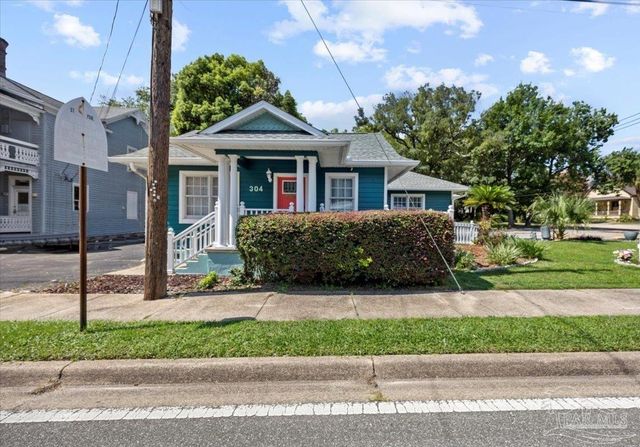


Similar Homes Nearby

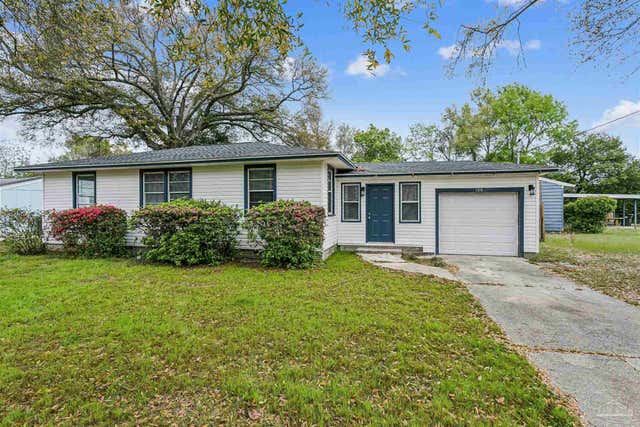

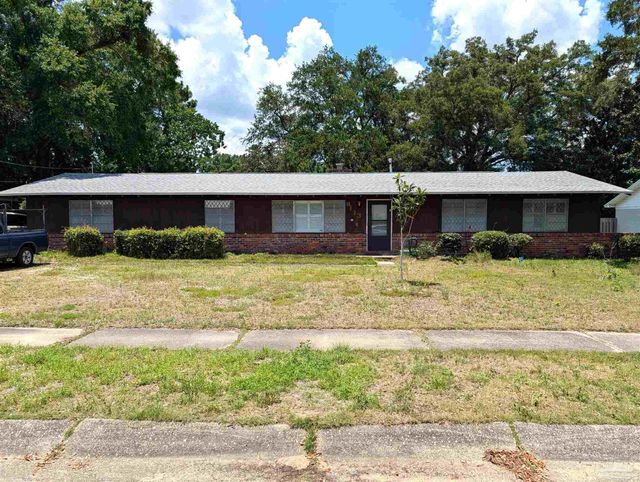


Similar Home Values
Comparable nearby listings and their asking prices.
| Address | Price | Beds | Baths | Sq Ft |
|---|---|---|---|---|
| 1904 Heinrich St, Pensacola, FL | $224,000 | 2 | 2 | 1,080 |
| 100 Milton Rd, Pensacola, FL | $224,000 | 3 | 1 | 1,080 |
| 121 Airport Blvd, Pensacola, FL | $224,900 | 4 | 2 | 1,857 |
| 8113 Monticello Dr, Pensacola, FL | $225,000 | 3 | — | 1,976 |
| 6011 Greenwood Ln, Pensacola, FL | $225,000 | 3 | 2 | 1,419 |
| 403 Seamarge Ln, Pensacola, FL | $225,000 | 3 | 2 | 1,125 |
Moving Cost Estimate
EXIT Agents in Pensacola


Listing Courtesy: Levin Rinke Realty - thelothergroup@gmail.com