

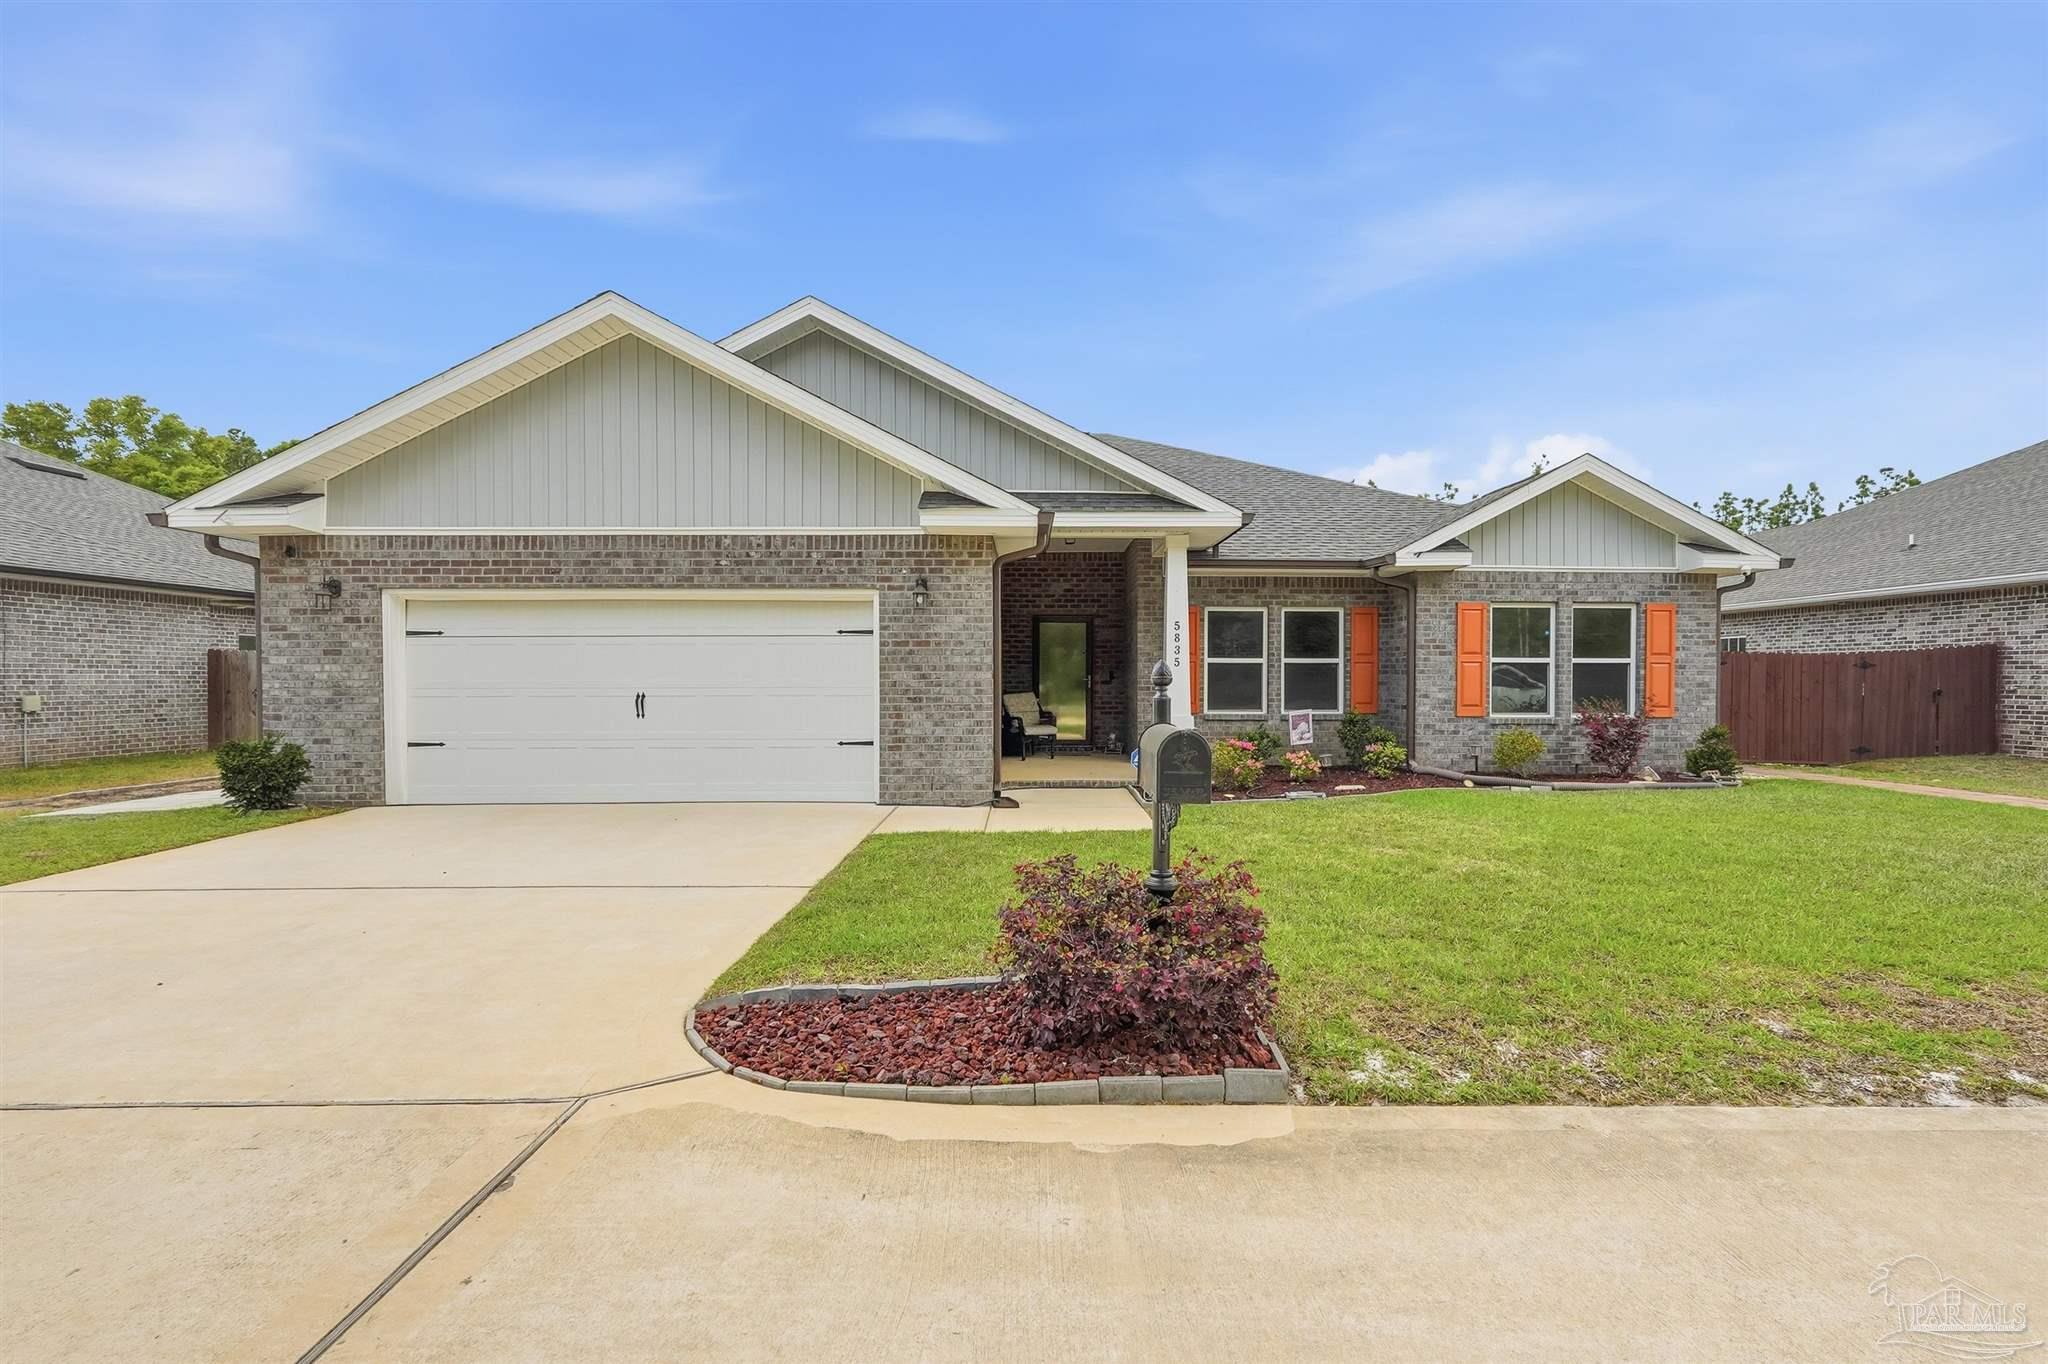
5835 Anderson Ln, Milton, FL 32570
None · Santa Rosa County
Key Facts
Description
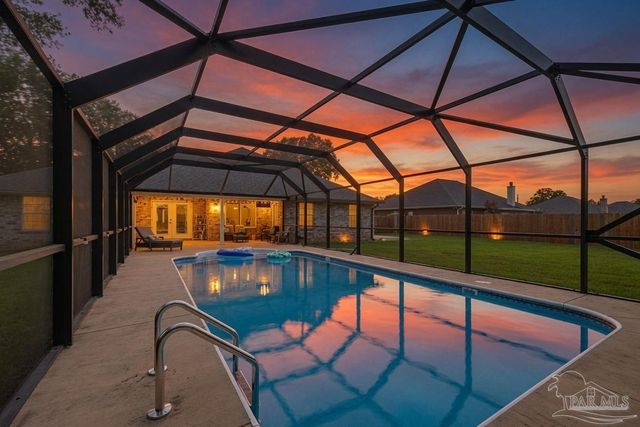
Built in 2022 but finished like a custom home — 5835 Anderson Lane is brick construction with 4 bedrooms, 2 baths, and 2,182 sq ft of intentionally designed living space on a .34-acre lot in Milton. The open floor plan features tray ceilings with crown moulding, arched entryways, high ceilings throughout, and glass insert entry doors front and rear with storm doors. The kitchen offers granite countertops, stainless appliances, a pantry, and flows seamlessly into the family room. The primary suite includes a tray ceiling, garden tub, tiled shower with glass enclosure, double vanity, and a large closet accessible from both the suite and laundry room — plus a linen closet. LVP in common areas, carpet in bedrooms. Outside, enjoy an extended coated covered patio, pavers, hardscaping, extensive landscaping, and a privacy-fenced backyard. Nothing builder-grade here — this one was built with intention and maintained with care.
Property Information
Property Type
Residential
Sub-Type
Single Family Residence
Style
Traditional
Year Built
2022
Living Area
2,182 sq ft
Lot Size
0.34 acres
Garage Spaces
2
Parking Spaces
2
Days on Market
3
MLS® Listing#
680631
Property Features
Interior
Appliances
Cooling
Heating
Flooring
Pool
Laundry
Patio
Fencing
Lot Features
Construction
Foundation
Roof
Windows
Security
Sewer
Water Source
Rooms
- 12x12First
- Bathroom 1
- Bedroom 112x12First
- Bedroom 211x12First
- Dining Room11x18First
- Dining Room11x18First
- Kitchen17x10First
- Living Room16x20First
Schools
- Elementary:
- Berryhill
- Middle:
- R. HOBBS
- High:
- Milton
Financial Details
HOA
$392 / Annually
Parcel Number
252N290000002350000
Directions
From Hwy 90 turn north on to Dog Wood Drive. Follow Dogwood Drive to Berryhill Road. Turn left on to Berryhill Road. Follow Berryhill road to Anderson lane turn right on Anderson Lane. Property will be on the left just before Cottonwood estates.
Affordability Calculator
$77,800
Estimated monthly payment
$2,070/mo
Principal $311,200 · Est. interest $434,152 over 30 yrs
Neighborhood Market Statistics
How this home compares to active listings in Milton, FL
- $322,670
- Median Listing Price
- 54
- Median Days on Market
- 1,827
- Median Sq Ft
- $181
- Median Price / Sq Ft
- 561
- Active Listings
- This home’s price is 21% above the area median.
- Its price per sq ft is 1% below the area median.
Market statistics compiled from active EXIT Realty® and MLS listings in Milton, FL.
Location

Points of Interest in Milton, FL
Showing the Milton area map.
Nearby Schools
Santa Rosa Online
School · 0.3 mi away
Locklin Technical Center
Secondary · 0.3 mi away
Santa Rosa Adult School
Secondary · 0.3 mi away
Berryhill Elementary School
Elementary · 1.2 mi away
Santa Rosa Christian School
Secondary · 2.4 mi away
Hobbs Middle School
Secondary · 2.5 mi away
Durham School System
School · 2.9 mi away
W. H. Rhodes Elementary School
Elementary · 3.1 mi away
Pea Ridge Elementary School
Elementary · 3.2 mi away
King Middle School
Secondary · 3.2 mi away
Lead Academy Classical School
School · 3.2 mi away
New Beginnings Preschool
School · 3.4 mi away
Milton High School
Secondary · 3.4 mi away
Victory Performing Arts Academy
School · 3.4 mi away
Capstone Academy Milton Charter School
Elementary · 3.7 mi away
Berryhill Administrative Complex
School · 3.9 mi away
TR Jackson Pre-K Center
School · 4.2 mi away
SS Dixon Intermediate Ptso
Elementary · 4.2 mi away
Pace High School
Secondary · 4.3 mi away
Thomas L Sims Middle School
Secondary · 4.4 mi away
Commute Calculator
Nearby Homes


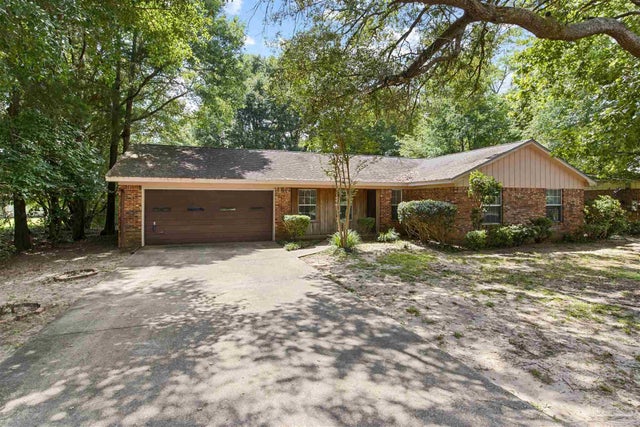
Similar Homes Nearby
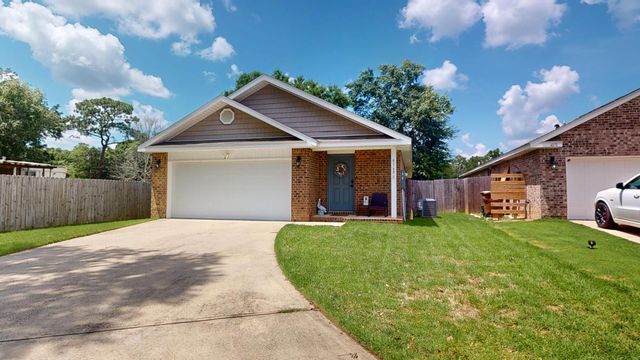

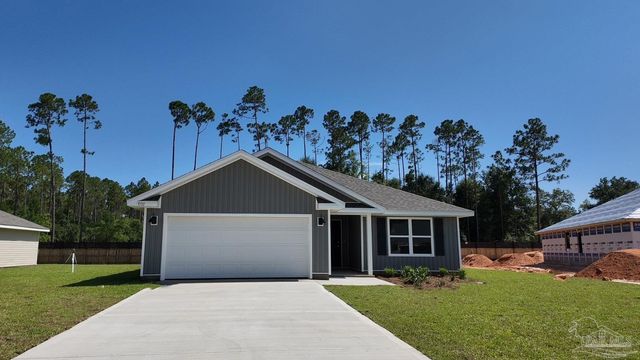


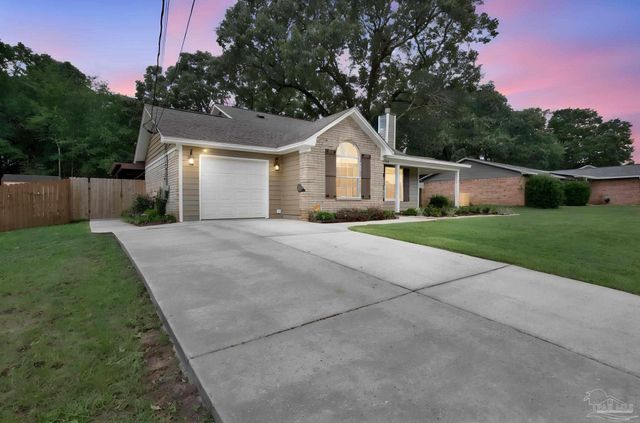
Similar Home Values
Comparable nearby listings and their asking prices.
| Address | Price | Beds | Baths | Sq Ft |
|---|---|---|---|---|
| 4165 Chickadee Street, Milton, FL | $272,900 | 3 | 2 | 1,425 |
| 4165 Chickadee St, Milton, FL | $272,900 | 3 | 2 | 1,425 |
| 9711 Dutton Ln, Milton, FL | $274,900 | 3 | 2 | 1,568 |
| 9711 Dutton Lane, Milton, FL | $274,900 | 3 | 2 | 1,568 |
| 6564 Firefly Drive, Milton, FL | $274,900 | 3 | 2 | 1,568 |
| 4412 Chantilly Way, Milton, FL | $274,900 | 3 | 2 | 1,220 |
Moving Cost Estimate
EXIT Agents in Milton


Listing Courtesy: Real Broker, LLC - 8554500442