

11348 E GREENWAY Road, Scottsdale, AZ 85255
MCDOWELL MOUNTAIN RANCH · Maricopa County
Key Facts
Listing Courtesy: HomeSmart - 6022307600
Description
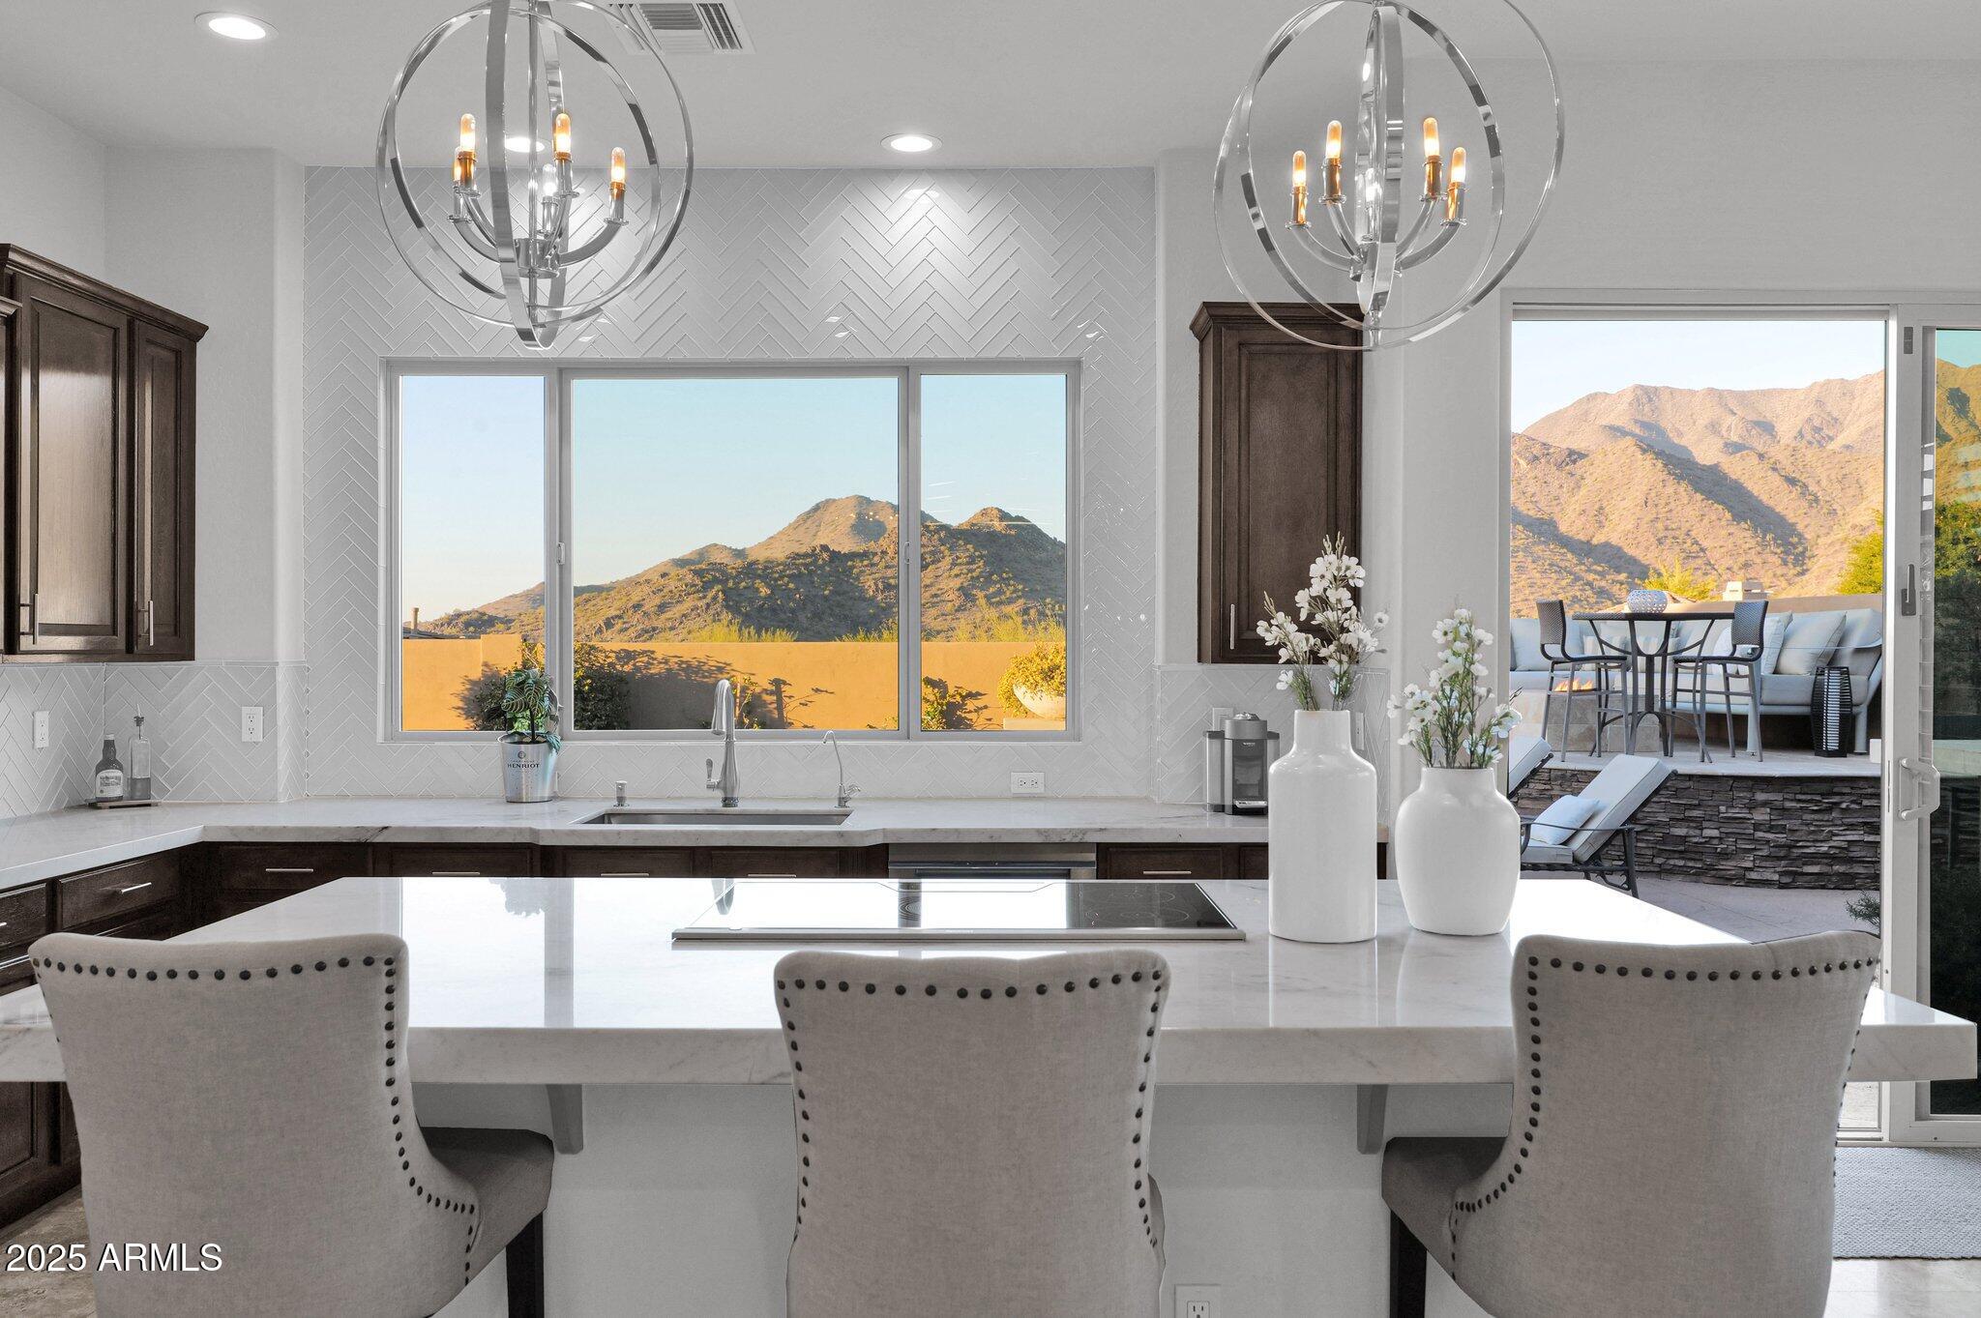
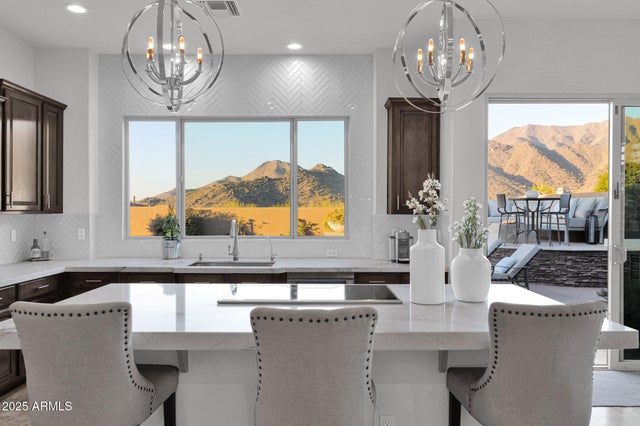
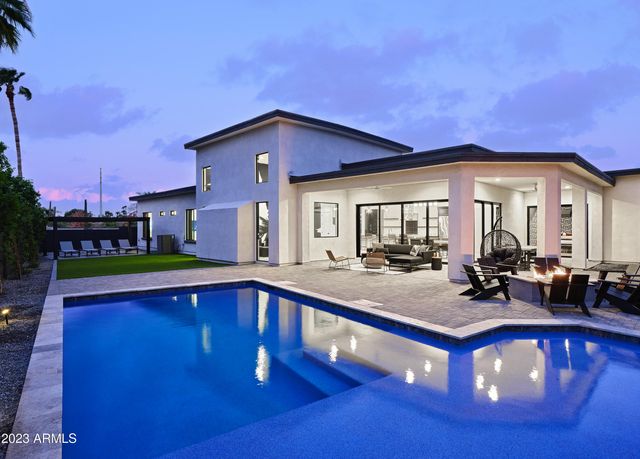
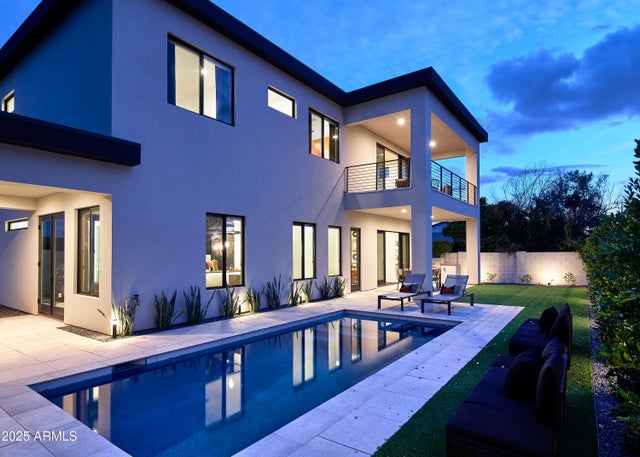
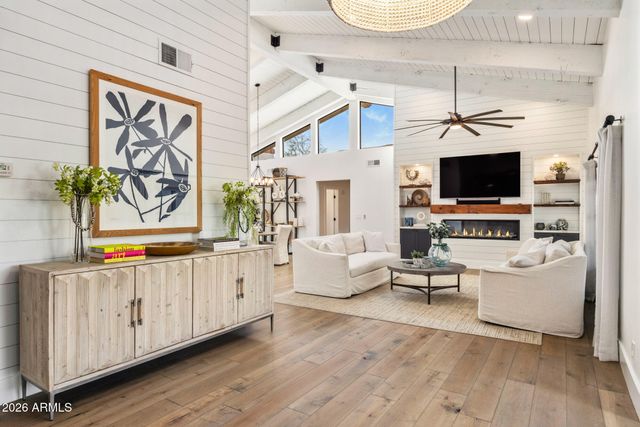
Exquisitely remodeled with a contemporary flair, this breathtaking residence is perched atop the highest elevation lot boasting panoramic 360-degree views. This Toll Brothers residence has unobstructed and commanding views of the city skyline, twinkling city lights and picturesque views of the McDowell Mountains throughout. Nestled within the prestigious 24-hour guard-gated community of Cimarron Hills, this exceptional home occupies a corner lot with NAOS behind and sided to the home with no neighbors bordering ensuring unparalleled privacy and an elevated living experience. Cimarron Hills community elevates the lifestyle experience with amenities such as a stunning negative-edge heated lap pool with panoramic views of the city and McDowells, tennis courts with LED lighting also with 360 degree views, direct access to private hiking trails, a state-of-the-art fitness center and 24 hour roving security patrol. The open-concept design bathes every living space in natural light, creating an airy, seamless flow throughout. The chef-inspired gourmet kitchen is a masterpiece, showcasing Carrara marble countertops, a striking herringbone backsplash, and top-of-the-line appliances, including a state-of-the-art Thermador induction cooktop. Step outside to an entertainer's paradise. The backyard is an oasis of luxury, featuring a custom saltwater diving pool and spa, a marble deck perfect for capturing sunsets, a firepit for cozy evenings, a Shelti foosball table for leisure, and a private 3-hole putting green for the ultimate in relaxation and recreation. Every detail has been carefully curated with custom-designed furniture, exclusive artwork, elegant rugs, and bespoke accessories, including an Italian slate Olhausen billiard table, creating an environment of refined sophistication.
Property Information
Property Type
Residential Lease
Sub-Type
Single Family Residence
Style
Contemporary
Year Built
2001
Stories
1
Living Area
2,788 sq ft
Lot Size
0.23 acres
Garage Spaces
3
Parking Spaces
3
Listing #
6802083
Property Features
Interior
Exterior
Appliances
Cooling
Heating
Flooring
Fireplace
Pool
Parking
Laundry
Patio
Fencing
Lot Features
Construction
Roof
Windows
Security
Community
Sewer
Water Source
Schools
- Elementary:
- Desert Canyon Elementary
- Middle:
- Desert Canyon Middle School
- High:
- Desert Mountain High School
Financial Details
HOA
Yes
MMR
Parcel Number
217-64-236
Directions
From Thompson Peak Pkwy, E on McDowell Mtn Ranch Rd, S on 105th, Left on Queens Wreath. Through guarded gate, Left on 114th Street, Left on Autumn Sage, Left on to Greenway. Property on the corner.
Affordability Calculator
$3,700
Estimated monthly payment
$98/mo
Principal $14,800 · Est. interest $20,647 over 30 yrs
Neighborhood Market Statistics
How this home compares to active listings in Scottsdale, AZ
- $890,769
- Median Listing Price
- 80
- Median Days on Market
- 2,050
- Median Sq Ft
- $444
- Median Price / Sq Ft
- 1,955
- Active Listings
- This home’s price is 98% below the area median.
- Its price per sq ft is 99% below the area median.
Market statistics compiled from active EXIT Realty® and MLS listings in Scottsdale, AZ.
Location

Getting Around
Points of Interest in Scottsdale, AZ
Showing the Scottsdale area map.
Nearby Schools
Desert Canyon Middle School
Secondary · 1.4 mi away
Primrose Schools
Elementary · 1.9 mi away
The Goddard School
School · 2.0 mi away
Notre Dame Preparatory High School
Secondary · 2.1 mi away
The Scottsdale School
School · 2.4 mi away
Anasazi Elementary School
Elementary · 2.5 mi away
Lexis Preparatory School Scottsdale
School · 2.6 mi away
Scottsdale Preparatory Academy
School · 2.7 mi away
Mission Montessori Academy
Elementary · 2.9 mi away
Redfield Elementary School
Elementary · 2.9 mi away
Desert Mountain High School
Secondary · 3.0 mi away
Sunshine Montessori Academy
Elementary · 3.2 mi away
Mountainside Middle School
Secondary · 3.2 mi away
Camelback Desert School
School · 3.3 mi away
Spring Education Group
School · 3.3 mi away
Mission Montessori Academy
Elementary · 3.5 mi away
Scottsdale Unified School District
Elementary · 3.5 mi away
Laguna Elementary School
Elementary · 3.5 mi away
Mission Montessori Academy
Elementary · 3.6 mi away
Basis Scottsdale
School · 3.7 mi away
Commute Calculator
Nearby Homes


Similar Homes Nearby


Similar Home Values
Comparable nearby listings and their asking prices.
| Address | Price | Beds | Baths | Sq Ft |
|---|---|---|---|---|
| 13625 N 88th Place, Scottsdale, AZ | $12,995/mo | 5 | 5 | 4,000 |
| 13625 N 88th Place, Scottsdale, AZ | $12,995/mo | 5 | 5 | 4,000 |
| 12225 E Cortez Drive, Scottsdale, AZ | $12,995/mo | 5 | 3 | 5,000 |
| 4707 N 73RD Street, Scottsdale, AZ | $12,995/mo | 3 | 2 | 1,442 |
| 3602 N NAVAJO Trail, Scottsdale, AZ | $12,995/mo | 5 | 6 | 4,000 |
| 22012 N 84TH Place, Scottsdale, AZ | $13,000/mo | 5 | 4 | 3,542 |
Moving Cost Estimate
EXIT Agents in Scottsdale


Last Updated: 2025-01-08