

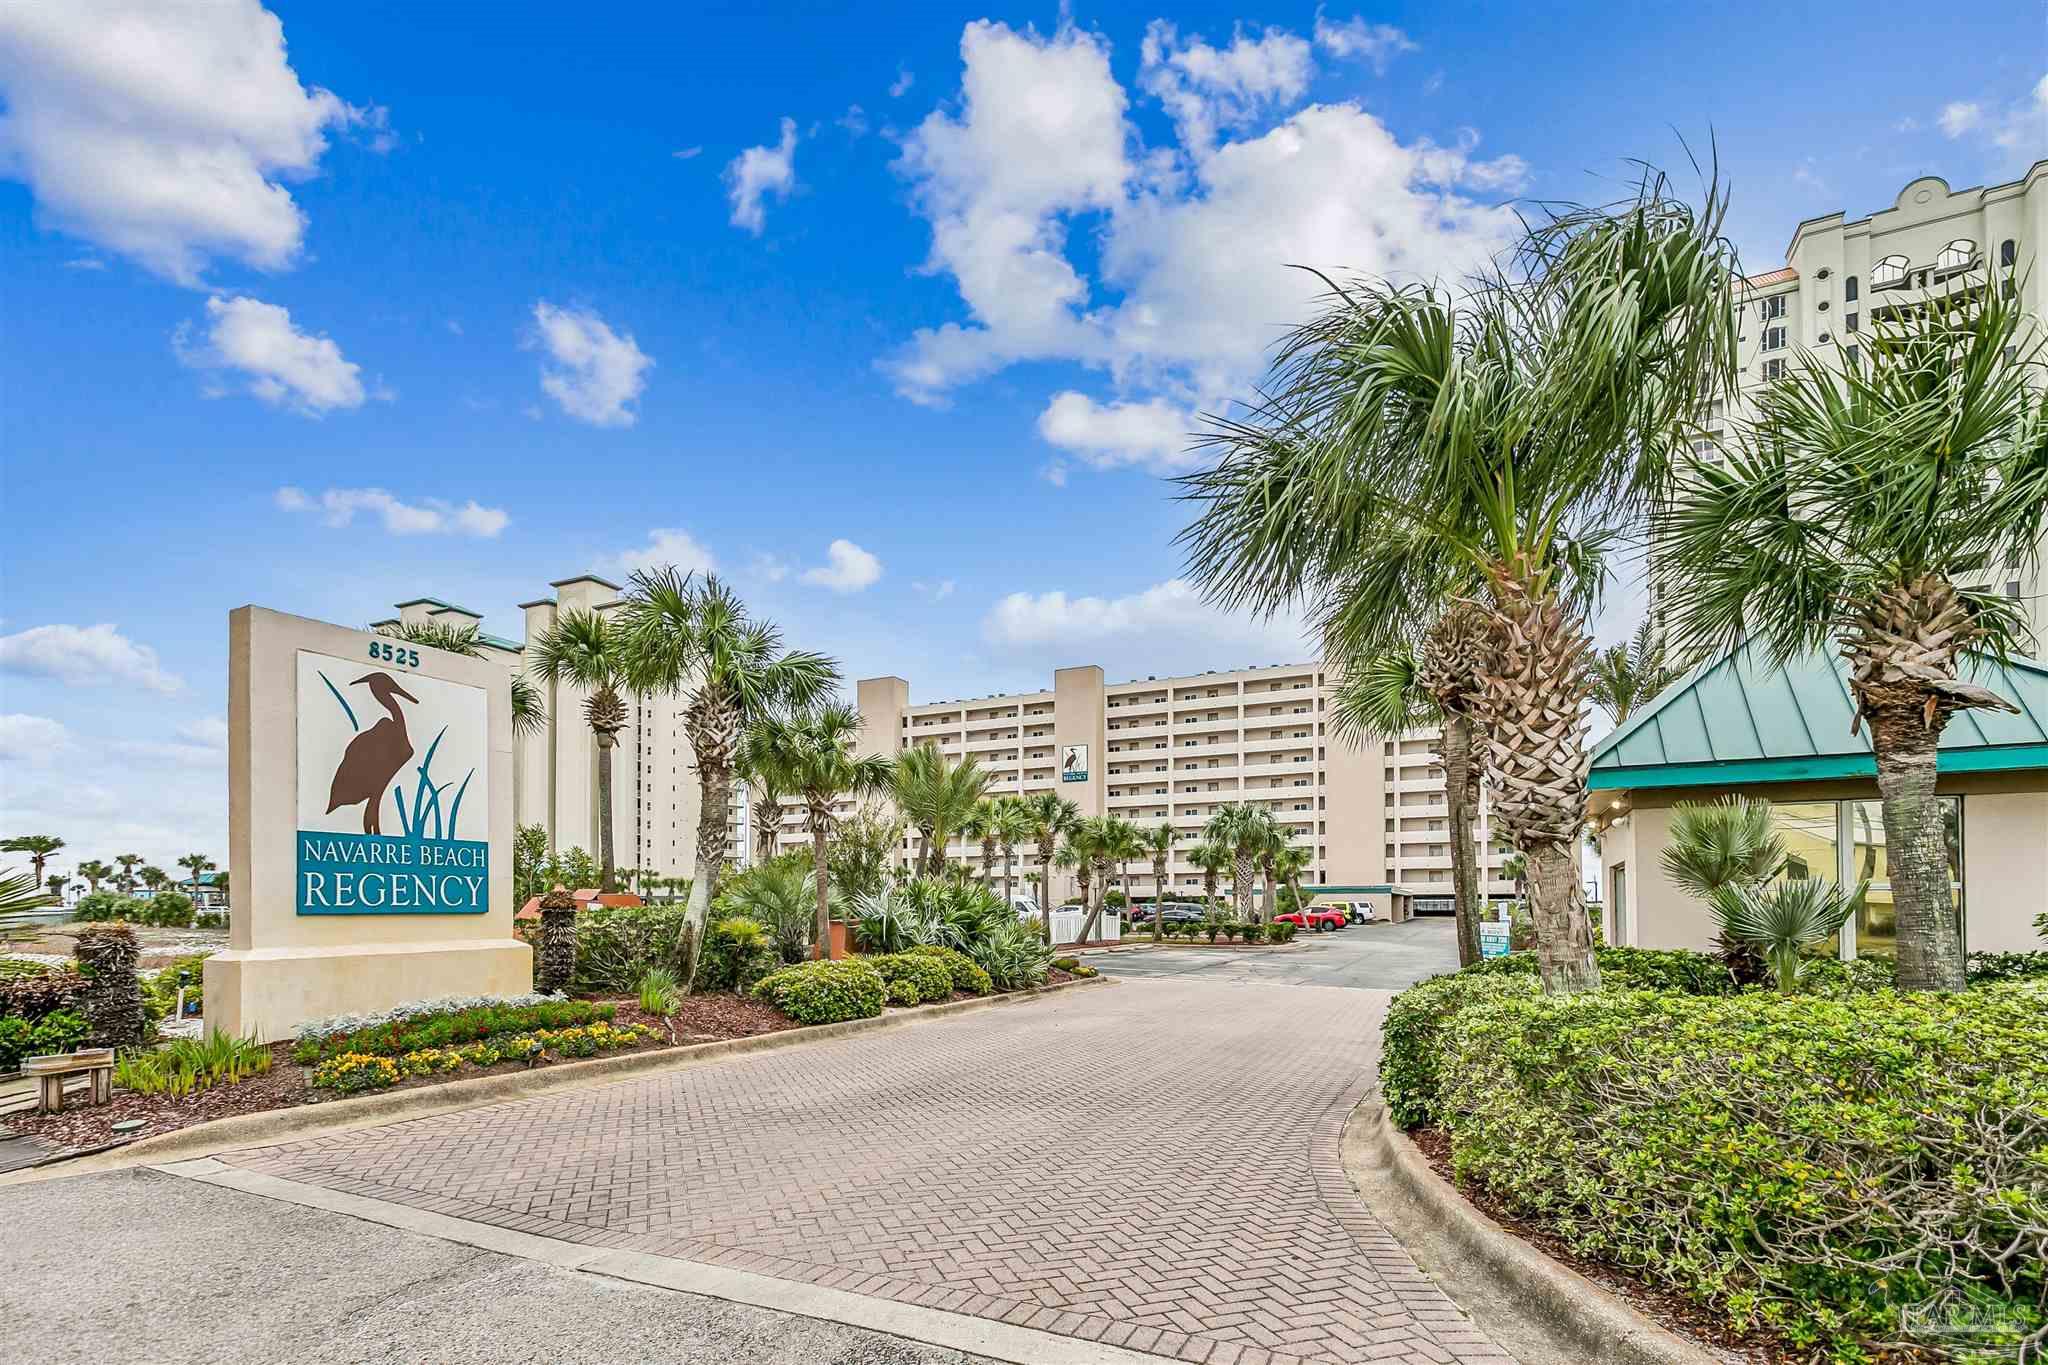
8525 Gulf Blvd 101, Navarre Beach, FL 32566
None · Santa Rosa County
Key Facts
Description
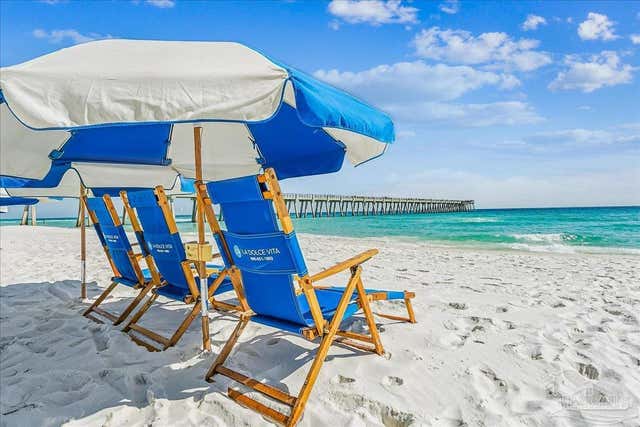
Welcome to Gulf-front living at its finest! This two bedroom, two bathroom, end unit at Navarre Beach Regency Condominiums is located on the East end of the building and boasts the most amazing, unobstructed views of the dunes, Gulf, and the iconic Navarre Beach Pier. This 1st floor residence also comes with its own covered parking space. Inside, you'll discover over 1,500 SqFt of meticulously designed living space with an open concept Main living area and tons of updated finishes - including 9ft ceilings with elegant crown molding, LVP and tiled flooring throughout, newly replaced slider doors and floor to ceiling windows that showcase the expansive private balcony overlooking the dunes and the sparkling Emerald waters that Navarre Beach is known for, plantation shutters, new appliances in the gourmet kitchen, custom cabinetry, granite countertops, built-in wine fridge, completely remodeled bathrooms, updated light fixtures, 2025 HVAC system, and more! The primary suite features its own access to the balcony, floor to ceiling windows with motorized shade to reveal breathtaking waterviews from the comfort of your own bed, as well as an en-suite bathroom with a gorgeous tiled walk-in shower. Beyond the unit itself, the Navarre Beach Regency features a heated, gulf-front swimming pool, private beach access, a fitness center, a community room, BBQ grills, and more!
Property Information
Property Type
Residential
Sub-Type
Condominium
Style
Traditional
Year Built
1996
Living Area
1,522 sq ft
Parking Spaces
1
Days on Market
41
MLS® Listing#
679489
Property Features
Interior
Exterior
Appliances
Cooling
Heating
Flooring
Pool
Laundry
Lot Features
Construction
Foundation
Roof
Windows
Community
Sewer
Water Source
Rooms
- Bathroom 113.1x5.3First
- Bathroom 118.1x13.11First
- Dining Room15.8x12.11First
- Dining Room15.8x12.11First
- Kitchen13.7x10.1First
- Living Room15.8x14.9First
- Master Bedroom19.5x14First
Schools
- Elementary:
- Holley Navarre
- Middle:
- HOLLEY NAVARRE
- High:
- Navarre
Financial Details
HOA
$15,828 / Annually
Parcel Number
282S269170000001010
Directions
HWY 98 TO NAVARRE BEACH CAUSEWAY. TURN RIGHT ON GULF BLVD. THE REGENCY IS THE FOURTH BUILDING ON THE LEFT. THE UNIT IS THE FAR LEFT CORNER UNIT.
Affordability Calculator
$150,000
Estimated monthly payment
$3,992/mo
Principal $600,000 · Est. interest $837,053 over 30 yrs
Neighborhood Market Statistics
How this home compares to active listings in Navarre Beach, FL
- $502,807
- Median Listing Price
- 114
- Median Days on Market
- 1,426
- Median Sq Ft
- $379
- Median Price / Sq Ft
- 27,623
- Active Listings
- This home’s price is 49% above the area median.
- Its price per sq ft is 30% above the area median.
Market statistics compiled from active EXIT Realty® and MLS listings in Navarre Beach, FL.
Location

Points of Interest in Navarre Beach, FL
Showing the Navarre Beach area map.
Nearby Schools
Duck Duck Kids
School · 1.6 mi away
Holley-Navarre Intermediate
Elementary · 2.1 mi away
Holley-Navarre Primary School
Elementary · 2.2 mi away
Holley-Navarre Middle School
Secondary · 2.3 mi away
Navarre Montessori Academy
Elementary · 3.0 mi away
Navarre High School
Secondary · 3.0 mi away
West Navarre Primary School
Elementary · 3.6 mi away
West Navarre Intermediate School
Elementary · 4.4 mi away
East Bay K-8 School
Elementary · 6.2 mi away
Kids Discovery
School · 7.0 mi away
Florosa Elementary School
Elementary · 8.5 mi away
Woodlawn Beach Middle School
Secondary · 8.5 mi away
Good Shepherd Lutheran-Gulf Breeze, Fl
School · 10.7 mi away
Okaloosa Academy
School · 12.4 mi away
Mary Esther Elementary School
Elementary · 12.6 mi away
Liza Jackson Preparatory School
Elementary · 13.1 mi away
Soundside Montessori Academy
Elementary · 13.2 mi away
Oriole Beach Elementary School
Elementary · 13.6 mi away
Fort Walton Beach High School
Secondary · 13.6 mi away
Edwins Elementary School
Elementary · 13.8 mi away
Commute Calculator
Nearby Homes


Similar Homes Nearby



Similar Home Values
Comparable nearby listings and their asking prices.
| Address | Price | Beds | Baths | Sq Ft |
|---|---|---|---|---|
| 3799 E County Highway 30A UNIT C-12, Santa Rosa Beach, FL | $525,000 | 3 | 2 | 1,028 |
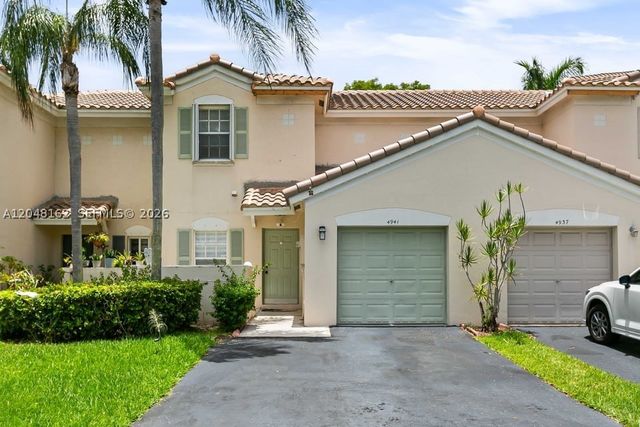
| 4941 SW 32nd Ter, Dania Beach, FL | $525,000 | 3 | 3 | 1,633 |
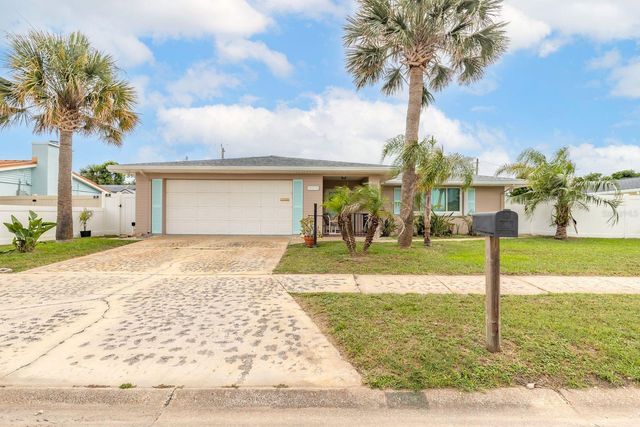
| 2315 BONNIE VIEW DRIVE, ORMOND BEACH, FL | $525,000 | 2 | 2 | 1,649 |
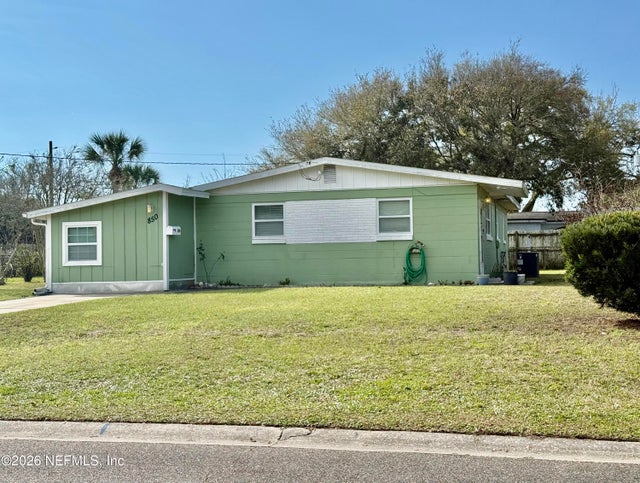
| 850 SAILFISH Drive E, Atlantic Beach, FL | $525,000 | 3 | 1 | 1,225 |
| 8706 Surf Drive # B, Panama City Beach, FL | $525,000 | 2 | 2 | 1,150 |
| 35 Red Bay Court, Santa Rosa Beach, FL | $525,000 | 3 | 2 | 1,886 |
Moving Cost Estimate
EXIT Agents in Navarre Beach


Listing Courtesy: KELLER WILLIAMS SUCCESS REALTY - 8502490313