

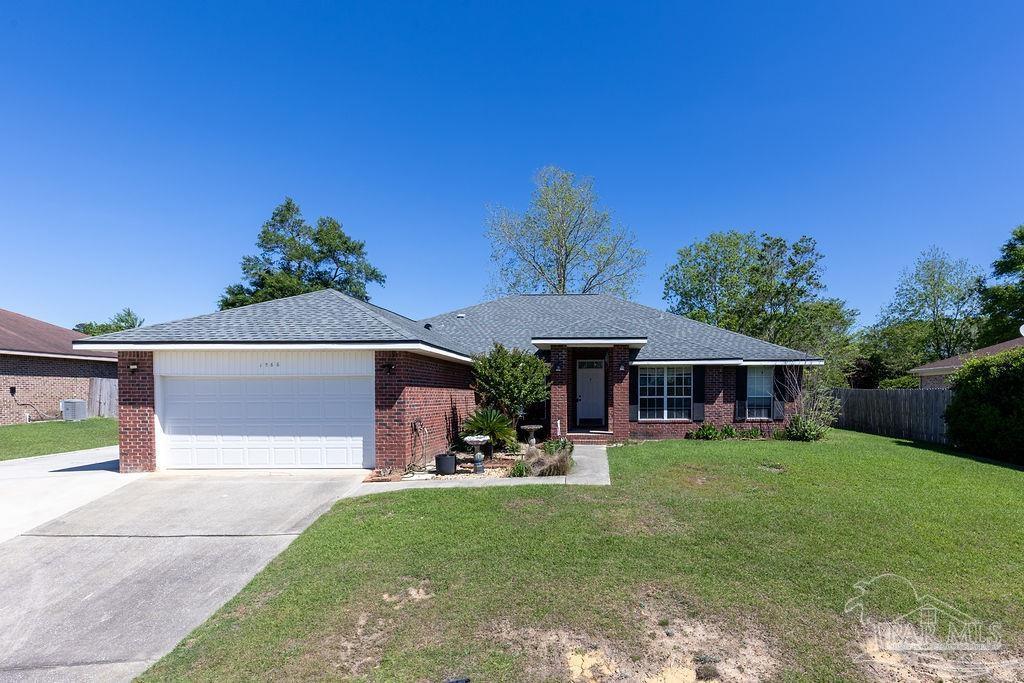
1566 Twin Pines Cir, Cantonment, FL 32533
Twin Pines · Escambia - Fl County
Key Facts
Description
Welcome to 1566 Twin Pines Circle—an all-brick, move-in ready home offering space, functionality, and timeless appeal in a quiet, established neighborhood. Situated on a generous .32-acre lot, this 4-bedroom, 2-bath residence features over 2,500 square feet of thoughtfully designed living space. Step inside to a desirable split floor plan with an open-concept living area, ideal for both everyday living and entertaining. The spacious kitchen flows seamlessly into the main living room and formal dining area, while an additional flex space provides the perfect setup for a home office, playroom, or potential 5th bedroom. The primary suite offers a private retreat with a large soaking tub, dual walk-in closets, and ample space to unwind. Hardwood flooring in the main living areas and tile in wet spaces add both durability and style. Major updates include a new roof and HVAC system, providing peace of mind and energy efficiency for years to come. Outside, enjoy a fully usable yard with plenty of room for outdoor living, entertaining, or future additions. The extended driveway offers additional parking—perfect for a third vehicle or boat storage. The classic brick exterior and attached garage add curb appeal and convenience. Located just minutes from shopping and dining, with an easy drive to Pensacola and the white sand beaches of the Gulf Coast—this home checks all the boxes for space, location, and value.
Property Information
Property Type
Residential
Sub-Type
Single Family Residence
Style
Contemporary
Year Built
2005
Living Area
2,584 sq ft
Lot Size
0.32 acres
Lot Dimensions
97.5 x 142.5
Garage Spaces
2
Parking Spaces
2
Days on Market
97
MLS® Listing#
679350
Property Features
Interior
Exterior
Appliances
Cooling
Heating
Flooring
Pool
Parking
Laundry
Fencing
Lot Features
Construction
Foundation
Roof
Windows
Sewer
Water Source
Rooms
- Bathroom 1
- Dining Room
- Dining Room
- Kitchen12x35First
- Living Room11x15First
Schools
- Elementary:
- Jim Allen
- Middle:
- RANSOM
- High:
- Tate
Financial Details
HOA
None
Parcel Number
171N311300070002
Directions
Go north Hwy. 29 to Muscogee Rd. Turn left at light. Go about a mile then vear left on Twin Pines Cir. House down on the right.
Affordability Calculator
$67,500
Estimated monthly payment
$1,796/mo
Principal $270,000 · Est. interest $376,674 over 30 yrs
Neighborhood Market Statistics
How this home compares to active listings in Cantonment, FL
- $347,945
- Median Listing Price
- 52
- Median Days on Market
- 2,012
- Median Sq Ft
- $186
- Median Price / Sq Ft
- 228
- Active Listings
- This home’s price is 3% below the area median.
- Its price per sq ft is 30% below the area median.
Market statistics compiled from active EXIT Realty® and MLS listings in Cantonment, FL.
Location

Points of Interest in Cantonment, FL
Showing the Cantonment area map.
Nearby Schools
Ransom Middle School
Secondary · 1.8 mi away
Kingsfield Elementary School
Elementary · 1.9 mi away
Jim Allen Elementary School
Elementary · 1.9 mi away
James Madison Tate High School
Secondary · 3.5 mi away
Northwest Florida School of Biblical Studies
School · 5.6 mi away
Pine Meadow Elementary School
Elementary · 5.8 mi away
R. C. Lipscomb Elementary School
Elementary · 5.9 mi away
L. D. McArthur Elementary School
Elementary · 6.1 mi away
Escambia Westgate Center
School · 6.1 mi away
DT Preparatory Academy
School · 6.6 mi away
Malena's Mini School
School · 6.7 mi away
Beulah Elementary School
Elementary · 7.0 mi away
Molino Park K-5 School
School · 7.7 mi away
Lincoln Park Elementary School
Elementary · 8.0 mi away
Ensley Elementary School
Elementary · 8.5 mi away
Longleaf Elementary School
Elementary · 8.6 mi away
Pensacola Bible Institute
School · 8.6 mi away
West Florida High School of Advanced Technology
Secondary · 8.8 mi away
Pine Forest High School
Secondary · 8.8 mi away
George Stone Technical College
Secondary School · 8.8 mi away
Commute Calculator
Nearby Homes
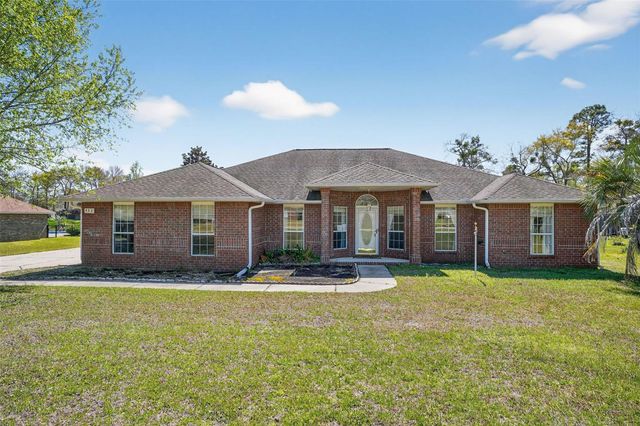
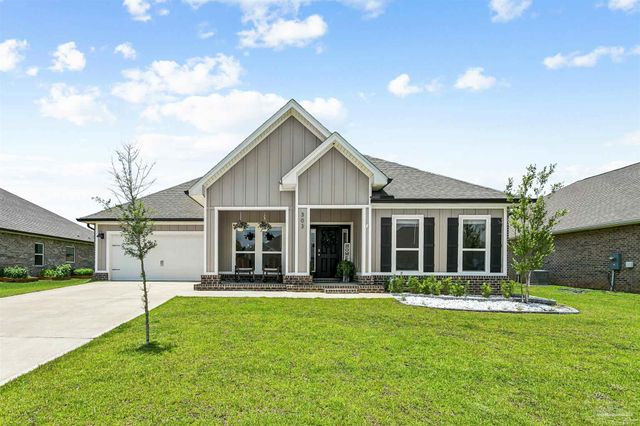


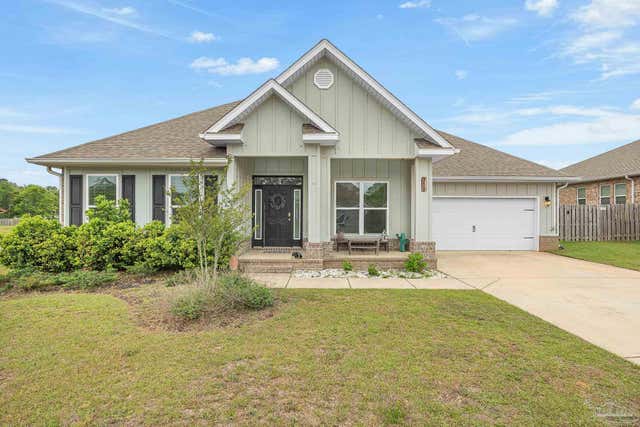
Similar Homes Nearby
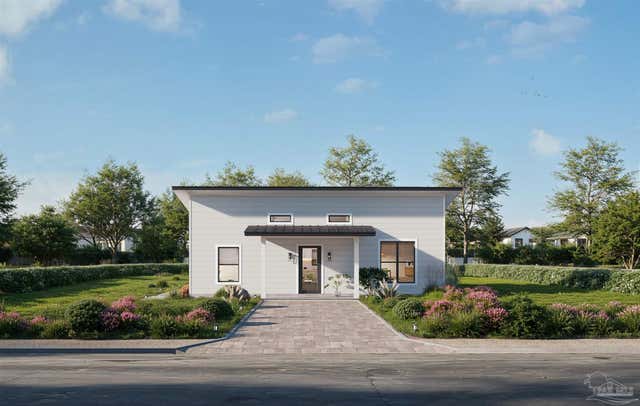
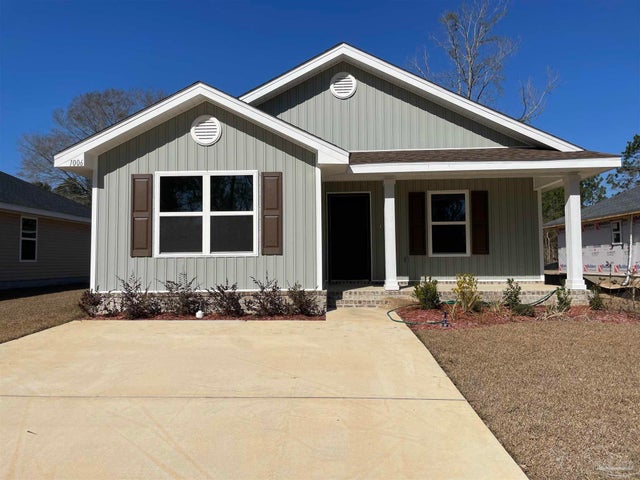
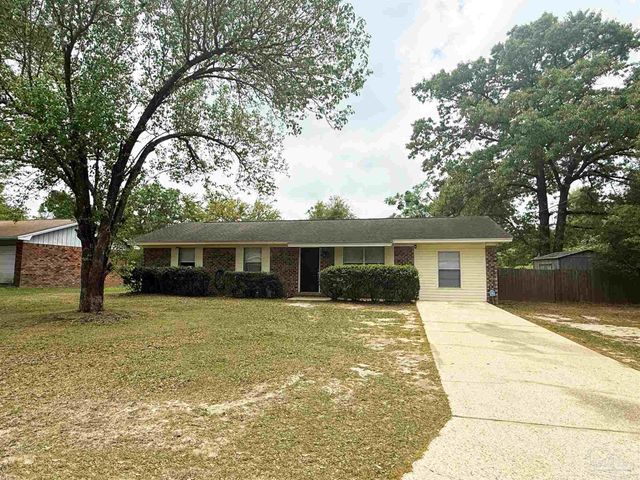


Similar Home Values
Comparable nearby listings and their asking prices.
| Address | Price | Beds | Baths | Sq Ft |
|---|---|---|---|---|
| 440 Western Pines Rd, Cantonment, FL | $239,900 | 3 | 2 | 1,001 |
| 1006 Brimwood Cir 26A, Cantonment, FL | $249,115 | 3 | 2 | 1,454 |
| 309 Forest Hills Dr, Cantonment, FL | $249,500 | 4 | 2 | 1,350 |
| 2330 Brookwood Pl, Cantonment, FL | $250,000 | 3 | 2 | 1,740 |
| 1985 Tate Rd, Cantonment, FL | $250,000 | 3 | 1 | 1,468 |
| 1066 Brimwood Cir 11A, Cantonment, FL | $251,900 | 3 | 2 | 1,515 |
Moving Cost Estimate
EXIT Agents in Cantonment


Listing Courtesy: Octavius Real Estate - 8504988128