

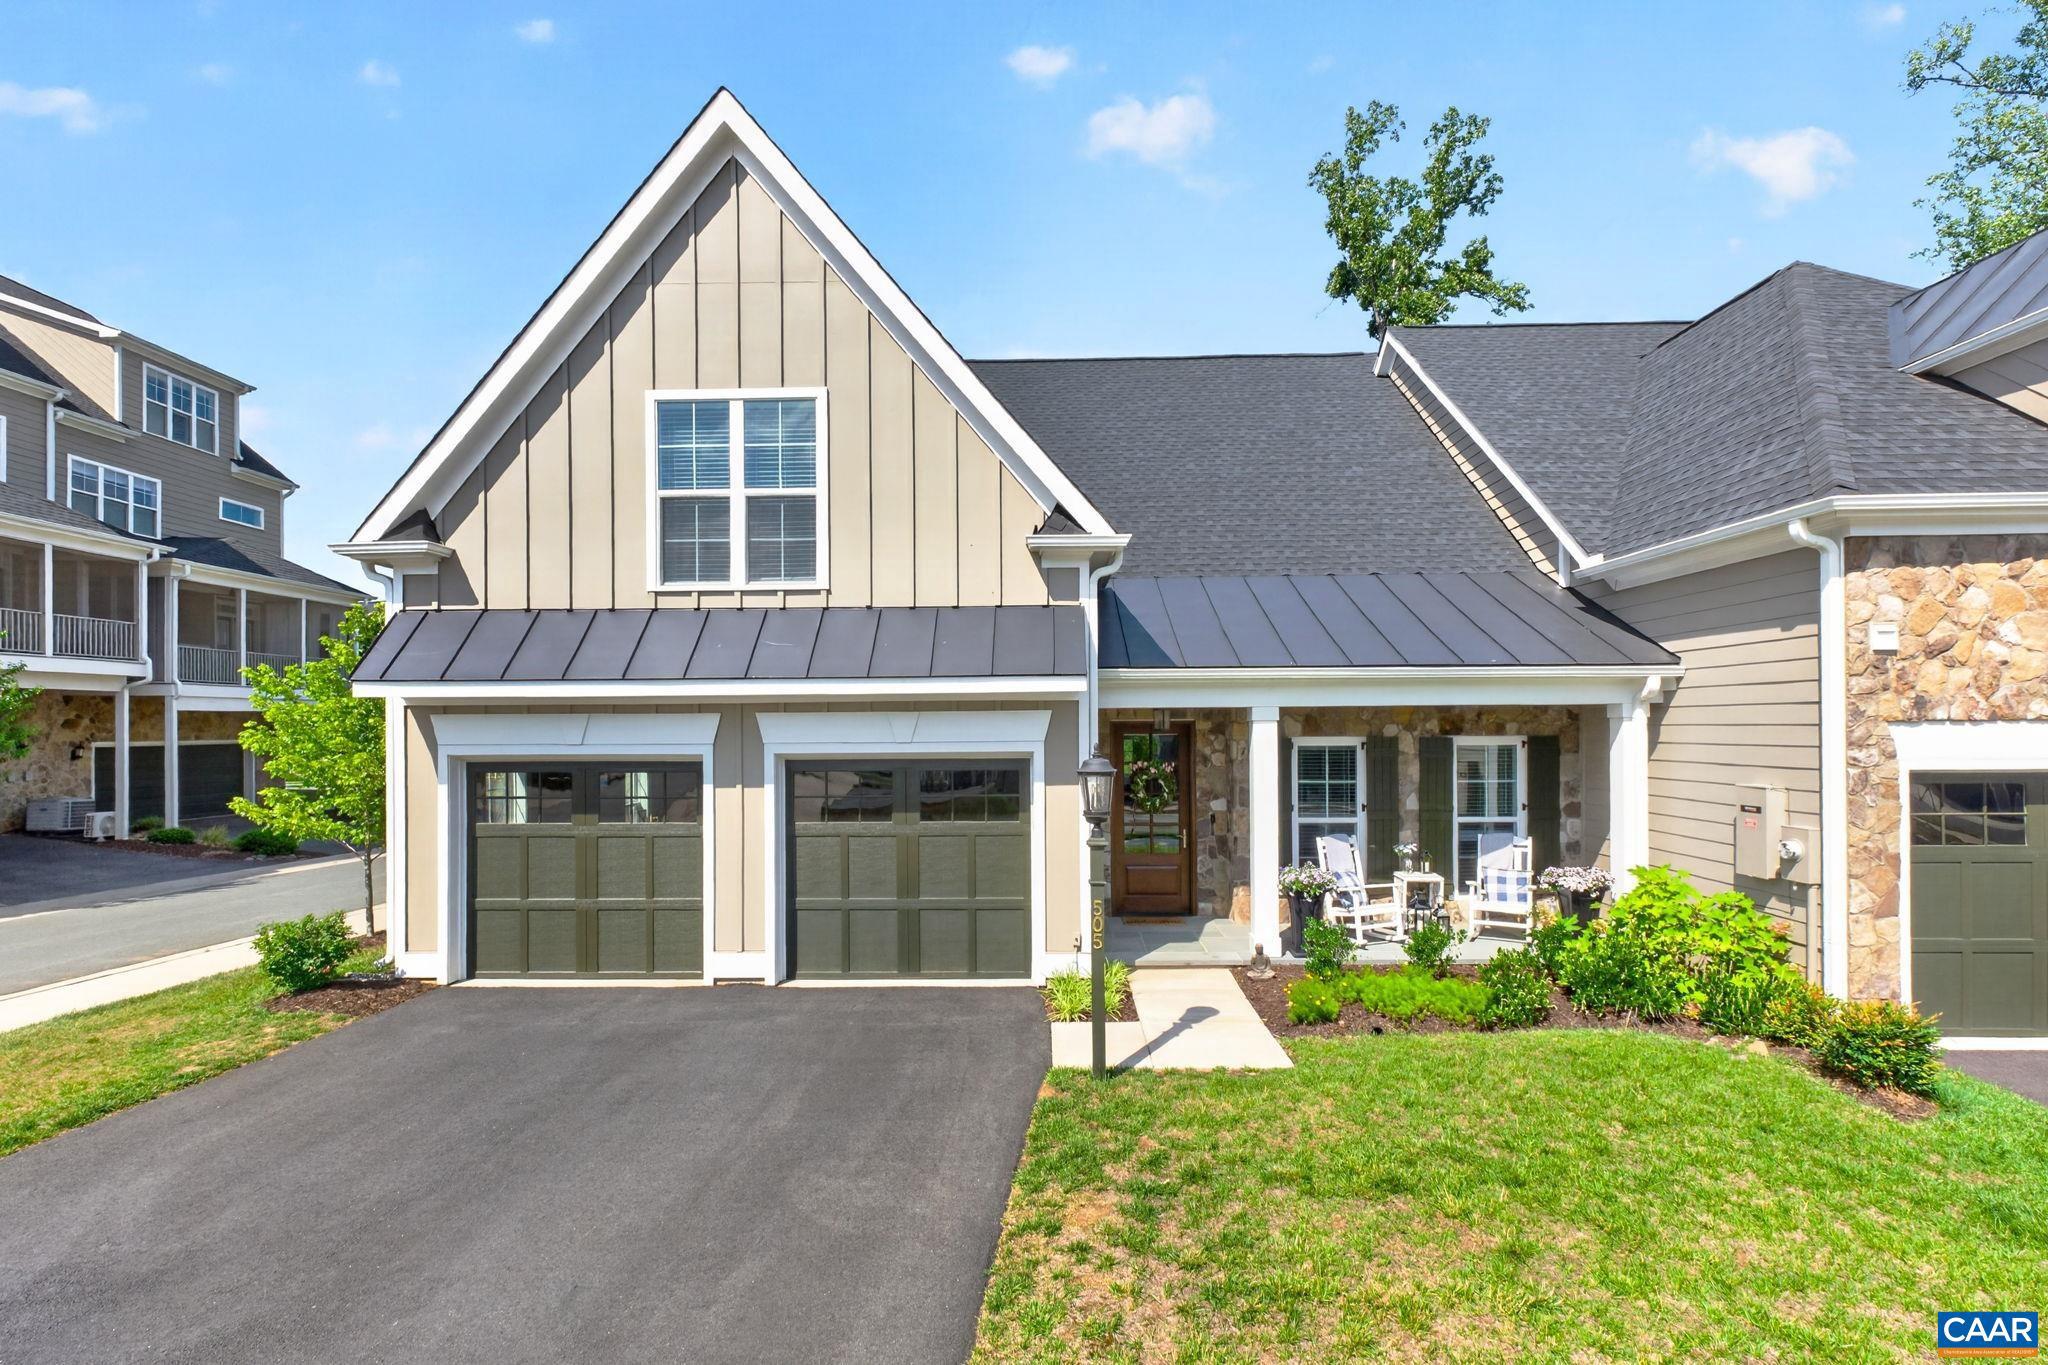
505 HEDWORTH ST, CROZET, VA 22932
OLD TRAIL · ALBEMARLE County
Key Facts
Description
OPEN SUN 7/19. Old Trail in Crozet. End unit villa backing to protected wooded common space just off of Golf Drive near the golf course. Built in 2024, this floor plan features main level primary, vaulted family room with shiplap ceiling, plus a vaulted screened porch overlooking natural area behind the home. The main level also features a study with bookshelves, inviting kitchen with tile backsplash and vent for the range, walk in pantry and large island. A dining area with tray ceiling completes the living area. Enjoy the 2 sided fireplace with field stone from the living room or the screened porch. Room to grill just outside on the deck too. The primary suite features plenty of windows, tray ceiling, walk in closet, double vanity, and large shower. Laundry and mud room with cubbies on main level too. Upstairs starts with a loft area and includes 2 additional bedrooms, a full bath, and a bonus room perfect for a work out space or other uses. Built for energy efficiency and low maintenance living. The HOA includes trash removal, landscape care and snow removal. Other features includes EV charging in the garage and a whole house generator for peace of mind. Convenient access to the trail system and walkable to the village center.
Property Information
Property Type
Residential
Sub-Type
Townhouse
Structure Type
Townhouse
Year Built
2024
Living Area
2,698 sq ft
Lot Size
0.11 acres
Zoning
PRD
MLS® Listing#
679168
Property Features
Interior
Appliances
Cooling
Heating
Flooring
Fireplace
Pool
Laundry
Construction
Foundation
Roof
Windows
Community
Utilities
Sewer
Water Source
Rooms
- Main
- Main
- Bonus Room
- Dining RoomMain
- KitchenMain
- LaundryMain
- Living RoomMain
- Loft
- OfficeMain
Schools
- Elementary:
- BROWNSVILLE
- Middle:
- HENLEY
- High:
- WESTERN ALBEMARLE
- District:
- ALBEMARLE COUNTY PUBLIC SCHOOLS
Financial Details
HOA
$323 / Quarterly
Annual Taxes
$7,963
Tax year 2026
Directions
From Rt 250 in Crozet, turn onto Old Trail Drive. At 1st roundabout turn left on Golf Drive. Take left on Addle Hill Road. Left on Guildford Place to home on corner of Hedworth St.
Affordability Calculator
$172,980
Estimated monthly payment
$4,603/mo
Principal $691,920 · Est. interest $965,290 over 30 yrs
Neighborhood Market Statistics
How this home compares to active listings in CROZET, VA
- $676,923
- Median Listing Price
- 65
- Median Days on Market
- 2,171
- Median Sq Ft
- $274
- Median Price / Sq Ft
- 62
- Active Listings
- This home’s price is 28% above the area median.
- Its price per sq ft is 17% above the area median.
Market statistics compiled from active EXIT Realty® and MLS listings in CROZET, VA.
Location

Points of Interest in CROZET, VA
Showing the CROZET area map.
Nearby Schools
Henley Middle School
Elementary · 0.5 mi away
Brownsville Elementary School
Elementary · 0.6 mi away
Western Albemarle High School
Secondary · 0.7 mi away
Little Explorers Discovery School
Elementary · 1.3 mi away
Field School
School · 1.4 mi away
Miller School of Albemarle
School · 3.6 mi away
The Rose Garden School
School · 3.6 mi away
Millstone of Ivy
School · 5.3 mi away
V.L. Murray Pto
Elementary · 5.4 mi away
Ivy Elementary School
Elementary · 6.4 mi away
Afton Christian School
Secondary · 6.5 mi away
North Branch School
Elementary · 7.2 mi away
Red Hill Elementary School
Elementary · 7.6 mi away
Regents School of Charlottesville
School · 8.6 mi away
Wenonah Elementary School
Elementary · 9.1 mi away
William Perry Elementary School
Elementary · 9.3 mi away
Rosenwald School
School · 9.5 mi away
Virginia Institute of Blacksmithing
School · 9.5 mi away
Fishburne Military School
Secondary · 9.8 mi away
Appalachian Christian School
School · 9.9 mi away
Commute Calculator
Nearby Homes
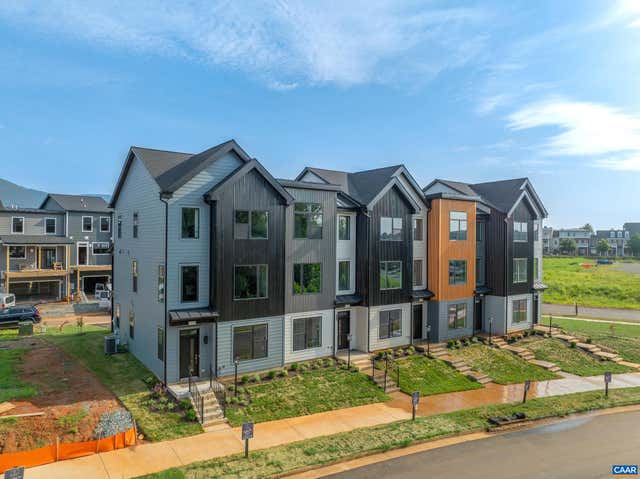

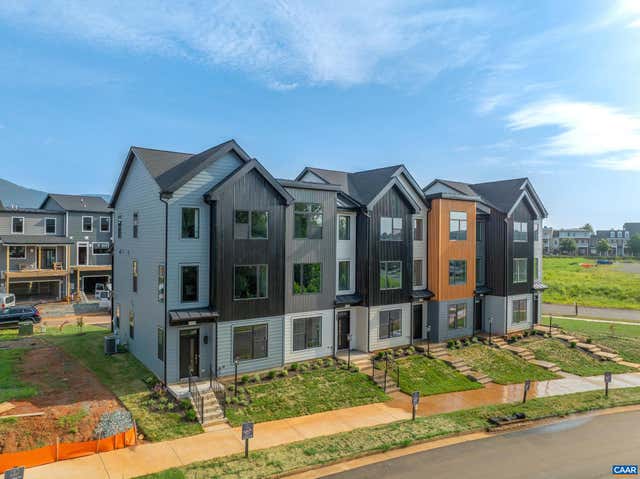
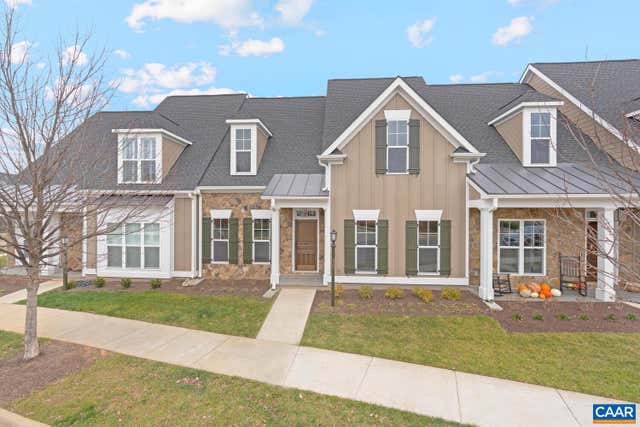
Similar Homes Nearby
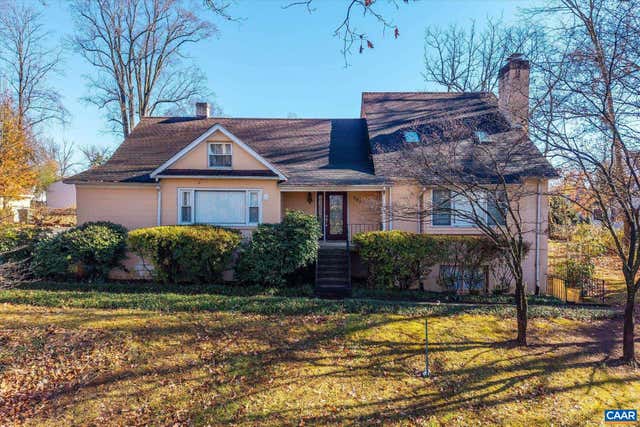
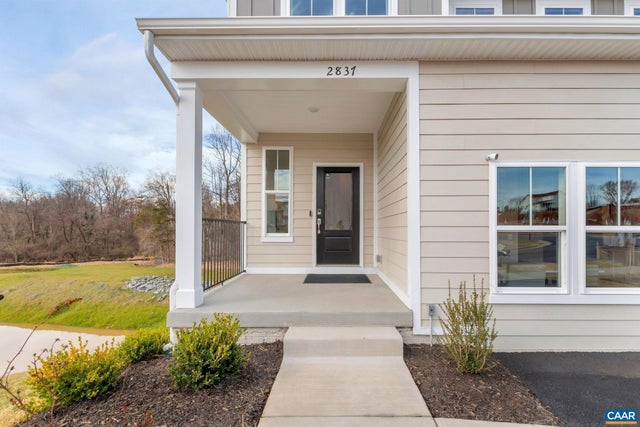
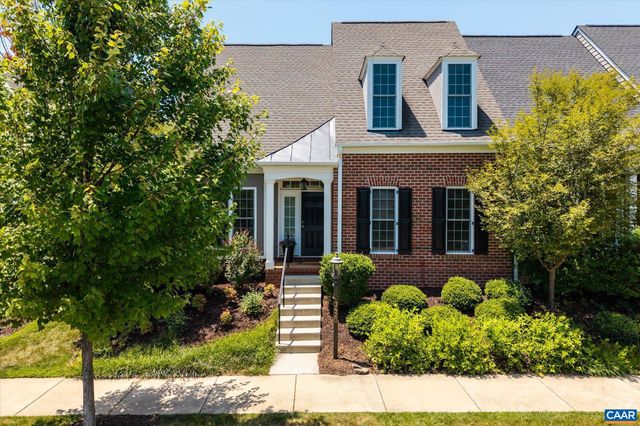

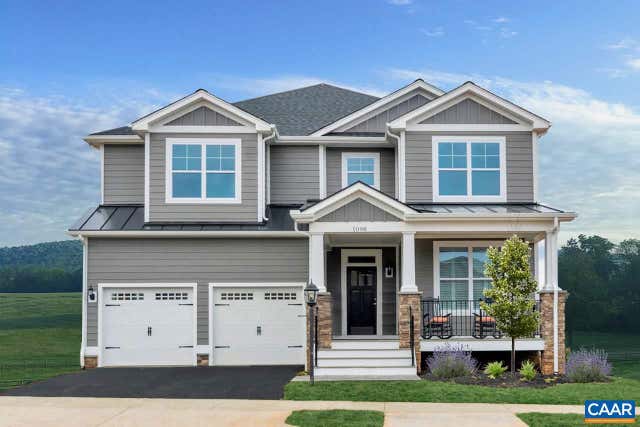
Similar Home Values
Comparable nearby listings and their asking prices.
| Address | Price | Beds | Baths | Sq Ft |
|---|---|---|---|---|
| 5622 UPLAND DR, CROZET, VA | $645,000 | 5 | 4 | 2,784 |
| 989 & 991 CROZET AVE, CROZET, VA | $650,000 | 2 | 4 | 4,279 |
| 2837 RAMBLING BROOK LN, CROZET, VA | $664,900 | 4 | 4 | 2,826 |
| 3420 ROWCROSS ST, CROZET, VA | $694,900 | 4 | 4 | 2,580 |
| 18B CREWE ST, CROZET, VA | $699,900 | 3 | 3 | 2,348 |
| 2A CORSHAM ST, CROZET, VA | $729,900 | 3 | 3 | 2,147 |
Moving Cost Estimate
EXIT Agents in CROZET


Listing Courtesy: NEST REALTY GROUP - 4345660121