

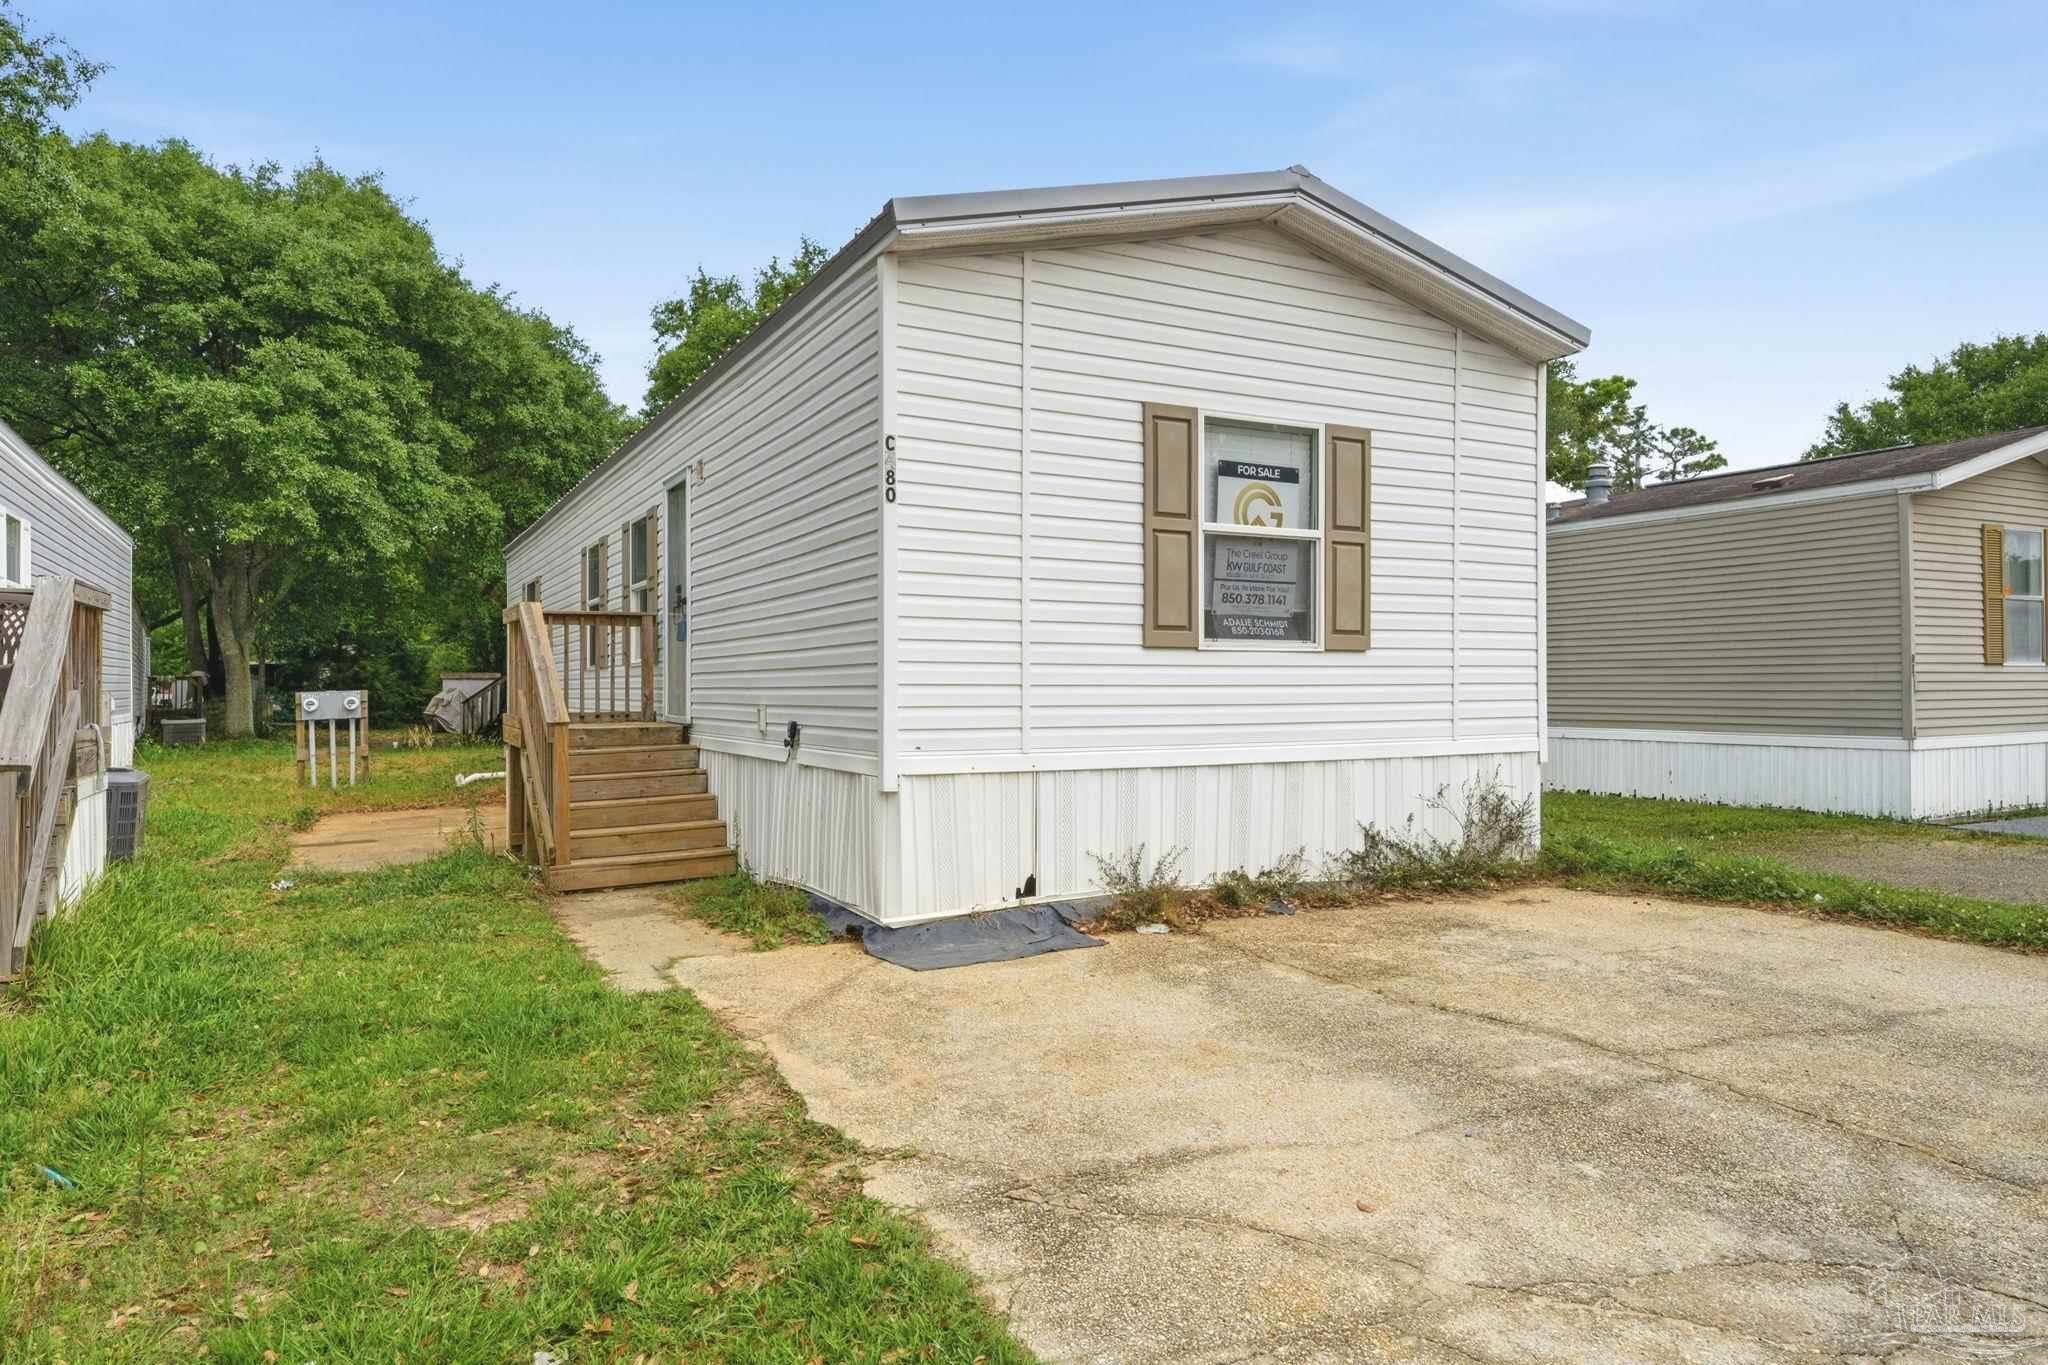
2600 W Michigan Ave 480C, Pensacola, FL 32526
Timberlake Estates · Escambia - Fl County
Key Facts
Description
Located in Timberlake Estates, in Pensacola, this beautiful 2-bedroom 2-bathroom home sets a high standard for comfortable living. The heart of this residence is the split floor plan, which boasts two generous bedrooms. The primary bedroom is accompanied by an ensuite bathroom, equipped with a convenient walk-in shower. Both bedrooms further exhibit substantial walk in closet spaces incorporated for versatile storage. The openness of the layout is designed to invite natural light and provide you with an airy space that amplifies tranquility. The property is nestled within a resort-style community, abundant with a variety of top-notch amenities. This includes a fully equipped fitness center, tennis court, and a refreshing swimming pool. A basketball court is available for the sports enthusiasts, along with walking trails for those seeking a serene escape into nature. A playground, a volleyball court, and a clubhouse are part of the amenities that convert this residence into a leisure haven. Hosting a book library for the avid reader, a covered picnic area with a charcoal grill for outdoor enthusiasts, and lighted streets for evening strolls, you can savor a fulfilling lifestyle tailored to your liking. Complementing the vibrant locale is the regular life-enhancing community events and holiday parties that further foster a sense of belonging. The community maintains an inclusive pet policy, and cares for your four-legged friends with a park-like setting for them to explore. A reasonable monthly lot rent of $650 not only offers access to these delightful amenities, but it also includes services such as cable, trash management, a portion of water usage, and sewer management for your convenience. A flawless blend of comfort, community and convenience, this residence provides a remarkable opportunity to enhance your Florida lifestyle.
Property Information
Property Type
Residential
Sub-Type
Manufactured Home
Year Built
2018
Living Area
896 sq ft
Parking Spaces
2
MLS® Listing#
679054
Property Features
Interior
Appliances
Cooling
Heating
Flooring
Pool
Parking
Laundry
Patio
Lot Features
Roof
Windows
Security
Community
Utilities
Sewer
Water Source
Rooms
- 15x7.916666666First
- Bathroom 17.75x4.5First
- Dining Room
- Dining Room
- Kitchen11.333333333x15First
- Living Room15x9.583333333First
- Master Bedroom10.166666666x14.916666666First
Schools
- Elementary:
- Longleaf
- Middle:
- BELLVIEW
- High:
- Pine Forest
Financial Details
HOA
None
Parcel Number
421S304001000000
Directions
East on W. Michigan Ave/Fl-296, toward Denver Ave. End at 2600 W Michigan Ave.; on the left is the entrance into Timberlake Mobile Home Community. (.09 mi from Mobile Hwy)
Affordability Calculator
$9,000
Estimated monthly payment
$240/mo
Principal $36,000 · Est. interest $50,223 over 30 yrs
Neighborhood Market Statistics
How this home compares to active listings in Pensacola, FL
- $348,505
- Median Listing Price
- 72
- Median Days on Market
- 1,612
- Median Sq Ft
- $201
- Median Price / Sq Ft
- 1,631
- Active Listings
- This home’s price is 87% below the area median.
- Its price per sq ft is 75% below the area median.
Market statistics compiled from active EXIT Realty® and MLS listings in Pensacola, FL.
Location

Points of Interest in Pensacola, FL
Showing the Pensacola area map.
Nearby Schools
Scholars Academy
School · 0.3 mi away
Paradise Academy
School · 0.8 mi away
Bellview Middle School
Secondary · 1.3 mi away
Bellview Elementary School
Elementary · 1.3 mi away
Marcus Pointe Christian School
School · 1.4 mi away
All About Kids Childrens Center
School · 1.4 mi away
George Stone Technical College
Secondary School · 1.6 mi away
Pine Forest High School
Secondary · 1.6 mi away
Montclair Elementary School
Elementary · 1.7 mi away
West Florida High School of Advanced Technology
Secondary · 1.7 mi away
Marcus Pointe Christian School
School · 1.7 mi away
Longleaf Elementary School
Elementary · 1.9 mi away
Sherwood Elementary School
Elementary · 2.1 mi away
Christian Institute of Arts & Sciences
School · 2.1 mi away
Amikids
School · 2.3 mi away
Capstone Academy
School · 2.3 mi away
Pensacola Christian Academy
School · 2.5 mi away
Brentwood Elementary School
Elementary · 2.6 mi away
Faith Christian Academy
School · 2.7 mi away
Pensacola Catholic High School
Secondary · 2.7 mi away
Commute Calculator
Nearby Homes

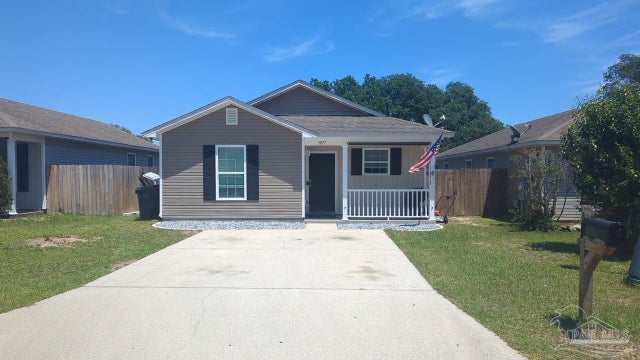

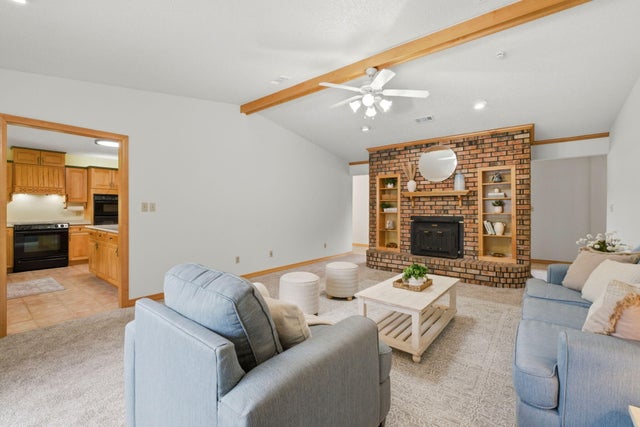
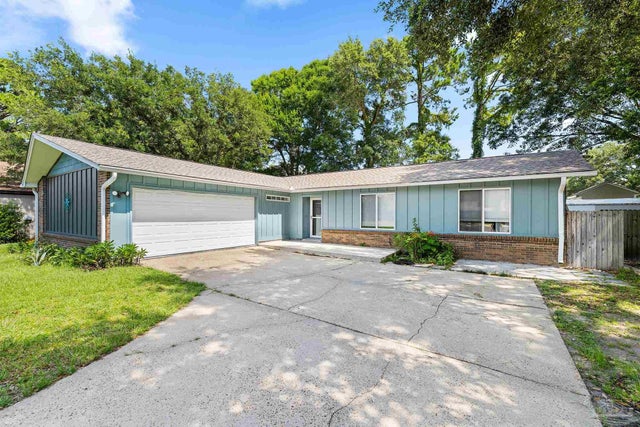
Similar Homes Nearby

Similar Home Values
Comparable nearby listings and their asking prices.
| Address | Price | Beds | Baths | Sq Ft |
|---|---|---|---|---|
| 1711 W Lakeview Ave, Pensacola, FL | $54,000 | 2 | 1 | 1,110 |
Moving Cost Estimate
EXIT Agents in Pensacola


Listing Courtesy: KELLER WILLIAMS REALTY GULF COAST - 8504715000