

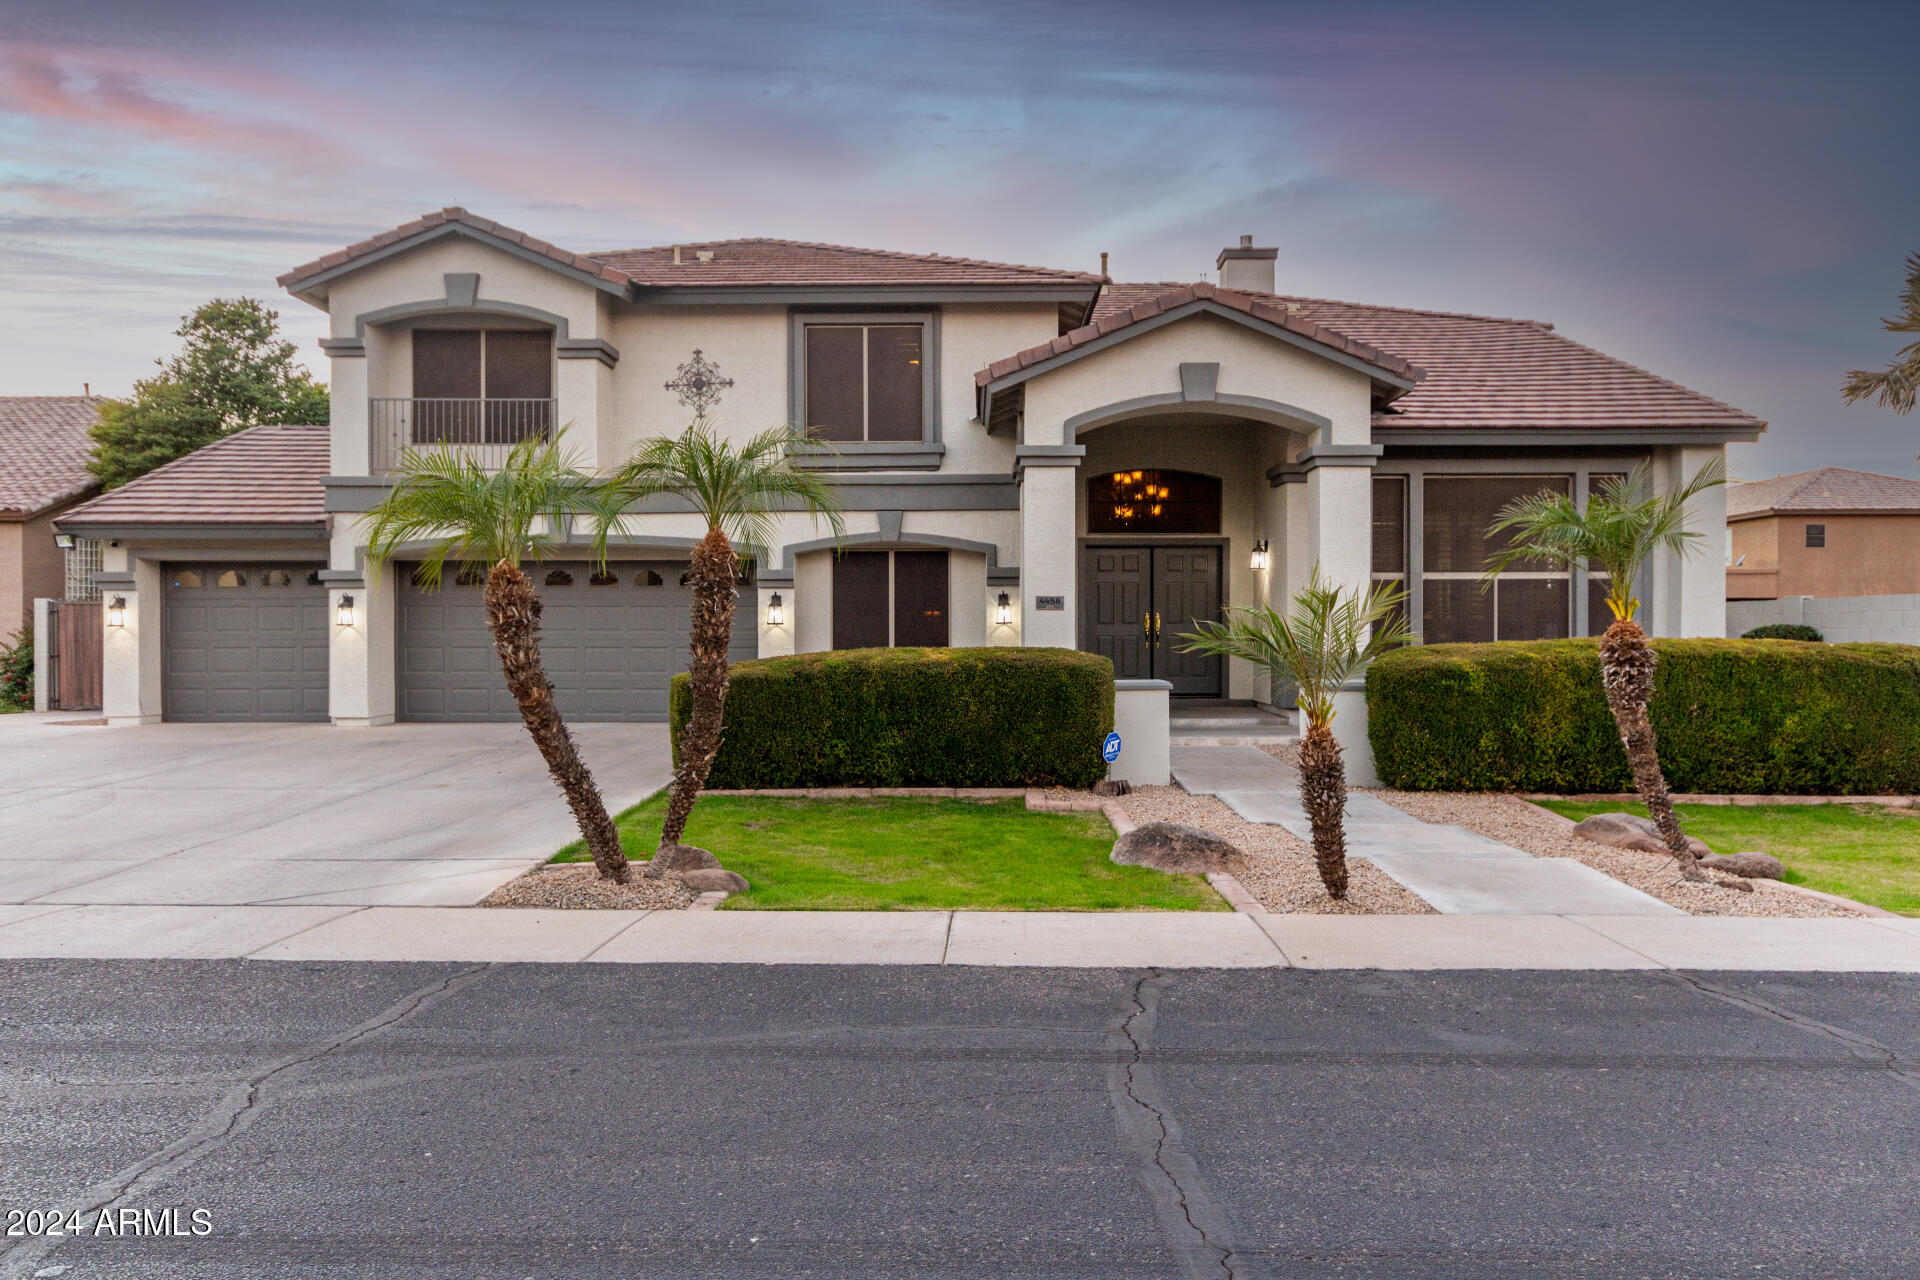
4458 S MARION Place, Chandler, AZ 85249
SYMPHONY 2 · Maricopa County
Key Facts
Listing Courtesy: ProSmart Realty - 4805402213
Description
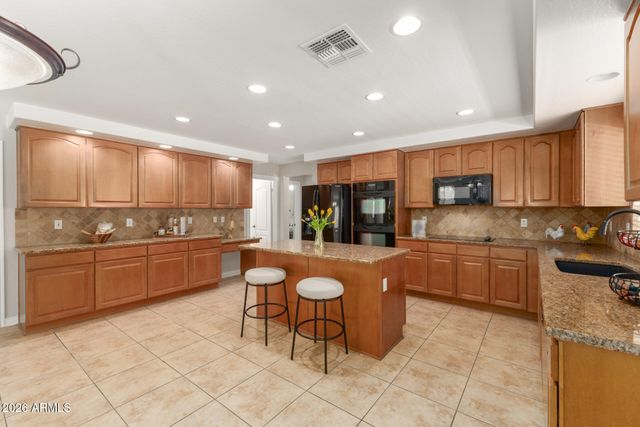
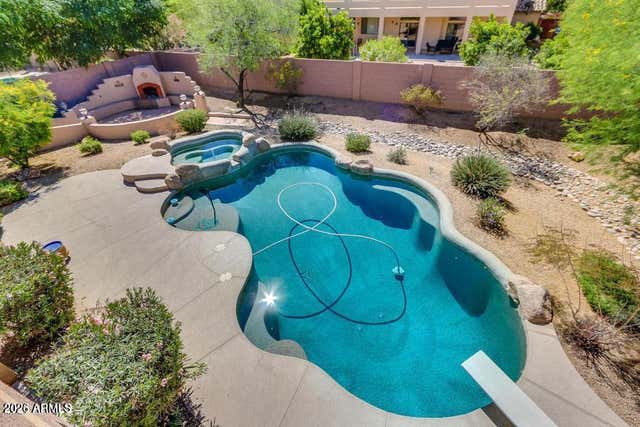
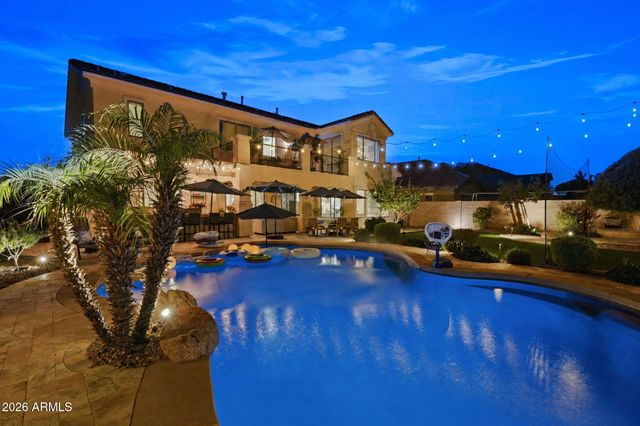
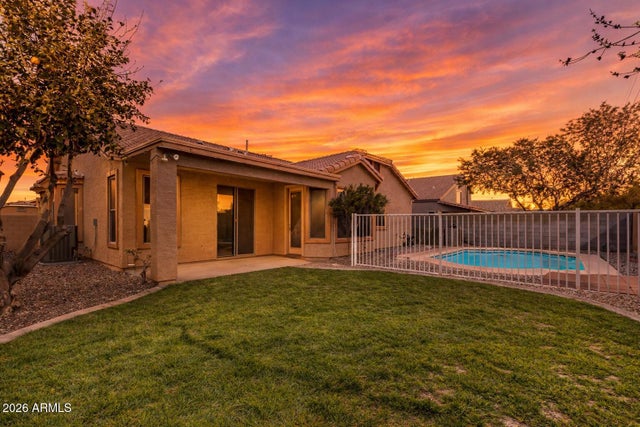
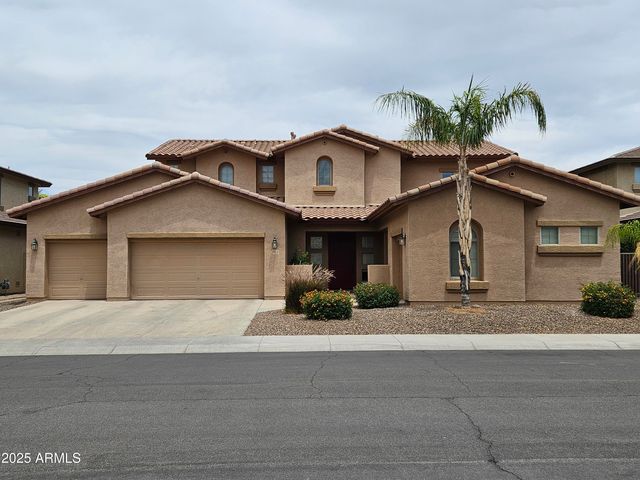
Welcome to your dream home! This stunning 5-bedroom + den, 3.5-bath residence offers an impressive 4,620 square feet of luxurious living space in a highly sought-after gated community. Boasting a popular and versatile floor plan, this home is perfect for families and entertainers alike. Step inside to find a formal living room with a cozy gas fireplace, an elegant dining room, and a separate family room complete with a wet bar and second gas fireplace. The upstairs loft/game room leads to a walk-out balcony, providing additional space to relax or play. The spacious kitchen is a chef's delight, featuring rich Cherry cabinetry, granite countertops, black appliances, double ovens, and a large island with a breakfast bar. French doors open to an entertainer's paradise in the backyard! Enjoy the heated diving pool and spa with water features, expansive grassy areas, fruit trees, an extended covered patio with ceiling fans, a firepit, and a built-in BBQ. There's space for everyone to gather and make memories. One Bedroom with an attached bath is conveniently located on the main level ideal for guests. Upstairs, the elegant master retreat impresses with a double-door entry, private balcony access, and a spa-like ensuite with a two-way fireplace, soaking tub, separate shower, dual sinks, and two walk-in closets. Three oversized secondary bedrooms complete the upper level. Additional features include a 3-car garage with a service door, laundry sink and cabinets, RV gate with driveway and slab parking behind, water softener, and so much more. All situated on a spacious cut-de-sac lot.
Property Information
Property Type
Residential
Sub-Type
Single Family Residence
Year Built
2002
Stories
2
Living Area
4,620 sq ft
Lot Size
0.35 acres
Garage Spaces
3
Listing #
6789222
Property Features
Interior
Exterior
Appliances
Cooling
Heating
Flooring
Fireplace
Pool
Parking
Laundry
Patio
Fencing
Lot Features
Construction
Roof
Windows
Security
Other Structures
Community
Utilities
Sewer
Water Source
Financial Details
HOA
$340 / Quarterly
Symphony 2
Annual Taxes
$4,649
Tax year 2024
Parcel Number
303-45-674
Directions
South on Cooper, west on Brooks Farm, north on John, east on Prescott, south on Marion to home on right.
Affordability Calculator
$235,000
Estimated monthly payment
$6,254/mo
Principal $940,000 · Est. interest $1,311,384 over 30 yrs
Neighborhood Market Statistics
How this home compares to active listings in Chandler, AZ
- $568,142
- Median Listing Price
- 59
- Median Days on Market
- 2,006
- Median Sq Ft
- $294
- Median Price / Sq Ft
- 638
- Active Listings
- This home’s price is 107% above the area median.
- Its price per sq ft is 13% below the area median.
Market statistics compiled from active EXIT Realty® and MLS listings in Chandler, AZ.
Location

Points of Interest in Chandler, AZ
Showing the Chandler area map.
Nearby Schools
Santan Elementary School
Elementary · 0.4 mi away
Montessori Christian Academy
Elementary · 0.6 mi away
Arizona College Prep High School
Secondary School · 1.4 mi away
Basis Chandler
Secondary · 1.6 mi away
Ryan Elementary School
Elementary · 1.8 mi away
Basis Chandler Primary - South Campus
Elementary · 1.9 mi away
Legacy Traditional Schools
Elementary · 1.9 mi away
Hamilton High School
Secondary · 1.9 mi away
Skyline Gila River
School · 1.9 mi away
Life Christian Academy
School · 2.0 mi away
Fulton Elementary School
Elementary · 2.0 mi away
Hamilton Seminary - LDS Church
School · 2.1 mi away
Hull Elementary School
Elementary · 2.2 mi away
Carlson Elementary School
Elementary · 2.2 mi away
Haley Elementary School
Elementary · 2.3 mi away
Archway Classical Academy Lincoln - Great Hearts
Elementary · 2.6 mi away
Lincoln Preparatory Academy
Secondary · 2.6 mi away
American Leadership Academy
School · 2.7 mi away
Basha Elementary School
Elementary · 2.8 mi away
Robert Rice Elementary
Elementary · 2.9 mi away
Commute Calculator
Nearby Homes


Similar Homes Nearby
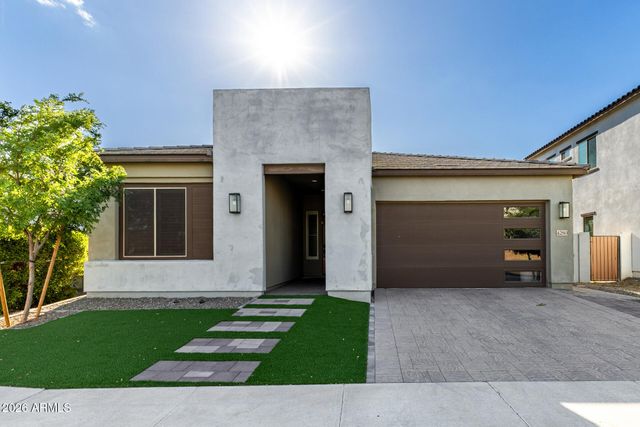


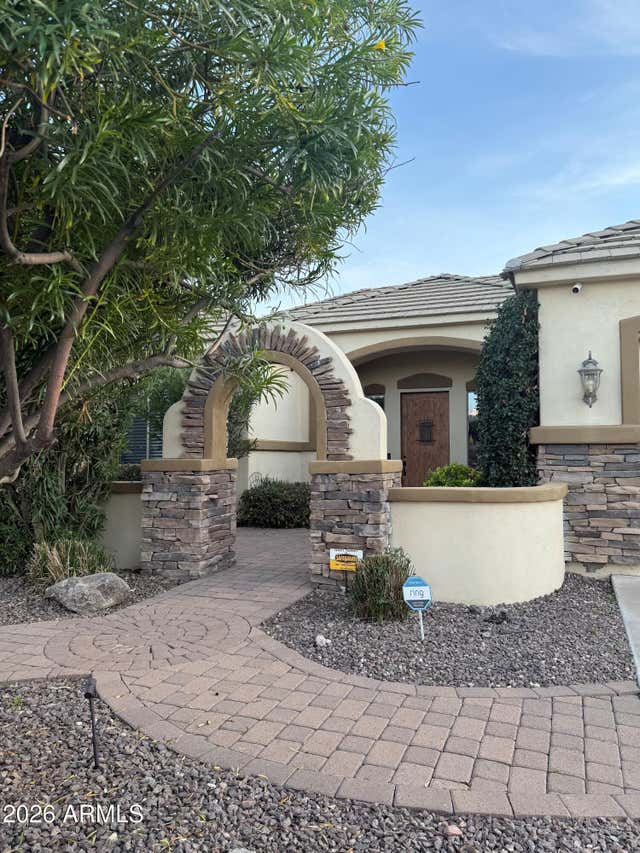
Similar Home Values
Comparable nearby listings and their asking prices.
| Address | Price | Beds | Baths | Sq Ft |
|---|---|---|---|---|
| 3918 E LIBRA Place, Chandler, AZ | $830,000 | 6 | 4 | 4,634 |
| 4280 S AMETHYST Drive, Chandler, AZ | $839,900 | 4 | 3 | 2,505 |
| 510 S EMERSON Street, Chandler, AZ | $839,900 | 4 | 4 | 3,851 |
| 3792 E VIRGO Place, Chandler, AZ | $845,000 | 5 | 3 | 3,562 |
| 1520 W BARTLETT Way, Chandler, AZ | $848,900 | 4 | 3 | 2,524 |
| 2203 E TONTO Place, Chandler, AZ | $849,000 | 4 | 3 | 3,204 |
Moving Cost Estimate
EXIT Agents in Chandler


Last Updated: 2024-11-29