

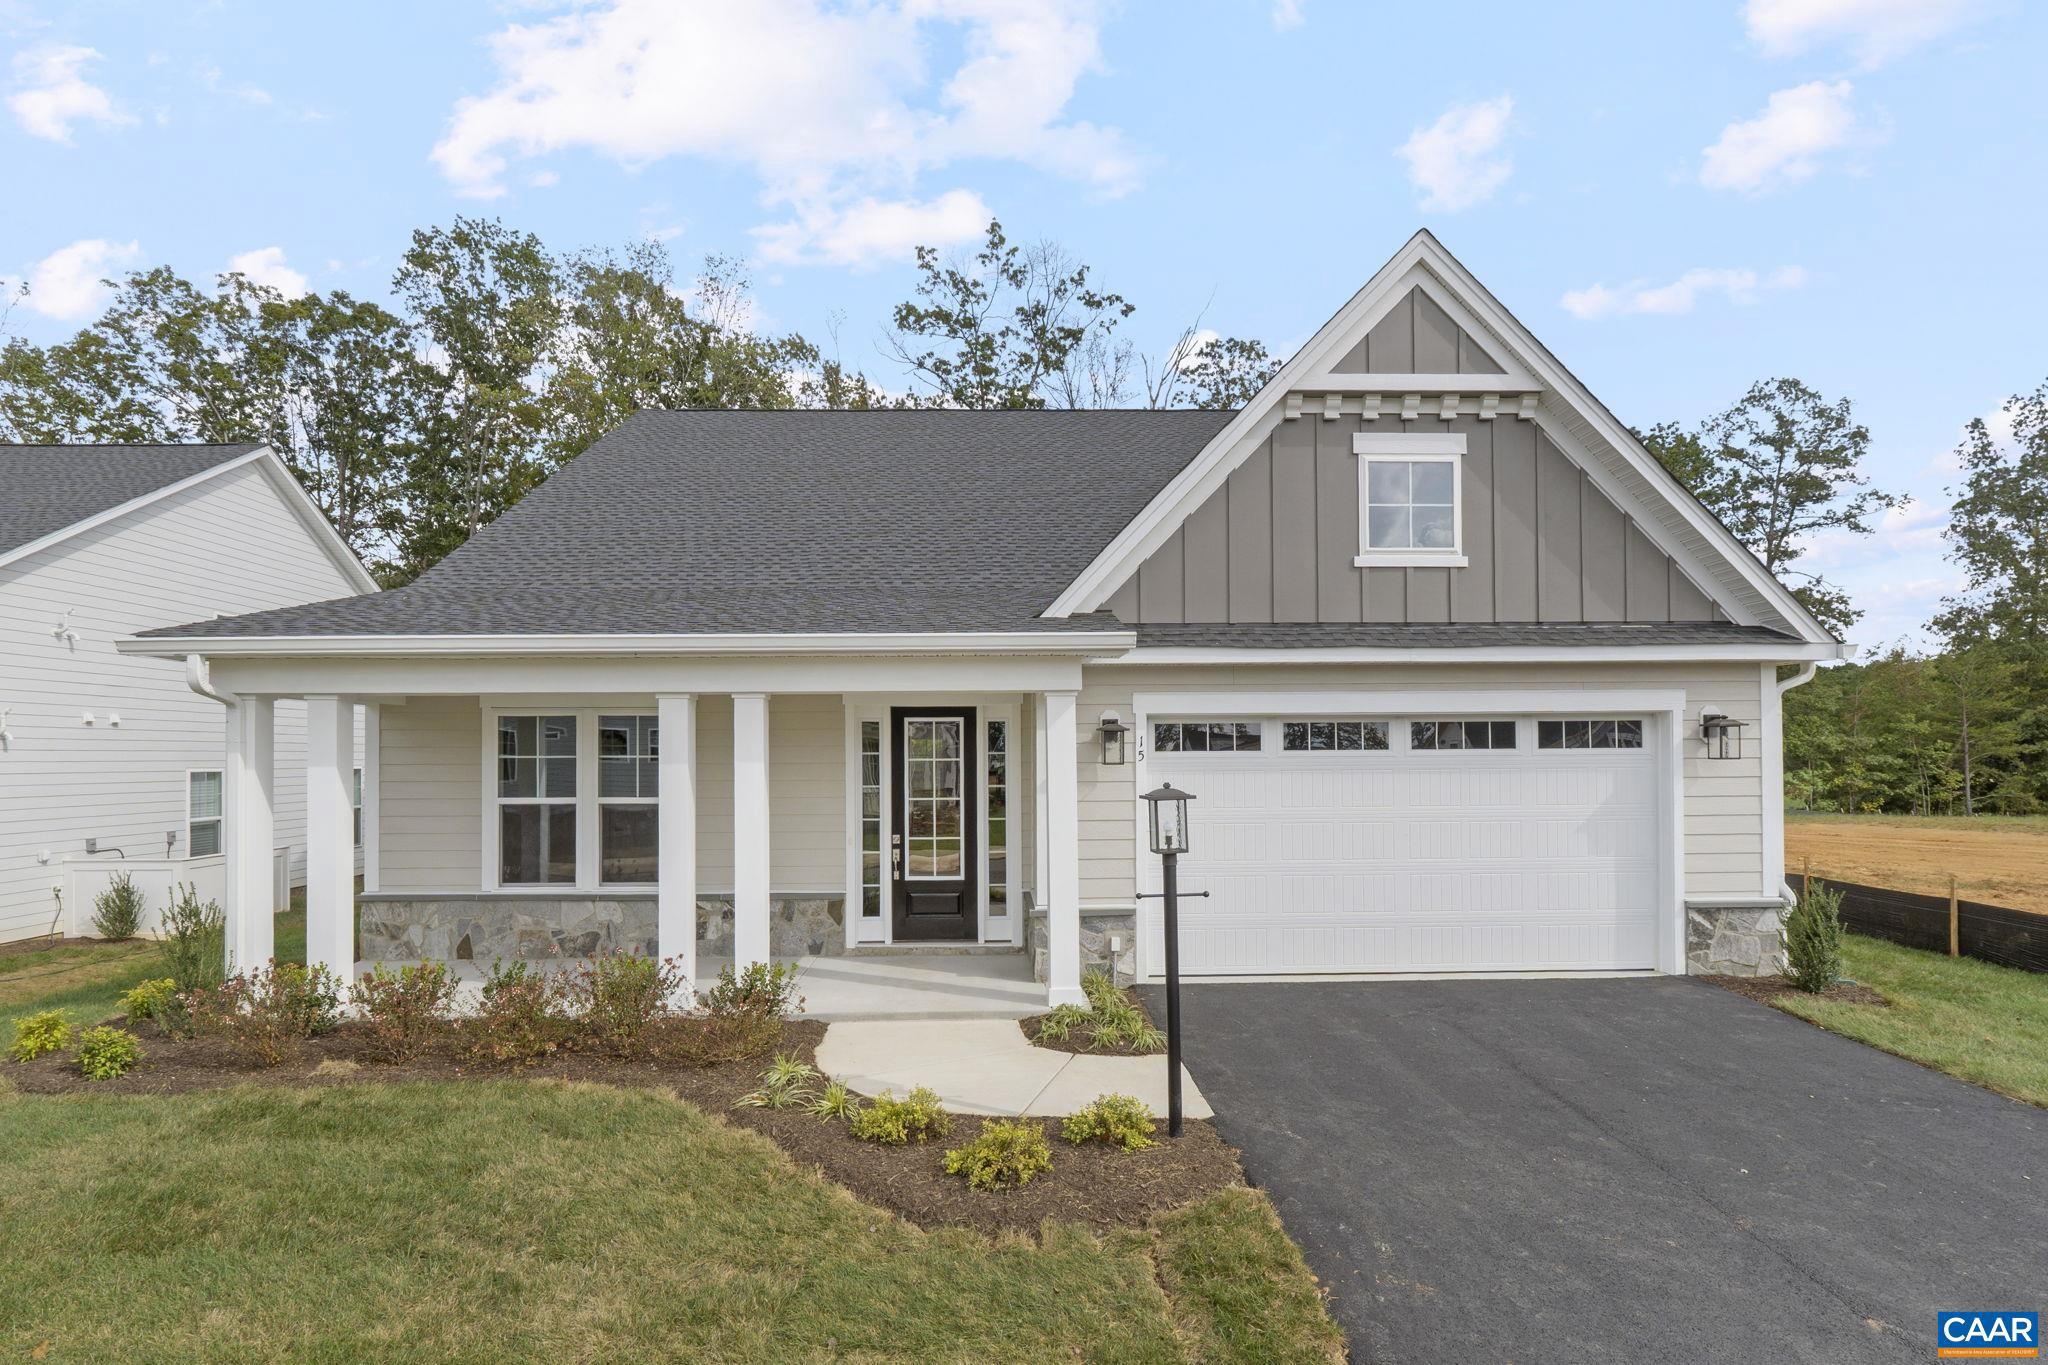
L1-66A BEAR ISLAND PKWY, ZION CROSSROADS, VA 22942
SPRING CREEK · LOUISA County
Key Facts
Description
The Beech with an unfinished walkout basement is a to-be-built home in the newly released section of Spring Creek, with an estimated construction timeline of 7 to 8 months. This one-level floor plan includes 3 bedrooms and 3 full bathrooms, set on a homesite just over a third of an acre. The layout features a spacious L-shaped kitchen with a large island and walk-in pantry, a mudroom, wood shelving, generous closets, and both front and covered back porches. For those looking to expand, there?s an option to add an upper-level loft with a fourth bedroom, full bath, and even a rooftop terrace. Built with quality and efficiency in mind, The Beech includes 2x6 exterior walls, energy-efficient windows, a tankless water heater, and a high-performance HVAC system. Photos are of a similar home and may include optional or upgraded features. Final pricing may vary by elevation and lot selection.,Painted Cabinets,Fireplace in Family Room
Property Information
Property Type
Residential
Sub-Type
Single Family Residence
Structure Type
House
Year Built
2027
Living Area
4,929 sq ft
Lot Size
0.34 acres
Zoning
R
MLS® Listing#
678717
Property Features
Interior
Exterior
Appliances
Cooling
Heating
Flooring
Fireplace
Basement
Pool
Laundry
Lot Features
Construction
Foundation
Roof
Windows
Security
Community
Utilities
Sewer
Water Source
Rooms
- Main
- Main
- Main
- 11'6x13'Main
- Main
- 15'2x13'Main
- Great Room16'10x27'2Main
- Kitchen17'10x13'1Main
- LaundryMain
Schools
- Elementary:
- MOSS-NUCKOLS
- Middle:
- LOUISA
- High:
- LOUISA
- District:
- LOUISA COUNTY PUBLIC SCHOOLS
Financial Details
HOA
$170 / Monthly
Annual Taxes
$4,859
Tax year 2026
Directions
From community entrance, take first right at roundabout onto Bear Island Parkway. Follow for 3.3 miles. Turn right on Harmon Drive. Home is on the right.
Affordability Calculator
$134,980
Estimated monthly payment
$3,592/mo
Principal $539,920 · Est. interest $753,236 over 30 yrs
Neighborhood Market Statistics
How this home compares to active listings in ZION CROSSROADS, VA
- $640,000
- Median Listing Price
- 87
- Median Days on Market
- 2,607
- Median Sq Ft
- $242
- Median Price / Sq Ft
- 32
- Active Listings
- This home’s price is 5% above the area median.
- Its price per sq ft is 43% below the area median.
Market statistics compiled from active EXIT Realty® and MLS listings in ZION CROSSROADS, VA.
Similar Homes Nearby
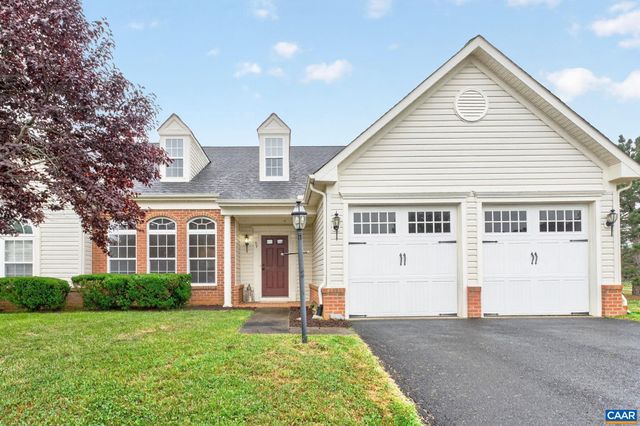
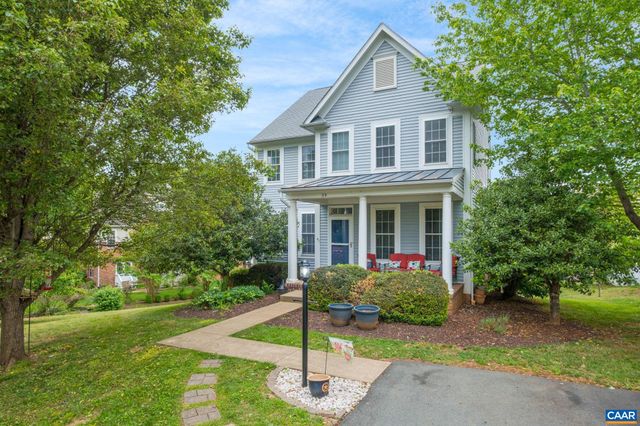


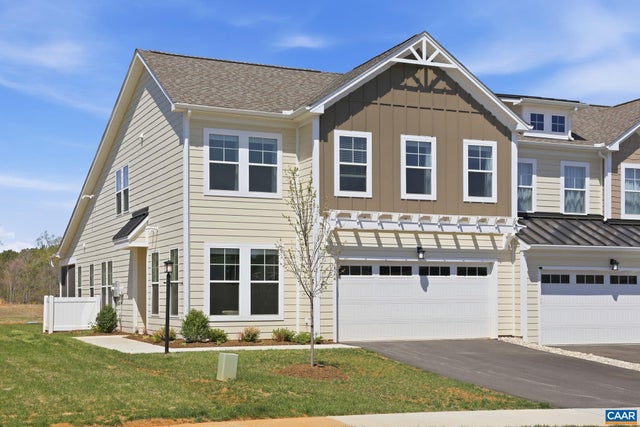
Similar Home Values
Comparable nearby listings and their asking prices.
| Address | Price | Beds | Baths | Sq Ft |
|---|---|---|---|---|
| 57 BOBWHITE CT, ZION CROSSROADS, VA | $489,900 | 3 | 3 | 2,455 |
| 35 PINEY LOOP, ZION CROSSROADS, VA | $490,000 | 4 | 3 | 2,338 |
| 163 SAINT ANDREWS ST, ZION CROSSROADS, VA | $499,000 | 4 | 3 | 2,484 |
| L1-66D BEAR ISLAND PKWY, ZION CROSSROADS, VA | $514,900 | 3 | 2 | 1,488 |
| 424 BAYBERRY LN, ZION CROSSROADS, VA | $514,950 | 3 | 3 | 2,283 |
| 22 Villa Avenue, Zion Crossroads, VA | $514,950 | 4 | 3 | 2,758 |
Moving Cost Estimate
Listing Courtesy: NEST REALTY GROUP - 4345660121