

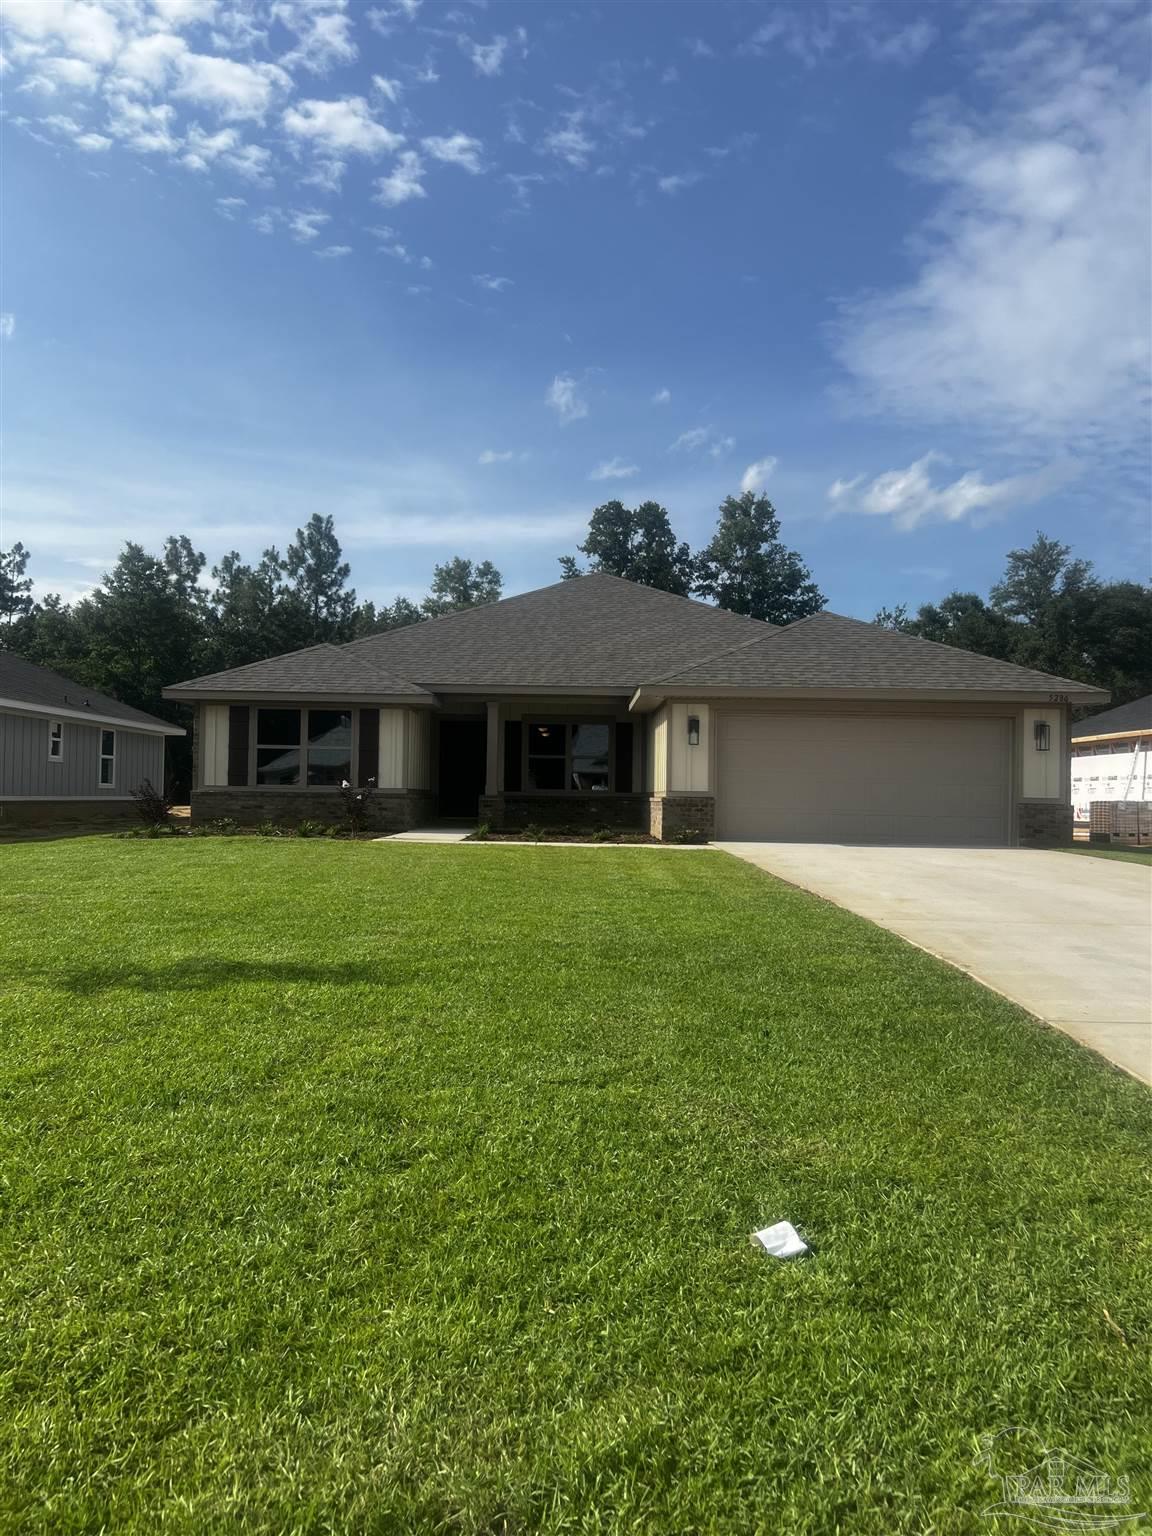
5286 Muscadine Way, Milton, FL 32570
Blossom Grove · Santa Rosa County
Key Facts
Description
This beautiful Home is Available Now! Welcome to your dream home! This beautiful 4-bedroom 3-bath home offers a blend of comfort and style. As you step inside, you'll be greeted by a spacious and inviting living area. The open floor plan seamlessly connects the great room with two ceiling fans and box ceiling, dining area, and A well-appointed kitchen with custom antique white cabinets and gorgeous granite is a delight for those who love to cook and entertain. creating a warm and welcoming environment for family gatherings and entertaining. 'This whole home features beautiful, upgraded LVP flooring for easy maintenance. The master bedroom is generously sized and includes an ensuite bathroom, complete with a double vanity, tiled 5' shower, and granite countertops.The remaining three bedrooms are also well-sized and offer flexibility for use as a guest room, home office, or playroom. The two additional bathrooms feature a granite countertops, Bath #2 has a 5' Tiled Shower. Step outside to your sanctuary – the covered lanai. Whether you're sipping your morning coffee or hosting a barbecue, this outdoor space is ideal for enjoying the Florida sunshine while staying sheltered from the elements. This all-electric home comes with a sprinkler system, a garage door opener, and many other features. Thank you!
Property Information
Property Type
Residential
Sub-Type
Single Family Residence
Style
Traditional
Year Built
2026
Living Area
2,005 sq ft
Lot Size
0.43 acres
Garage Spaces
2
Parking Spaces
2
Days on Market
14
MLS® Listing#
676124
Property Features
Interior
Appliances
Cooling
Heating
Flooring
Pool
Parking
Laundry
Patio
Lot Features
Construction
Foundation
Roof
Windows
Security
Utilities
Sewer
Water Source
Rooms
- Bathroom 110x12First
- Dining Room10x12First
- Dining Room10x12First
- Kitchen
- Master Bedroom13x14First
Schools
- Elementary:
- Berryhill
- Middle:
- KING
- High:
- Milton
Financial Details
HOA
$400 / Annually
Parcel Number
132N29040400A000130
Directions
From Dogwood, turn Left on Willard Norris to Right on Martin Rd. Go approximately 1/2 mile, then turn right onto Muscadine Way.
Affordability Calculator
$73,454
Estimated monthly payment
$1,955/mo
Principal $293,817 · Est. interest $409,901 over 30 yrs
Neighborhood Market Statistics
How this home compares to active listings in Milton, FL
- $323,038
- Median Listing Price
- 54
- Median Days on Market
- 1,824
- Median Sq Ft
- $181
- Median Price / Sq Ft
- 560
- Active Listings
- This home’s price is 14% above the area median.
- Its price per sq ft is 1% above the area median.
Market statistics compiled from active EXIT Realty® and MLS listings in Milton, FL.
Similar Homes Nearby


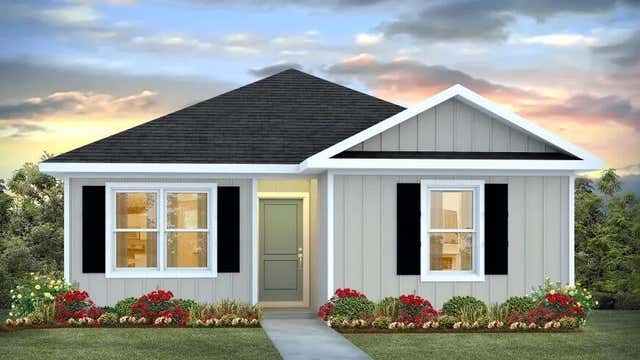

Similar Home Values
Comparable nearby listings and their asking prices.
| Address | Price | Beds | Baths | Sq Ft |
|---|---|---|---|---|
| 5471 Buena Vista, Milton, FL | $258,900 | 5 | 2 | 2,146 |
| 5729 Lia Dr, Milton, FL | $259,000 | 3 | 2 | 1,506 |
| 3032 N 11th Ave, Milton, FL | $259,400 | 3 | 2 | 1,130 |
| 6553 Firefly Drive, Milton, FL | $259,900 | 4 | 2 | 1,439 |
| 6573 Firefly Drive, Milton, FL | $259,900 | 4 | 2 | 1,439 |
| 6557 Firefly Drive, Milton, FL | $259,900 | 4 | 2 | 1,439 |
Moving Cost Estimate
Listing Courtesy: ADAMS HOME REALTY, INC - 8506261961