

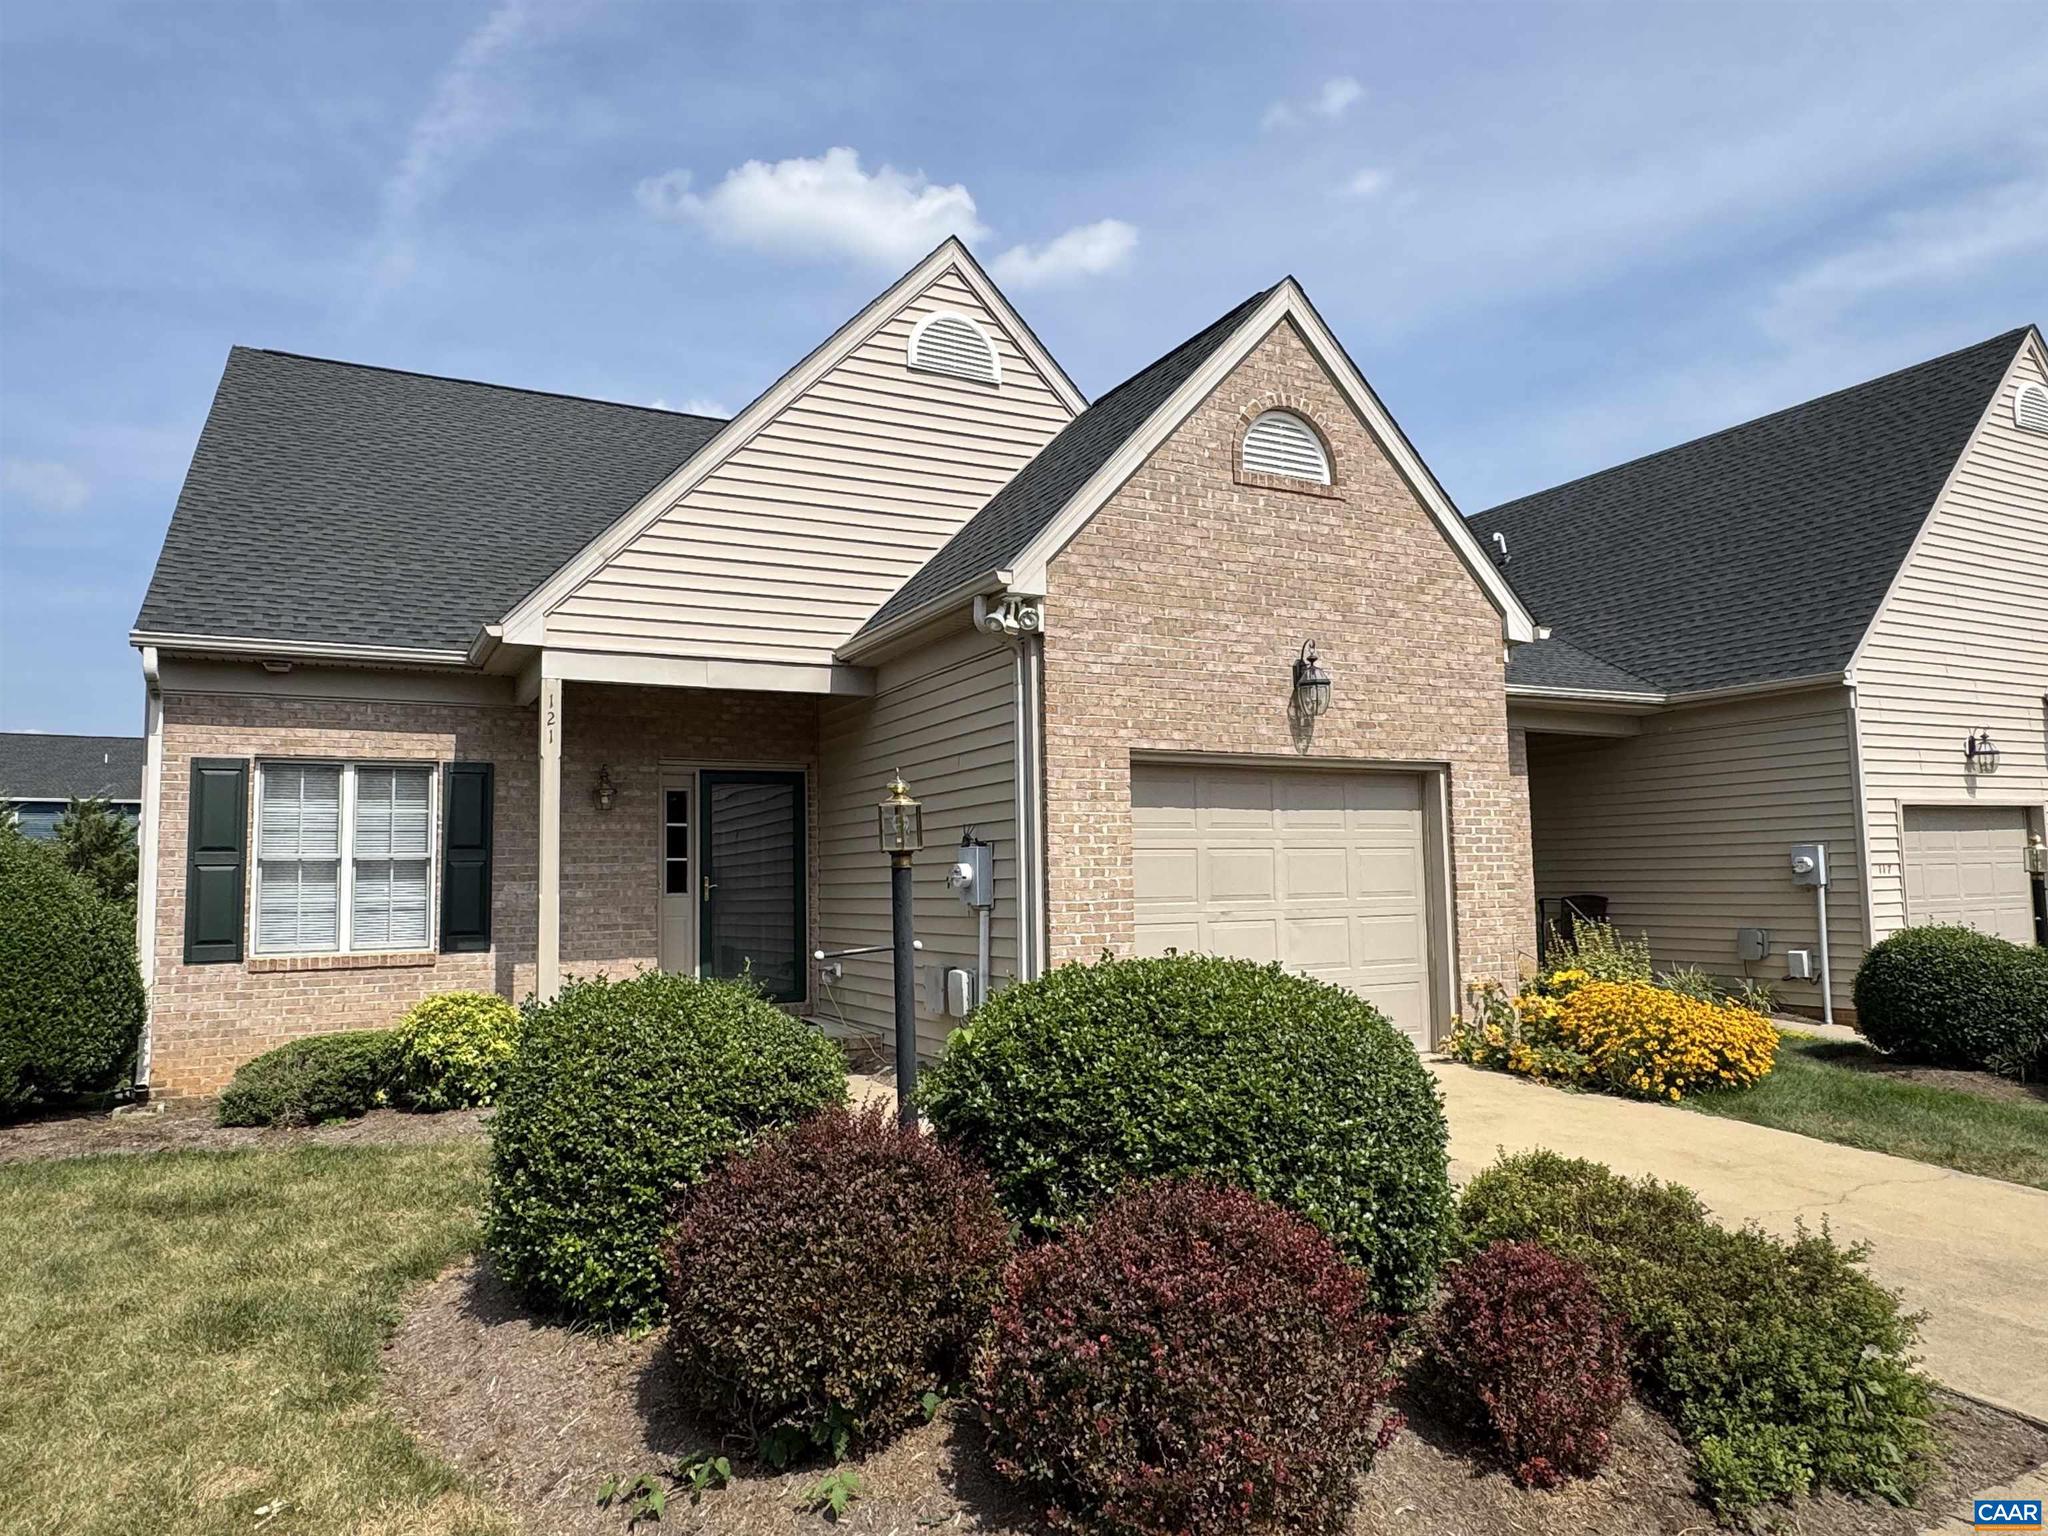
121 BRYANT DR, WAYNESBORO, VA 22980
PRATTS RUN · WAYNESBORO CITY County
Key Facts
Description
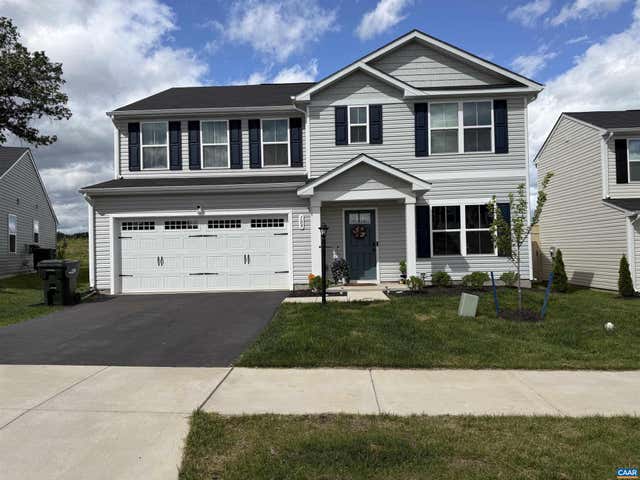
Discover the perfect blend of convenience and modern comfort in this beautiful 3-bedroom, 2-bathroom end-unit townhome for rent, ideally located in the West End of Waynesboro, Virginia. Designed for seamless main-level living, this bright, open-concept rental features stunning hardwood floors that flow effortlessly into a modern kitchen, which boasts premium granite countertops and opens into a formal dining area perfect for entertaining. The spacious first floor also hosts the primary bedroom suite and laundry, keeping your daily essentials easily accessible. Upstairs, the second level offers two additional large guest bedrooms, a full bathroom, and ample storage space. Enjoy a truly low-maintenance rental lifestyle in the Shenandoah Valley area, as the HOA handles grass cutting. This house is available with a strict no pets and no smoking policy.
Property Information
Property Type
Residential Lease
Sub-Type
Townhouse
Structure Type
Townhouse
Year Built
2005
Living Area
2,160 sq ft
Lot Size
0.12 acres
Days on Market
30
MLS® Listing#
678271
Property Features
Appliances
Cooling
Heating
Pool
Utilities
Sewer
Water Source
Rooms
- AVG
- LargeMain
- 25.9x13.3
- 18.3x15.6
- AVGMain
- Dining Room15.6 x 12Main
- Kitchen10.9x15.3Main
- Living Room18.2x15.7Main
Schools
- High:
- WAYNESBORO
- District:
- WAYNESBORO CITY PUBLIC SCHOOLS
Directions
From Rosser Ave to Lew Dewit Blvd, left on Braynt Drive into Pratts Run. Property on the right.
Affordability Calculator
$500
Estimated monthly payment
$13/mo
Principal $2,000 · Est. interest $2,790 over 30 yrs
Neighborhood Market Statistics
How this home compares to active listings in WAYNESBORO, VA
- $363,636
- Median Listing Price
- 51
- Median Days on Market
- 1,892
- Median Sq Ft
- $205
- Median Price / Sq Ft
- 36
- Active Listings
- This home’s price is 99% below the area median.
- Its price per sq ft is 99% below the area median.
Market statistics compiled from active EXIT Realty® and MLS listings in WAYNESBORO, VA.
Location

Points of Interest in WAYNESBORO, VA
Showing the WAYNESBORO area map.
Nearby Schools
Good Shepherd School & Day Care
Elementary · 1.0 mi away
Westwood Hills Elementary School
Elementary · 1.6 mi away
Genesis Alternative School
School · 1.9 mi away
Staunton Montessori School
Elementary · 1.9 mi away
Montessori School of Waynesboro
Elementary · 2.2 mi away
Waynesboro High School
Secondary · 2.3 mi away
Berkeley Glenn Elementary School
Elementary · 2.5 mi away
Appalachian Christian School
School · 2.5 mi away
Kate Collins Middle School
Secondary · 2.5 mi away
Midway Bible Baptist Church
School · 2.6 mi away
Fishburne Military School
Secondary · 2.7 mi away
Virginia Institute of Blacksmithing
School · 2.9 mi away
Rosenwald School
School · 3.0 mi away
Wenonah Elementary School
Elementary · 3.3 mi away
William Perry Elementary School
Elementary · 3.4 mi away
Stuarts Draft Elementary School
Elementary · 4.0 mi away
Wilson Elementary School
Elementary · 4.1 mi away
Shenandoah Valley Governor's School
School · 4.1 mi away
Valley Career and Technical Center
School · 4.1 mi away
Stuarts Draft Middle School
Secondary · 4.2 mi away
Commute Calculator
Nearby Homes
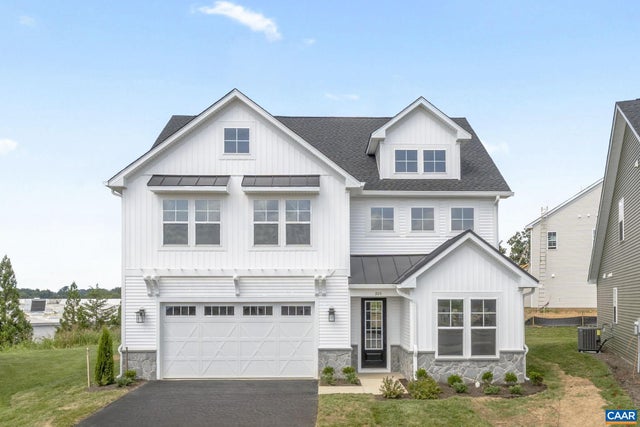
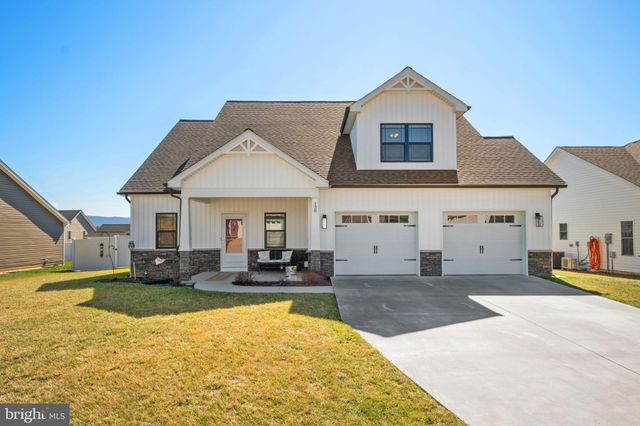
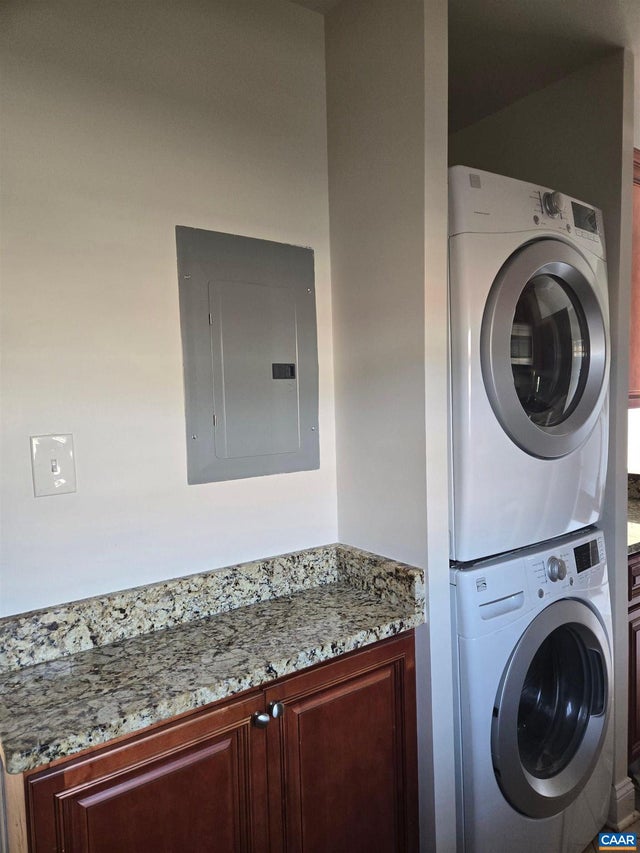
Similar Homes Nearby
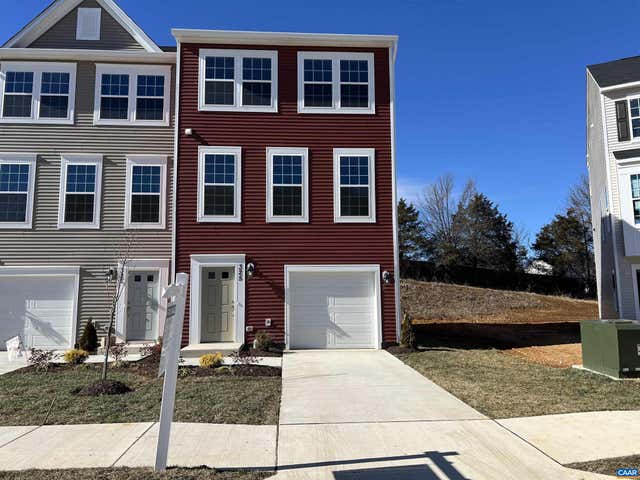
Similar Home Values
Comparable nearby listings and their asking prices.
| Address | Price | Beds | Baths | Sq Ft |
|---|---|---|---|---|
| 1750 ROSSER AVE 141A BRANDON LADD CI, WAYNESBORO, VA | $1,875/mo | 3 | 2 | 1,044 |
| 325 WILLOWSHIRE CT, WAYNESBORO, VA | $2,150/mo | 3 | 3 | 1,851 |
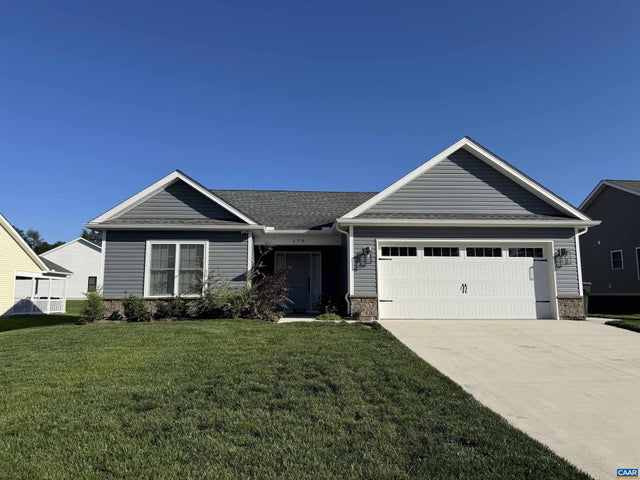
| 179 LANGLEY DR, WAYNESBORO, VA | $2,600/mo | 3 | 2 | 1,732 |
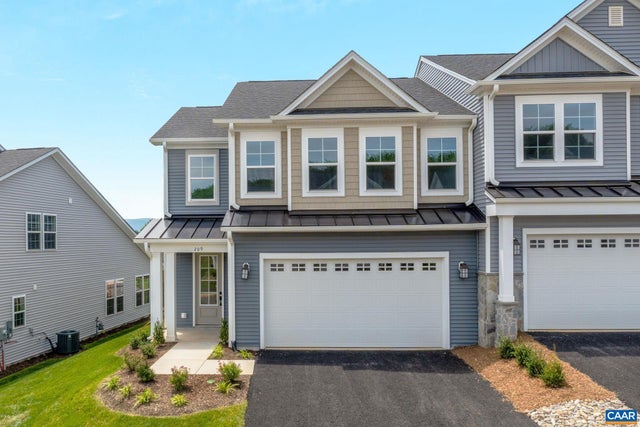
| 109 WALSH LN, WAYNESBORO, VA | $3,000/mo | 6 | 3 | 2,540 |
Moving Cost Estimate
Listing Courtesy: MONTAGUE, MILLER & CO. - WESTFIELD - 4349735393