

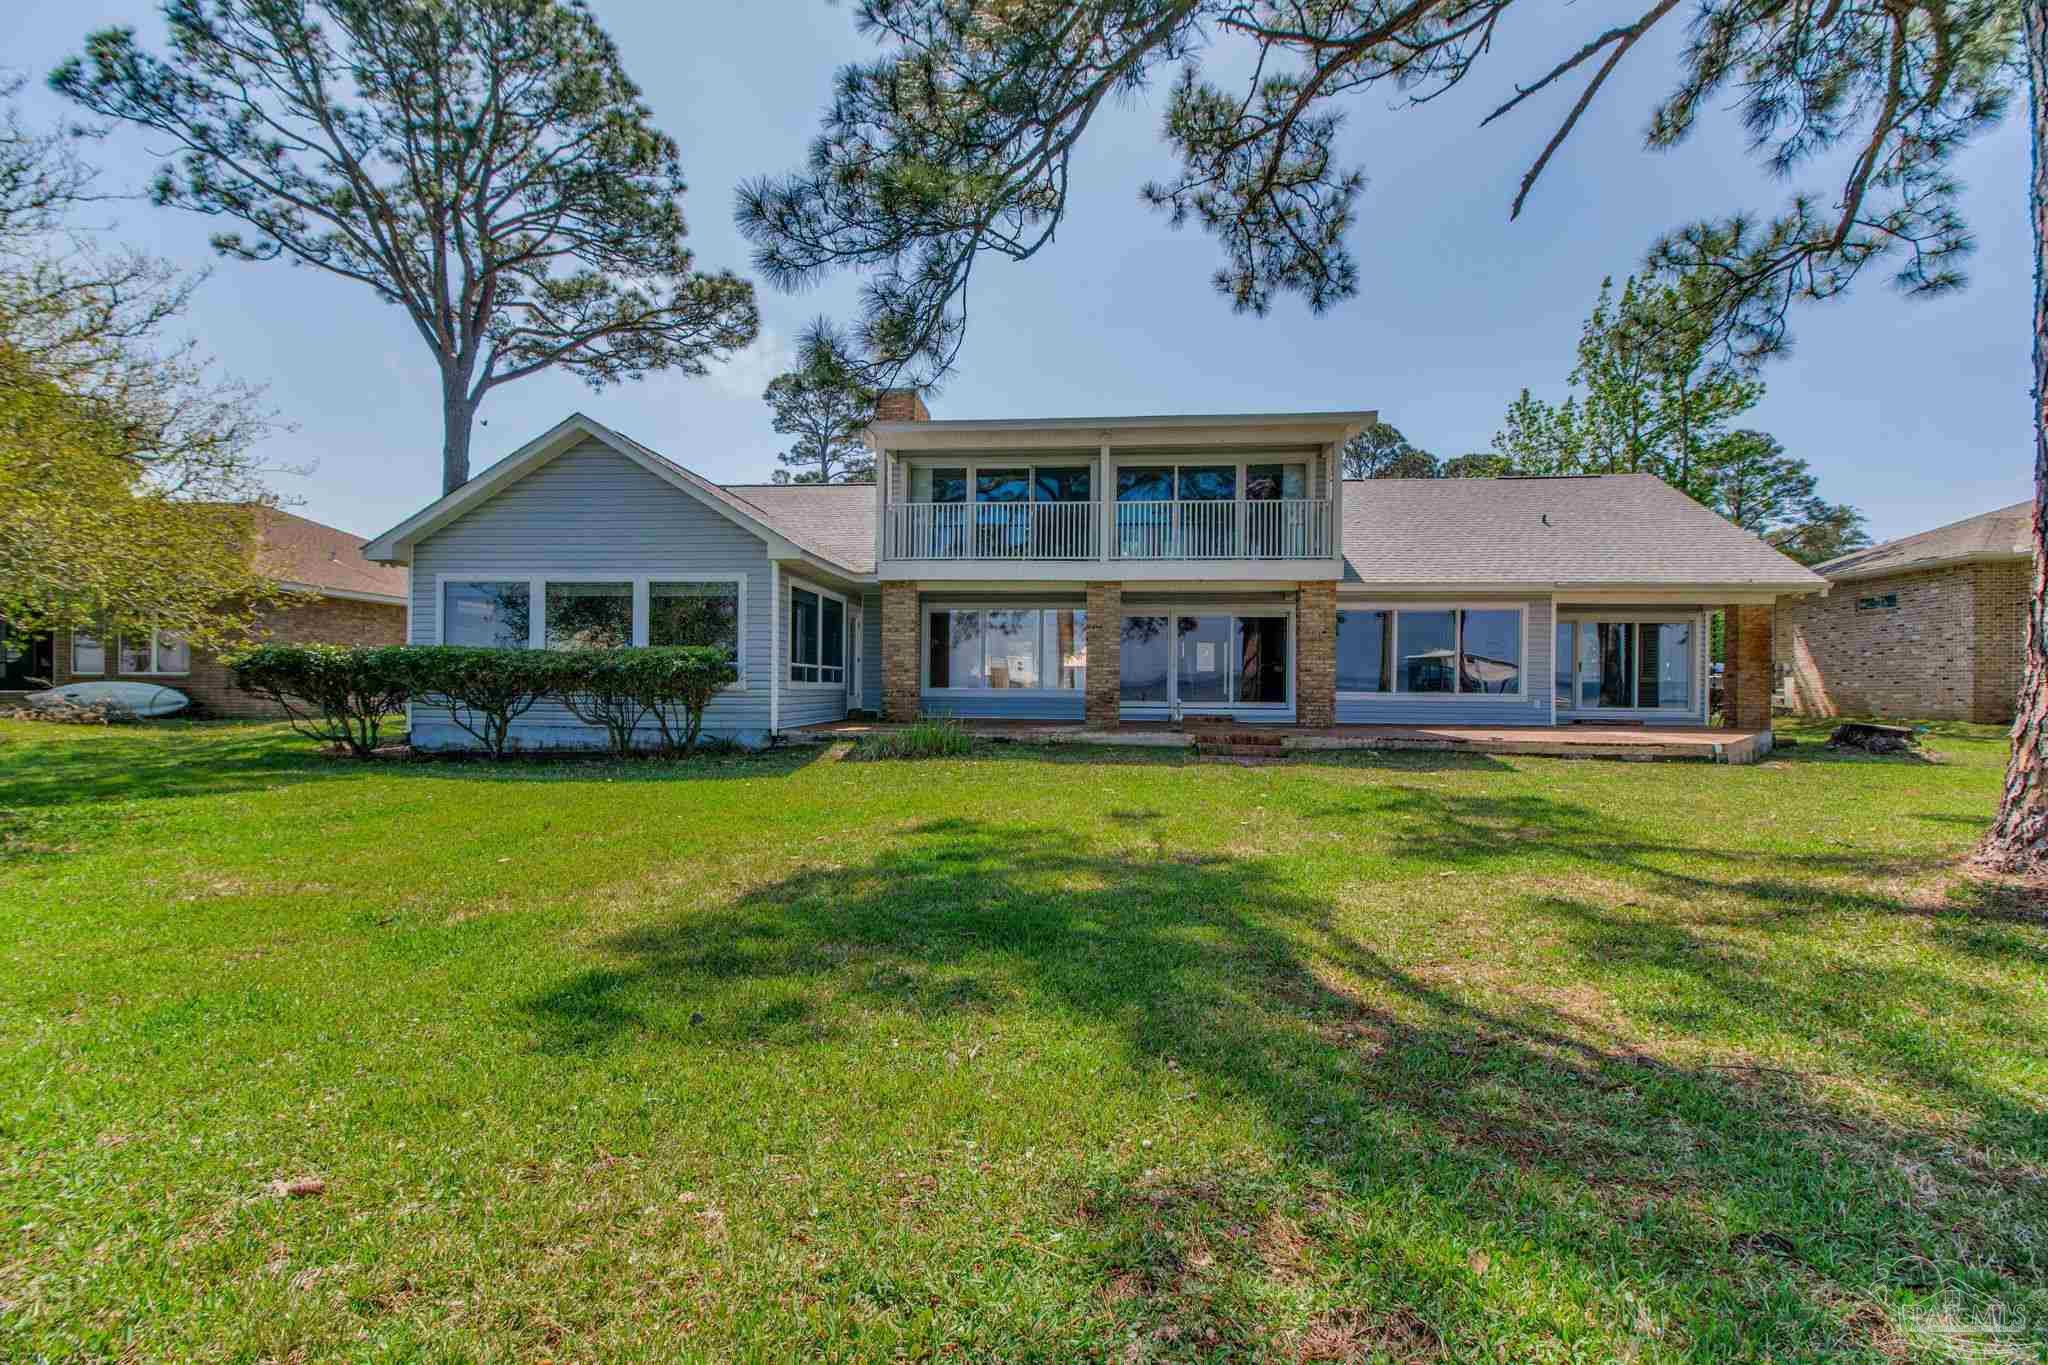
5202 Pale Moon Dr, Pensacola, FL 32507
Perdido Bay Country Club Estates · Escambia - Fl County
Key Facts
Description
**UPDATED PRICE** This 4bed/4bath custom-built, one-owner, waterfront home in Perdido Bay Golf & CC offers 4,700+ square feet of refined living space. Designed to maximize comfort, privacy, and breathtaking Perdido Bay views on a half-acre lot with 100 feet of waterfront, the home captures panoramic water views from the entire rear of the property. Walls of windows fill the interior with natural light, creating a seamless connection between indoor living and the tranquil waterfront setting. The main level features an open-concept living room, formal dining area, kitchen with breakfast space, and a flexible parlor ideal for an office or study. Main-floor bedrooms are thoughtfully positioned in separate wings, offering privacy for family and guests. The primary suite includes a private sunroom with water views and direct access to the backyard. The upper level offers exceptional versatility with multi-generational or guest-suite potential, including a spacious second living area with wet bar and private balcony, a full bath with dual vanities, a finished bedroom, and an additional light-filled partially finished room—ideal for a media room, studio, or home gym. The home presents an excellent opportunity for thoughtful updates and personalization, allowing a buyer to enhance finishes while preserving the solid construction, generous layout, and premier waterfront setting. Outdoor living is highlighted by a large brick patio overlooking the bay, private dock with boat accommodations, and peaceful water views ideal for entertaining or quiet relaxation. Additional features include a 3-car garage, spacious laundry room, a courtyard with fountain, dock (composite)/boathouse. Less than 10 minutes from the white sands of Perdido Beach, this is a rare opportunity to own a bay front luxury property offering space and privacy in one of the area’s well-loved golf communities. Recent updates: new electrical panel (2025), HVAC systems 2023 and 2025, roof 2021.
Property Information
Property Type
Residential
Sub-Type
Single Family Residence
Style
Traditional
Year Built
1995
Living Area
4,738 sq ft
Lot Size
0.49 acres
Garage Spaces
3
Parking Spaces
3
Days on Market
121
MLS® Listing#
677551
Property Features
Interior
Exterior
Appliances
Cooling
Heating
Flooring
Pool
Parking
Laundry
Patio
Lot Features
Construction
Foundation
Roof
Windows
Other Structures
Utilities
Sewer
Water Source
Rooms
- Bathroom 111x12Second
- Bathroom 112.5x19First
- Bedroom 113x12First
- Bedroom 234x26Second
- Dining Room13x14First
- Dining Room13x14First
- Kitchen14x10First
- Living Room27x18.5First
- Master Bedroom14x19First
- Office14x10First
Schools
- Elementary:
- Hellen Caro
- Middle:
- BAILEY
- High:
- Escambia
Financial Details
HOA
$45 / Annually
Parcel Number
093S321000018020
Directions
Sorrento Road to Doug Ford, Right on Shoshone, Left on Choctaw, Right on Pueblo, Left on Pale Moon, home on the right.
Affordability Calculator
$230,000
Estimated monthly payment
$6,121/mo
Principal $920,000 · Est. interest $1,283,482 over 30 yrs
Neighborhood Market Statistics
How this home compares to active listings in Pensacola, FL
- $348,168
- Median Listing Price
- 73
- Median Days on Market
- 1,611
- Median Sq Ft
- $201
- Median Price / Sq Ft
- 1,630
- Active Listings
- This home’s price is 230% above the area median.
- Its price per sq ft is 21% above the area median.
Market statistics compiled from active EXIT Realty® and MLS listings in Pensacola, FL.
Location

Points of Interest in Pensacola, FL
Showing the Pensacola area map.
Nearby Schools
Hellen Caro Elementary School
Elementary · 1.5 mi away
Jim C. Bailey Middle School
Secondary · 1.6 mi away
Carden Christian Academy
School · 2.4 mi away
Shepherd of the Bay Lutheran Church, LCMS, Lillian, Alabama
School · 5.4 mi away
Blue Angels Elementary School
Elementary · 5.4 mi away
Pleasant Grove Elementary School
Elementary · 5.5 mi away
Orange Beach Elementary School
Elementary · 8.1 mi away
Navy Point Elementary School
Elementary · 9.1 mi away
Escambia Boys' Base
Secondary · 9.5 mi away
Judy Andrews Second Chance Center
School · 9.6 mi away
Little Flower Catholic Church
School · 9.8 mi away
Warrington Elementary School
Elementary · 9.8 mi away
Redeemer Lutheran School
Elementary · 9.9 mi away
Myrtle Grove Elementary School
Elementary · 9.9 mi away
Escambia High School
Secondary · 9.9 mi away
Amikids
School · 10.2 mi away
Warrington Middle School
Secondary · 10.4 mi away
West Pensacola Elementary School
Elementary · 10.5 mi away
Christian Institute of Arts & Sciences
School · 10.6 mi away
Elberta Elementary School
Elementary · 10.7 mi away
Commute Calculator
Nearby Homes



Similar Homes Nearby

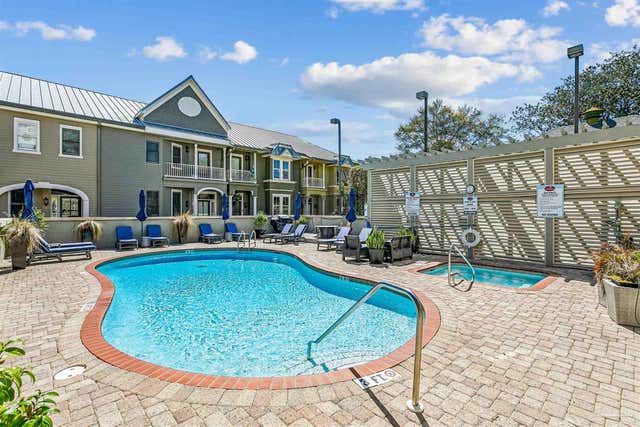
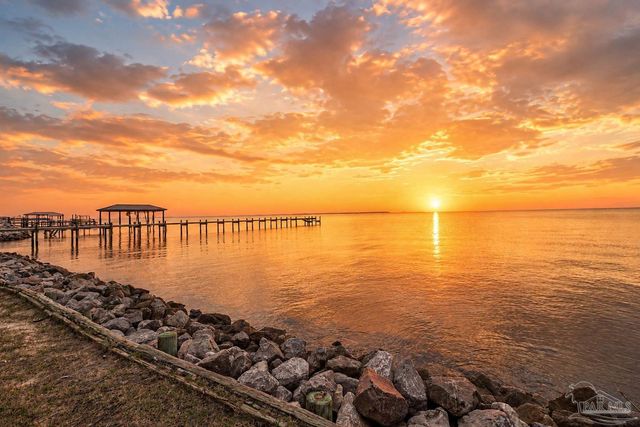
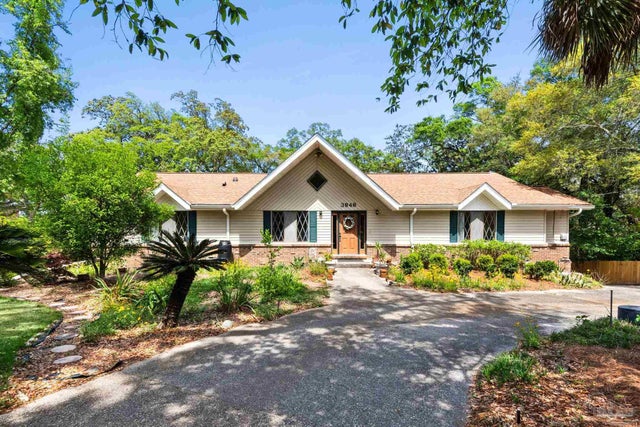
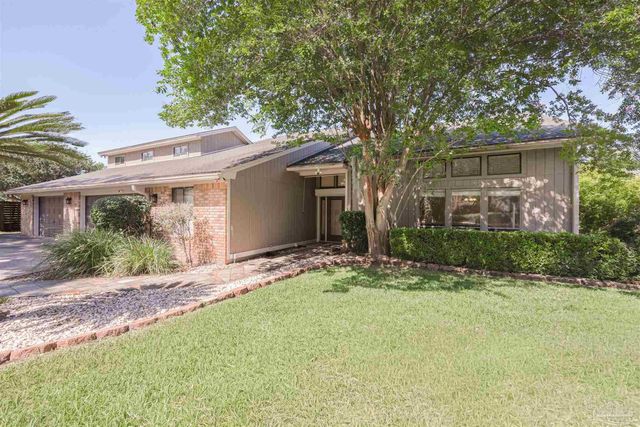
Similar Home Values
Comparable nearby listings and their asking prices.
| Address | Price | Beds | Baths | Sq Ft |
|---|---|---|---|---|
| 16 W La Rua St, Pensacola, FL | $815,000 | 5 | 3 | 2,928 |
| 529 N Spring St 4, Pensacola, FL | $819,000 | 3 | 4 | 2,720 |
| 117 Bayshore Dr, Pensacola, FL | $825,000 | 3 | 2 | 2,395 |
| 3848 Menendez Dr, Pensacola, FL | $825,000 | 5 | 4 | 4,017 |
| 8502 Punta Lora, Pensacola, FL | $825,000 | 6 | 4 | 4,501 |
| 1809 E Lloyd St, Pensacola, FL | $825,000 | 4 | — | 2,370 |
Moving Cost Estimate
EXIT Agents in Pensacola


Listing Courtesy: Realty Pro Group LLC - 8505579792