

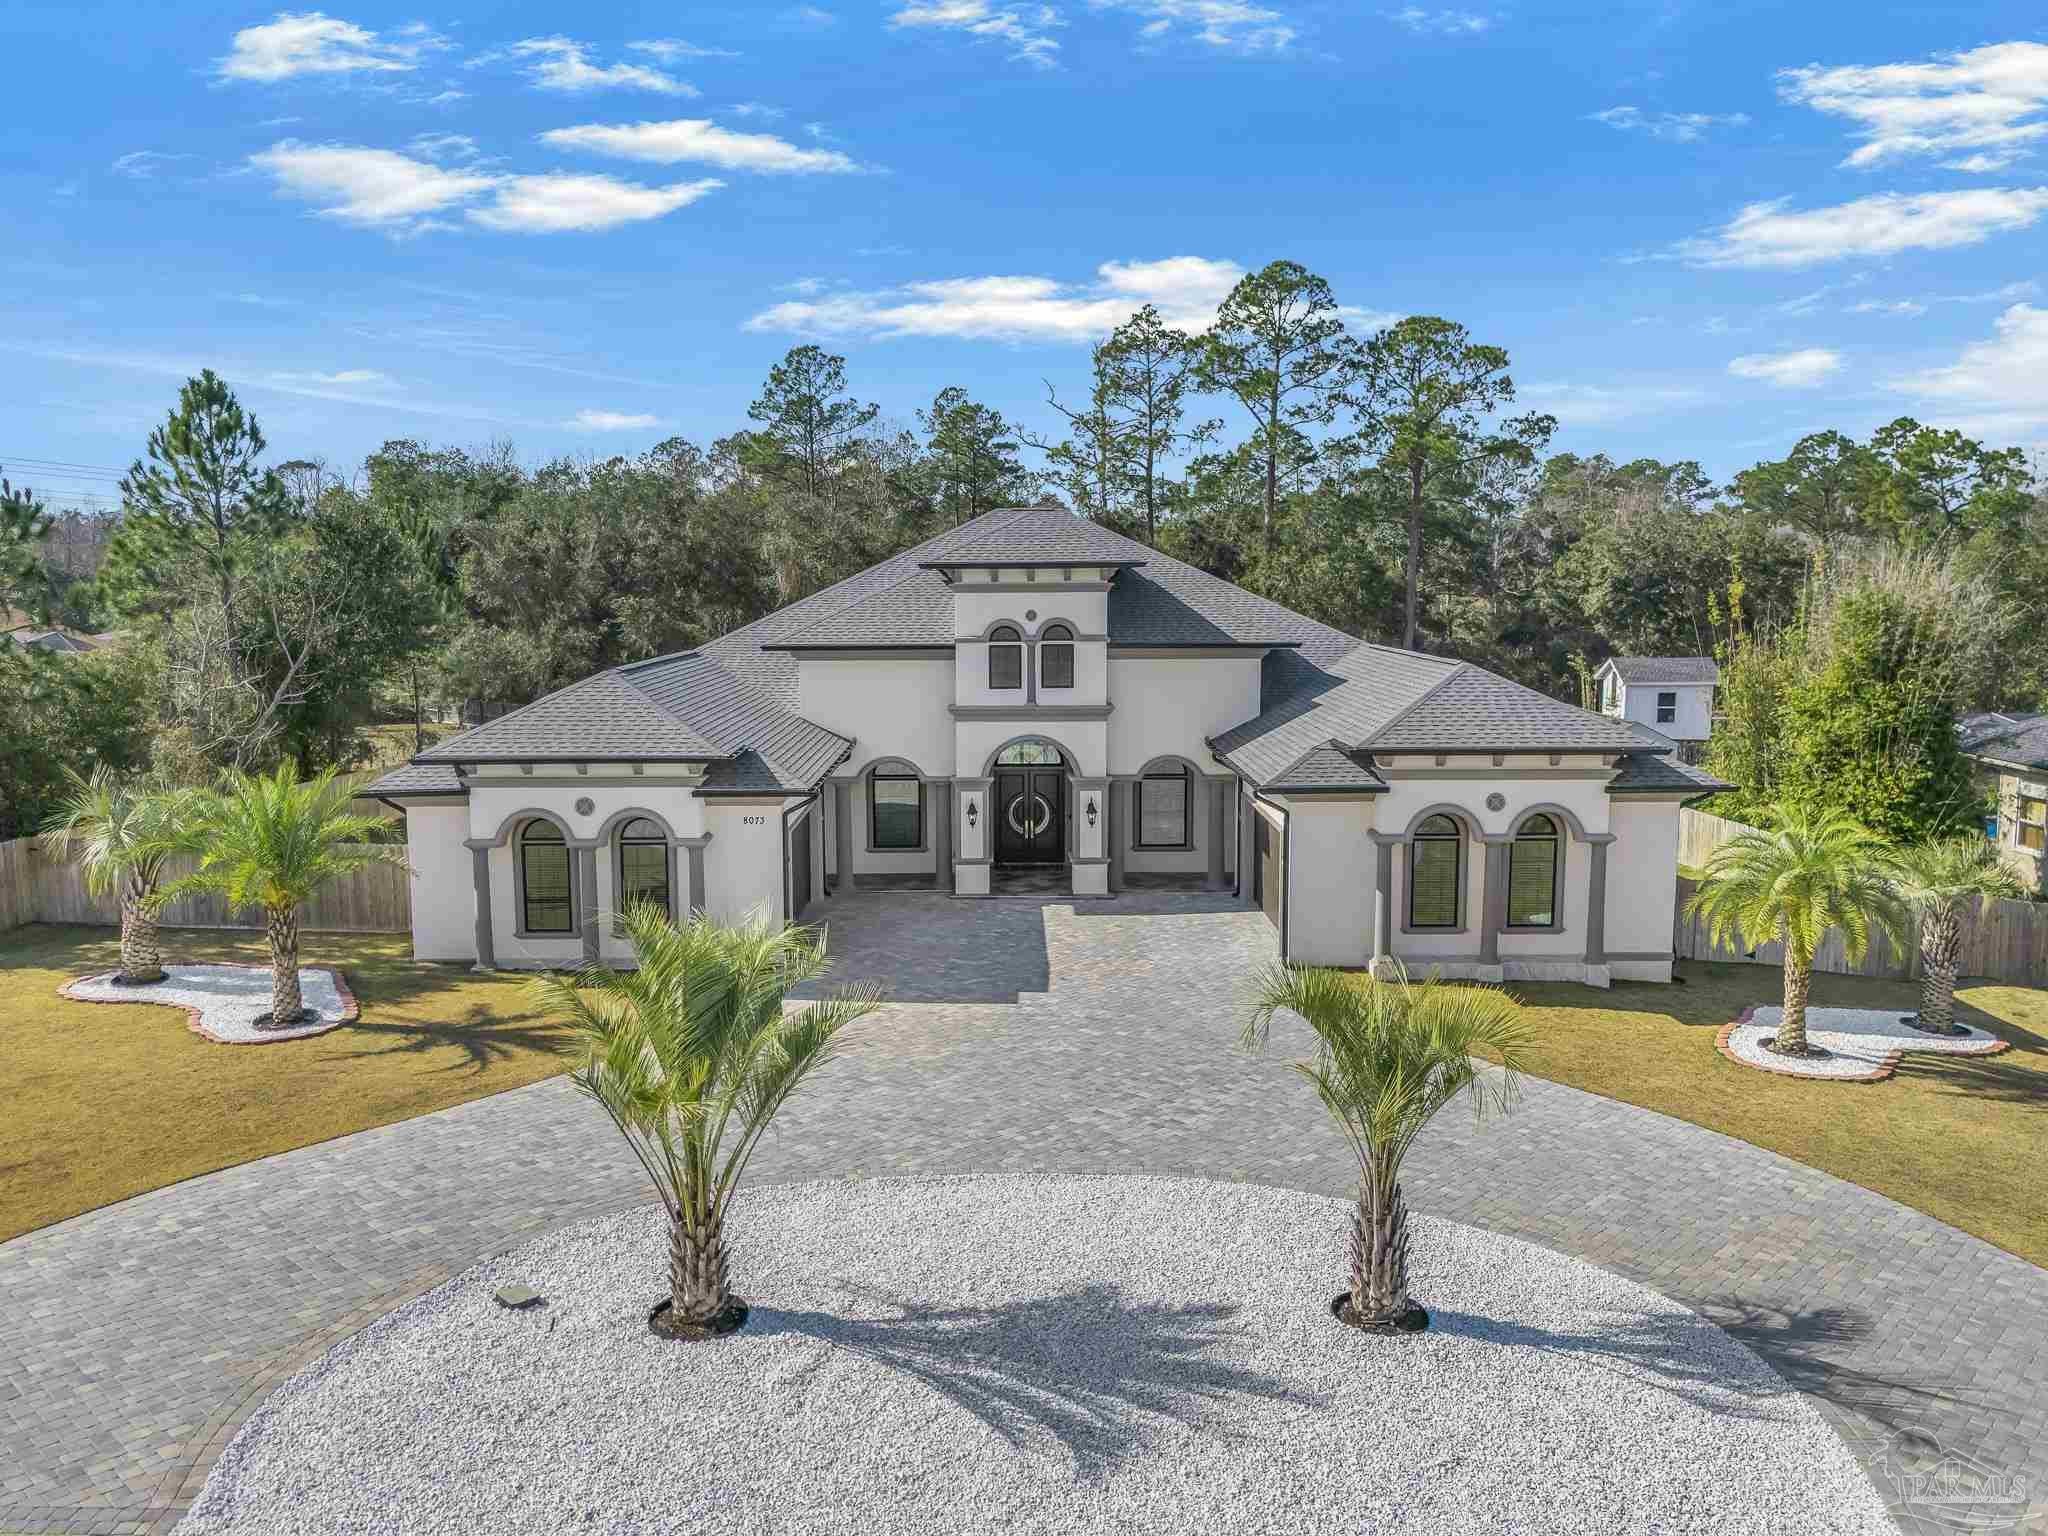
8073 Thoroughbred Rd, Pensacola, FL 32526
Twin Spires Plantation · Escambia - Fl County
Key Facts
Description
This exceptional, architecturally designed residence blends striking scale, thoughtful craftsmanship, & refined luxury into a home that feels impressive & inviting. Set on a 0.79-acre lot, the property immediately captivates w/its dramatic 24' front porch tower, soaring to a 32' roof peak—a bold statement that sets the tone for what lies beyond. Inside, 5,000 S/F of beautifully curated living space unfolds w/intentional openness and flow. Ceiling heights range from 10 feet to over 16’5” in the Great Room, where custom ceiling designs, floating architectural walls, & a stunning 6-foot crystal chandelier create a sense of volume & elegance. A 45-foot open span & expansive 16-foot sliding glass doors invite natural light & seamlessly connect indoor living w/the outdoors. Every finish was selected for beauty and longevity. High-grade tile & luxury vinyl plank flooring extend throughout the home, front porch, & covered lanai, while 48-inch wide hallways & 8-foot solid doors enhance the home’s grand, custom feel. The kitchen is the heart of the home—anchored by a statement 9’5” x 5’ Dolomite island, dual glass-front refrigerators, custom cabinetry, & an elegant in-wall wine cabinet, making it equally suited for everyday living & entertaining. Five spa-inspired bathrooms elevate daily routines w/floating vanities, frameless glass showers, smart bidets, touch-free fixtures, & illuminated mirrors, offering a retreat-like experience throughout the home. Outdoors, the property transforms into a private oasis featuring approximately 6,000 S/F of pavers, a circular drive, privacy fencing, & meticulously curated landscaping with mature palm trees, Zoysia grass, & white marble stone accents—all supported by a dedicated irrigation system. With integrated security, mobile-controlled systems, and enduring construction throughout, this home is more than a residence, it’s a thoughtfully crafted lifestyle, designed to be experienced, enjoyed, and admired for years to come.
Property Information
Property Type
Residential
Sub-Type
Single Family Residence
Style
Contemporary
Year Built
2024
Living Area
5,000 sq ft
Lot Size
0.80 acres
Parking Spaces
4
Days on Market
93
MLS® Listing#
676989
Property Features
Interior
Exterior
Appliances
Cooling
Flooring
Fireplace
Pool
Parking
Laundry
Patio
Fencing
Lot Features
Construction
Foundation
Roof
Windows
Security
Sewer
Water Source
Rooms
- Bathroom 1
- Dining Room
- Dining Room
- Kitchen
- Living Room33x24First
- Master Bedroom21x17First
Schools
- Elementary:
- Beulah
- Middle:
- BEULAH
- High:
- Pine Forest
Financial Details
HOA
$390 / Annually
Parcel Number
171S312203030002
Directions
Take Mobile Hwy toward Beulah Rd. Twin Spires Plantation is on the right before the light at Beulah Rd. If you travel Nine Mile Rd to left on Beulah Road to left on Mobile Hwy. Subdivision on left
Affordability Calculator
$279,800
Estimated monthly payment
$7,446/mo
Principal $1,119,200 · Est. interest $1,561,384 over 30 yrs
Neighborhood Market Statistics
How this home compares to active listings in Pensacola, FL
- $348,168
- Median Listing Price
- 73
- Median Days on Market
- 1,611
- Median Sq Ft
- $201
- Median Price / Sq Ft
- 1,630
- Active Listings
- This home’s price is 302% above the area median.
- Its price per sq ft is 39% above the area median.
Market statistics compiled from active EXIT Realty® and MLS listings in Pensacola, FL.
Location

Points of Interest in Pensacola, FL
Showing the Pensacola area map.
Nearby Schools
Beulah Elementary School
Elementary · 1.7 mi away
Ransom Middle School
Secondary · 4.6 mi away
Kingsfield Elementary School
Elementary · 4.6 mi away
Northwest Florida School of Biblical Studies
School · 4.6 mi away
DT Preparatory Academy
School · 4.9 mi away
Longleaf Elementary School
Elementary · 5.2 mi away
Pine Forest High School
Secondary · 5.5 mi away
West Florida High School of Advanced Technology
Secondary · 5.6 mi away
George Stone Technical College
Secondary School · 5.6 mi away
Bellview Elementary School
Elementary · 5.7 mi away
Pine Meadow Elementary School
Elementary · 5.7 mi away
Bellview Middle School
Secondary · 5.9 mi away
James Madison Tate High School
Secondary · 5.9 mi away
Lincoln Park Elementary School
Elementary · 6.1 mi away
Malena's Mini School
School · 6.1 mi away
Amikids
School · 6.2 mi away
Escambia Westgate Center
School · 6.7 mi away
L. D. McArthur Elementary School
Elementary · 6.8 mi away
Scholars Academy
School · 6.9 mi away
R. C. Lipscomb Elementary School
Elementary · 6.9 mi away
Commute Calculator
Nearby Homes


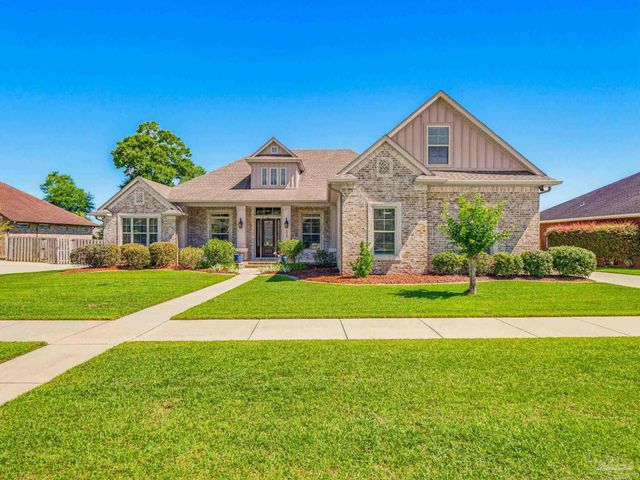

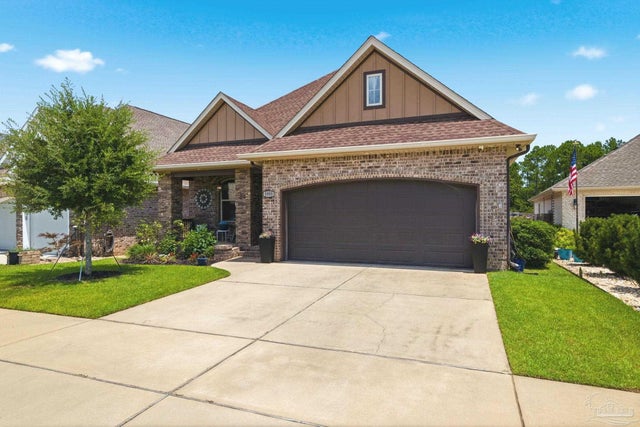
Similar Homes Nearby


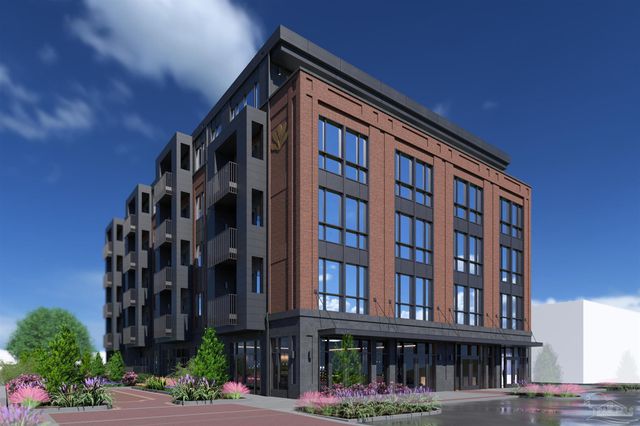
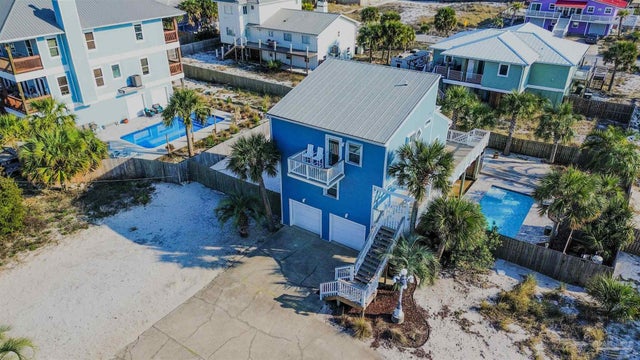

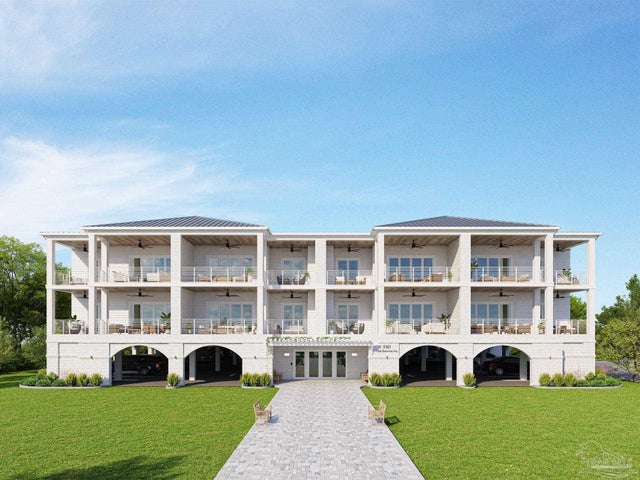
Similar Home Values
Comparable nearby listings and their asking prices.
| Address | Price | Beds | Baths | Sq Ft |
|---|---|---|---|---|
| 98 N Jefferson 203A, Pensacola, FL | $985,000 | 3 | 2 | 1,548 |
| 4 Port Royal Way, Pensacola, FL | $986,000 | 3 | 3 | 2,200 |
| 98 N Jefferson 303A, Pensacola, FL | $991,000 | 3 | 2 | 1,548 |
| 1304 Via Deluna Dr, Pensacola Beach, FL | $999,000 | 3 | 2 | 1,403 |
| 697 Palomar Dr, Pensacola, FL | $999,000 | 3 | 3 | 3,470 |
| 3161 Olde Barrancas Ave 104, Pensacola, FL | $1,000,000 | 3 | 4 | 2,240 |
Moving Cost Estimate
EXIT Agents in Pensacola


Listing Courtesy: Gulf Real Estate Group, LLC - jdeason16@gmail.com