

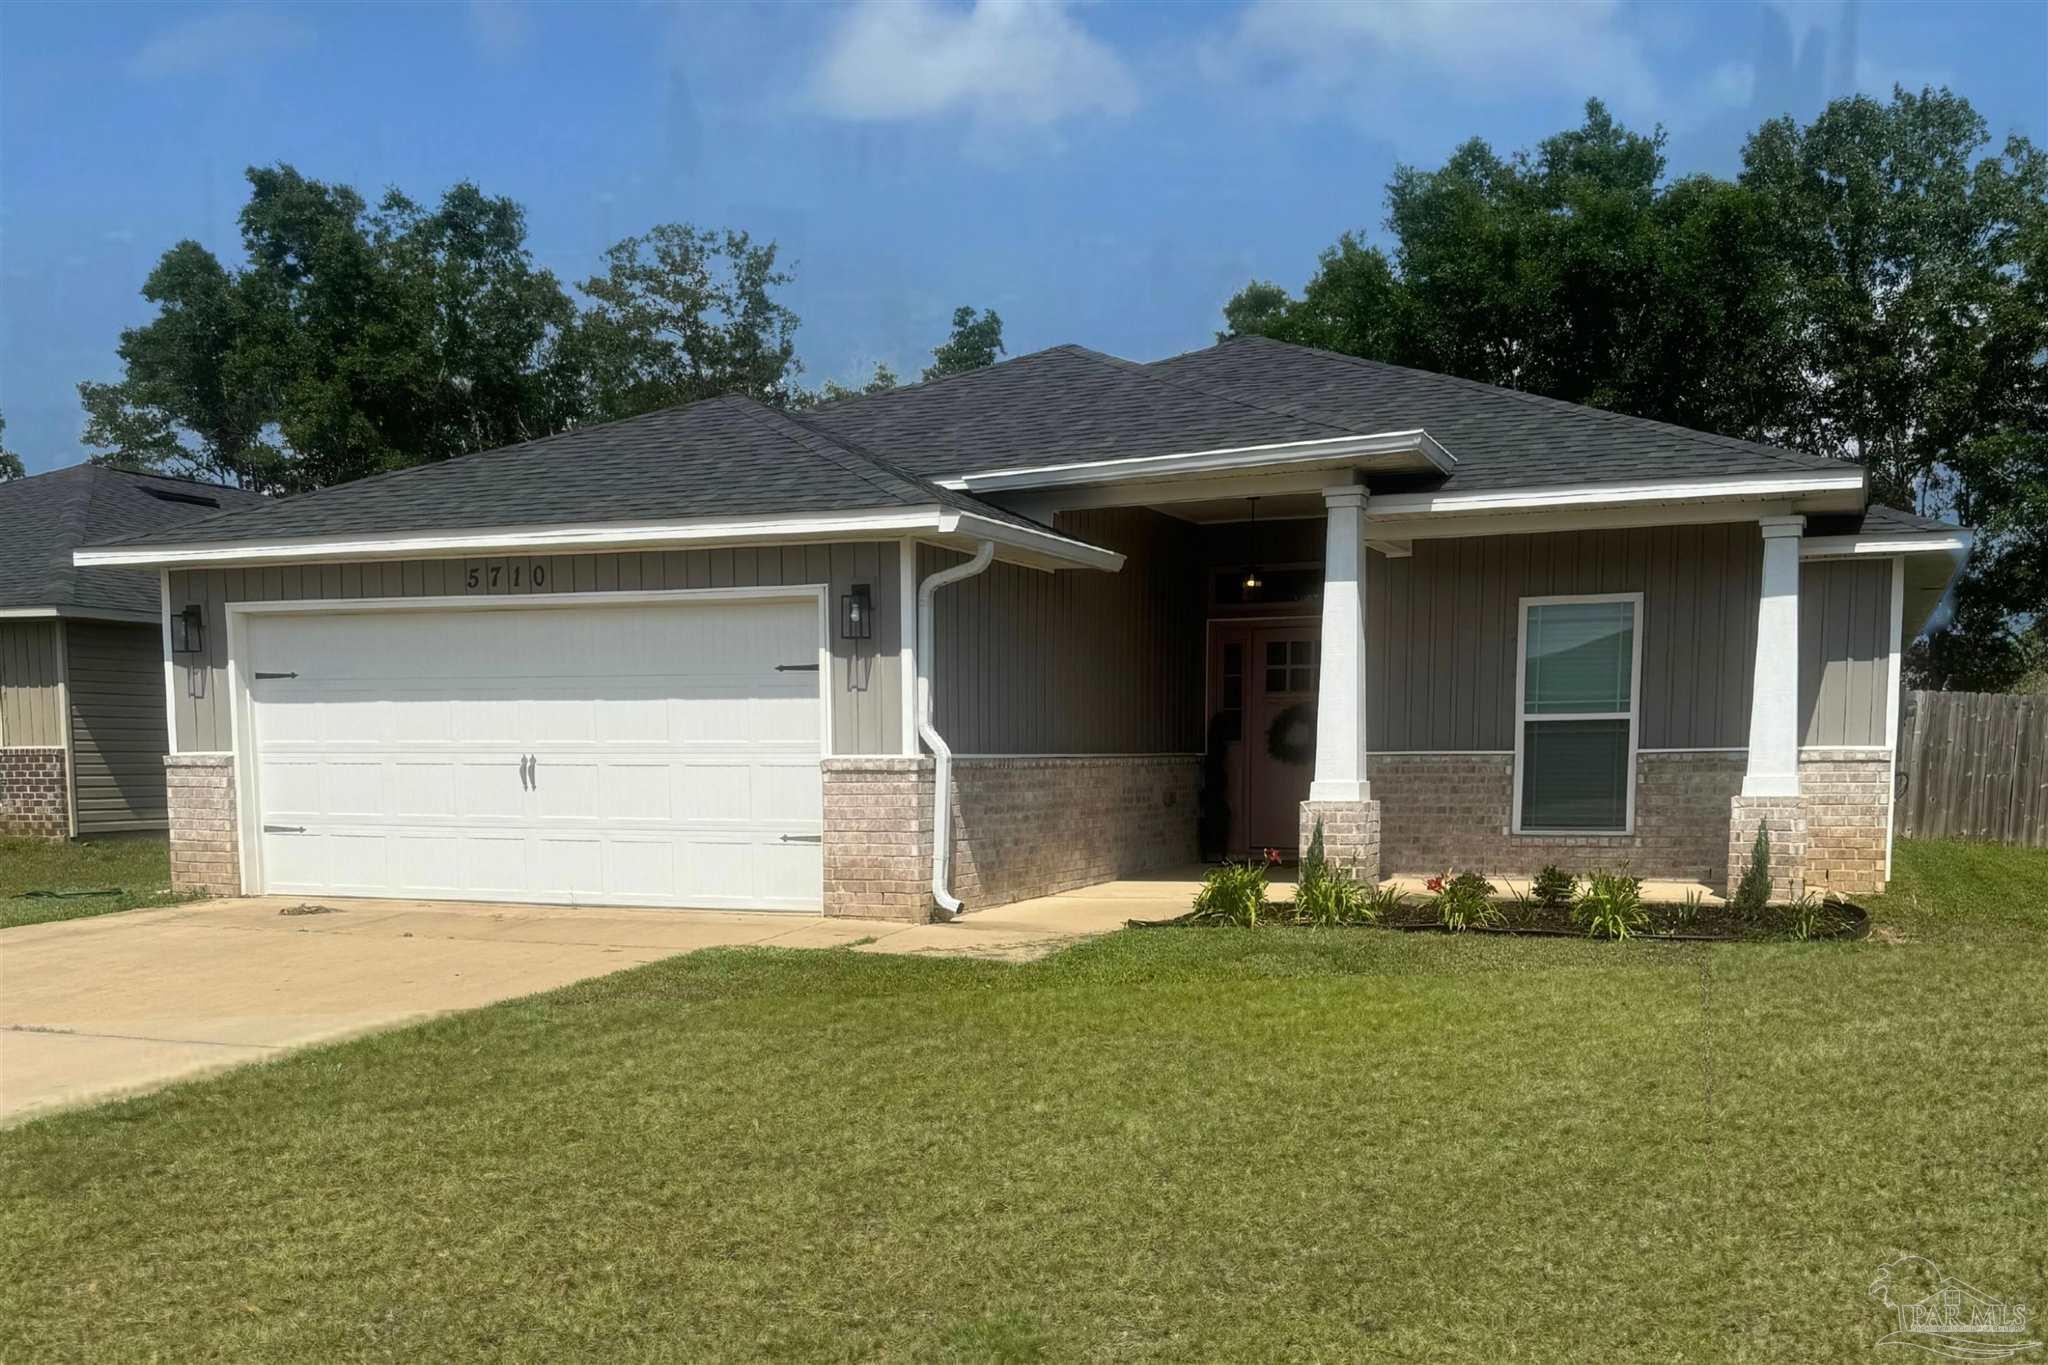
5710 Peach Dr, Milton, FL 32571
Woodlands · Santa Rosa County
Key Facts
Description
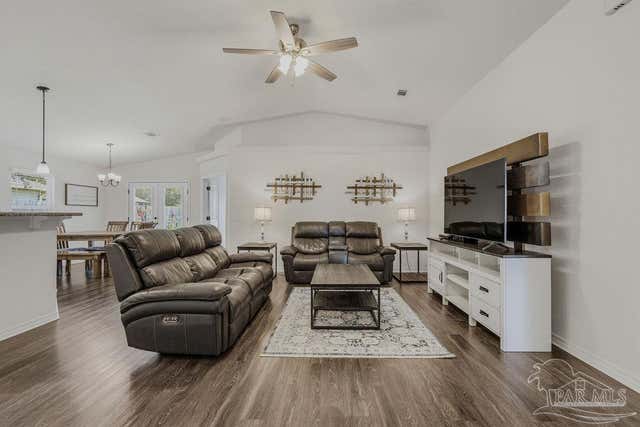
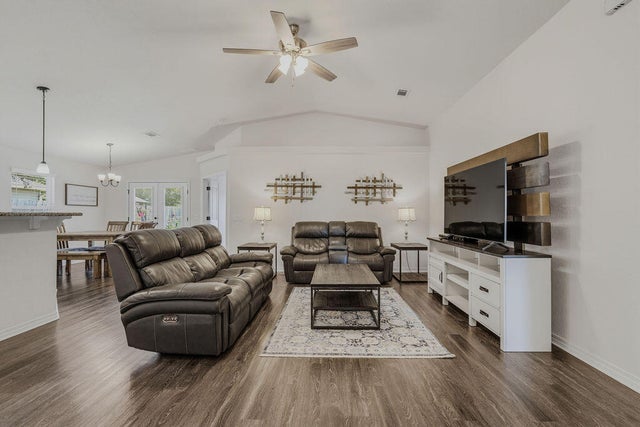
Built by Henry Homes, this beautifully crafted open-concept residence in The Woodlands blends timeless design with everyday functionality. Thoughtful designer details shine throughout, including a stylish tile backsplash, upgraded lighting, elegant wainscoting, and a cozy fireplace that anchors the main living area. The spacious kitchen is both inviting and practical, featuring granite countertops, a corner pantry, and a nearly new range and refrigerator. The open layout, paired with a generous eat-in dining area, makes this home ideal for both everyday living and effortless entertaining. Offering four bedrooms and two full bathrooms, the home provides ample space for family and guests, along with an additional flex space perfect for a home office, playroom, or hobby area. The private primary suite is thoughtfully separated from the secondary bedrooms and serves as a true retreat, complete with an updated ensuite bath and dual closets. Step outside to the extended back patio, perfect for summer gatherings and relaxed evenings. The large, fenced backyard includes a wooden play structure for added outdoor enjoyment. Located in a welcoming, family-friendly neighborhood with a playground and splash pad, this home offers the perfect balance of comfort, style, and community living. Take advantage of seller's assumable FHA mortgage at @3.7%.
Property Information
Property Type
Residential
Sub-Type
Single Family Residence
Style
Craftsman
Year Built
2020
Living Area
2,167 sq ft
Lot Size
0.20 acres
Garage Spaces
2
Parking Spaces
2
Days on Market
38
MLS® Listing#
676668
Property Features
Interior
Appliances
Cooling
Heating
Flooring
Pool
Construction
Foundation
Roof
Community
Sewer
Water Source
Rooms
- Bathroom 1
- Dining Room13.5x12.5First
- Dining Room13.5x12.5First
- Kitchen
- Living Room19x18First
Schools
- Elementary:
- Pea Ridge
- Middle:
- AVALON
- High:
- Pace
Financial Details
HOA
$250 / Annually
Parcel Number
261N29587800I000280
Directions
East on Hwy 90 towards Milton to SOUTH on Bell LN. Continue about 1.7 miles turn Right on Red Cedar Rd. Take a right on Peach Dr. second house on thr right.
Affordability Calculator
$71,800
Estimated monthly payment
$1,911/mo
Principal $287,200 · Est. interest $400,670 over 30 yrs
Neighborhood Market Statistics
How this home compares to active listings in Milton, FL
- $323,038
- Median Listing Price
- 54
- Median Days on Market
- 1,824
- Median Sq Ft
- $181
- Median Price / Sq Ft
- 560
- Active Listings
- This home’s price is 11% above the area median.
- Its price per sq ft is 8% below the area median.
Market statistics compiled from active EXIT Realty® and MLS listings in Milton, FL.
Location

Points of Interest in Milton, FL
Showing the Milton area map.
Nearby Schools
Avalon Middle School
Secondary · 1.4 mi away
Bennett C Russell Elementary School
Elementary · 1.5 mi away
New Beginnings Preschool
School · 1.9 mi away
Pea Ridge Elementary School
Elementary · 2.1 mi away
S. S. Dixon Primary School
Elementary · 2.7 mi away
Pace High School
Secondary · 3.2 mi away
Hobbs Middle School
Secondary · 4.7 mi away
Berryhill Elementary School
Elementary · 4.8 mi away
Thomas L Sims Middle School
Secondary · 4.9 mi away
Santa Rosa Adult School
Secondary · 4.9 mi away
SS Dixon Intermediate Ptso
Elementary · 5.0 mi away
Santa Rosa Online
School · 5.0 mi away
Locklin Technical Center
Secondary · 5.0 mi away
TR Jackson Pre-K Center
School · 5.1 mi away
Lead Academy Classical School
School · 5.2 mi away
Victory Performing Arts Academy
School · 5.2 mi away
Bagdad Elementary School
Elementary · 5.5 mi away
Berryhill Administrative Complex
School · 5.6 mi away
Capstone Academy Milton Charter School
Elementary · 5.6 mi away
Santa Rosa Christian School
Secondary · 5.7 mi away
Commute Calculator
Nearby Homes

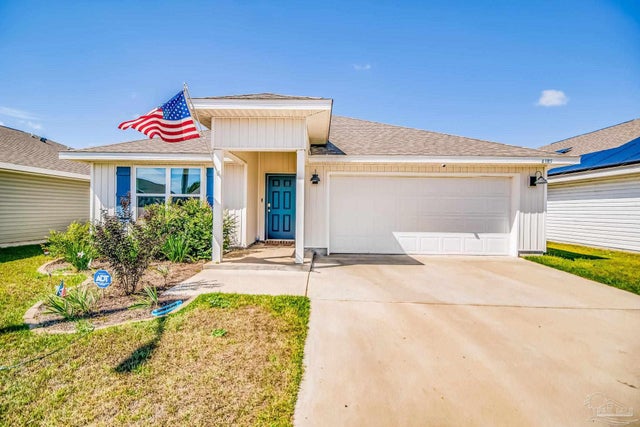

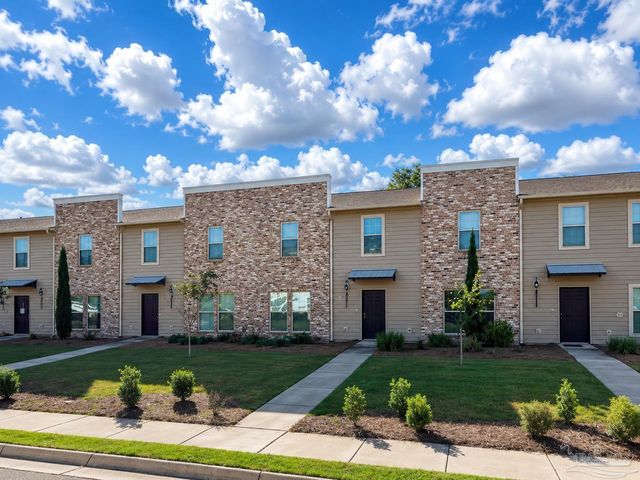
Similar Homes Nearby
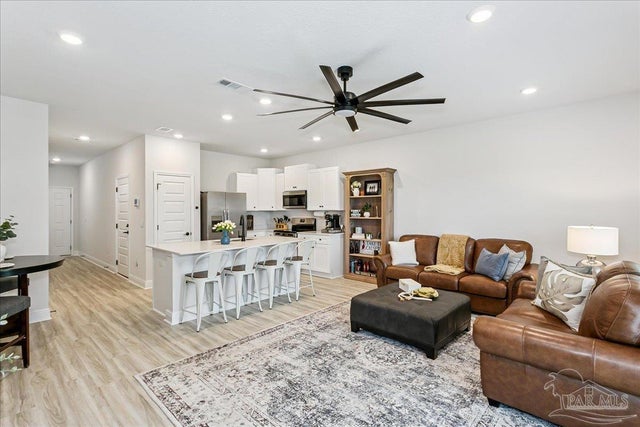


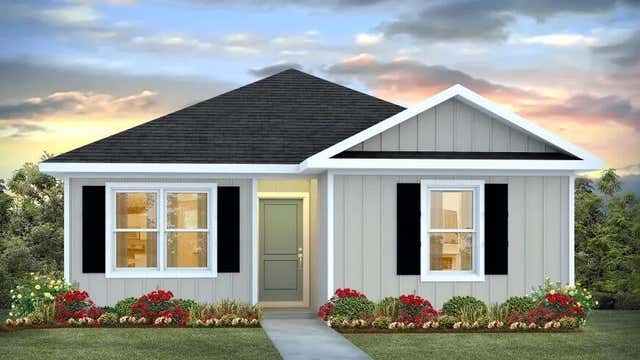
Similar Home Values
Comparable nearby listings and their asking prices.
| Address | Price | Beds | Baths | Sq Ft |
|---|---|---|---|---|
| 3981 Pendragon Cir, Milton, FL | $255,000 | 3 | 3 | 1,537 |
| 5471 Buena Vista, Milton, FL | $258,900 | 5 | 2 | 2,146 |
| 5729 Lia Dr, Milton, FL | $259,000 | 3 | 2 | 1,506 |
| 3032 N 11th Ave, Milton, FL | $259,400 | 3 | 2 | 1,130 |
| 6553 Firefly Drive, Milton, FL | $259,900 | 4 | 2 | 1,439 |
| 6573 Firefly Drive, Milton, FL | $259,900 | 4 | 2 | 1,439 |
Moving Cost Estimate
EXIT Agents in Milton


Listing Courtesy: Nexthome Momentum Realty - 8505006398