

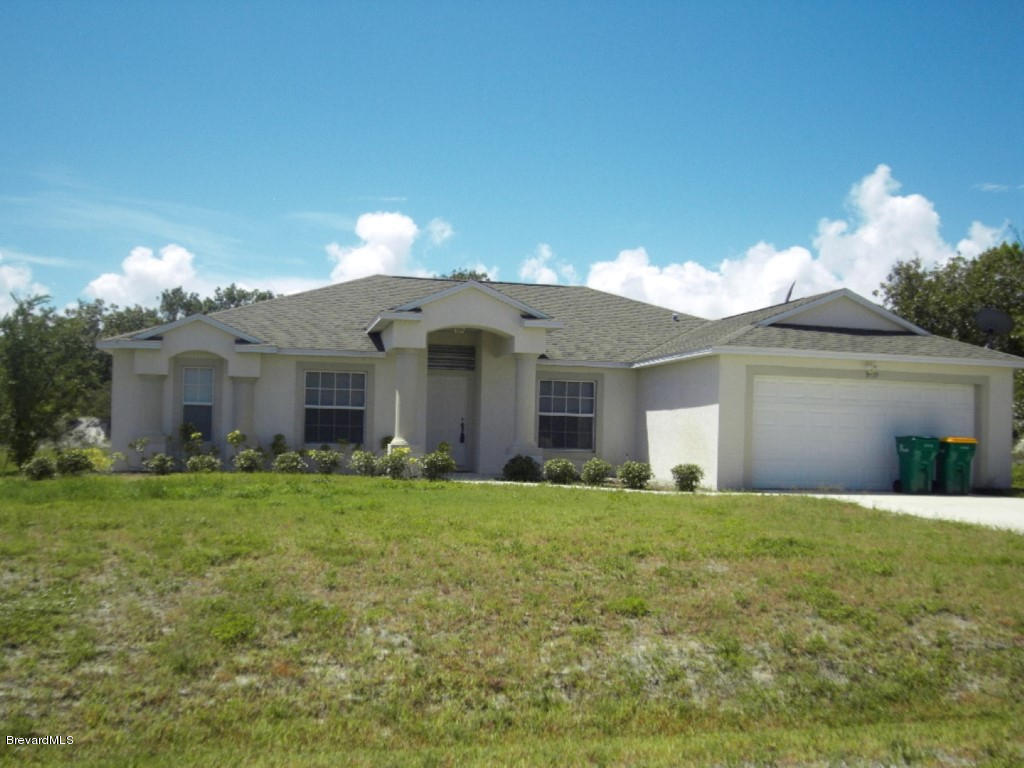
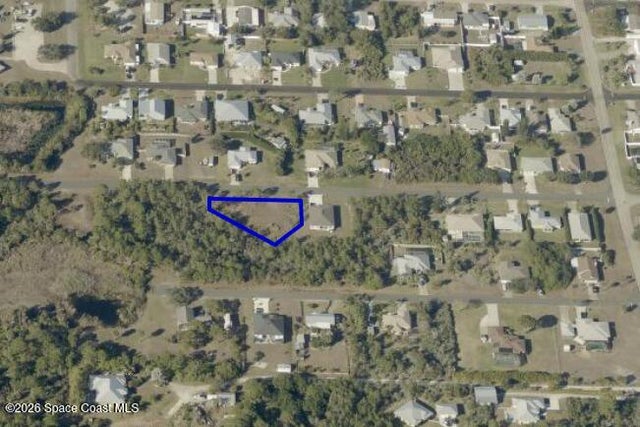
3939 14th Street, Micco, FL 32976
San Sebastian Plat No 1 · Brevard County
Key Facts
Description
4 Bed, 2 Bath Home. Almost 2000 Sq. Feet Under Air. Built in 2009. 2 Car Garage. Kitchen with Wood Cabinets, Breakfast Bar and Eating Area. Open Floorplan with Dining Room and Huge Great Room. 4th Bedroom could also be used as an office. Patio. Buyers pays $300 at closing to OfferSubmission.com.
Property Information
Property Type
Residential
Sub-Type
Single Family Residence
Year Built
2009
Living Area
2,526 sq ft
Lot Size
0.25 acres
Lot Dimensions
83.0 ft x 132.0 ft
Garage Spaces
2
MLS® Listing#
676473
Property Features
Interior
Appliances
Cooling
Heating
Flooring
Pool
Parking
Patio
Construction
Roof
Utilities
Sewer
Water Source
Schools
- Elementary:
- Sunrise
- Middle:
- Southwest
- High:
- Bayside
Financial Details
HOA
None
Annual Taxes
$2,356
Tax year 2012
Parcel Number
30-38-14-Hh-00008.0-0012.00
Affordability Calculator
$27,980
Estimated monthly payment
$745/mo
Principal $111,920 · Est. interest $156,138 over 30 yrs
Neighborhood Market Statistics
How this home compares to active listings in Micco, FL
- 97
- Median Days on Market
- 1,411
- Median Sq Ft
- $144
- Median Price / Sq Ft
- 41
- Active Listings
- Its price per sq ft is 62% below the area median.
Market statistics compiled from active EXIT Realty® and MLS listings in Micco, FL.
Location

Points of Interest in Micco, FL
Showing the Micco area map.
Nearby Schools
Sebastian Elementary School
Elementary · 4.5 mi away
Shiloh Christian Academy
School · 4.9 mi away
Sebastian Charter Junior High
Secondary · 5.4 mi away
Sunshine Kids
School · 5.9 mi away
Sebastian River Middle School
Secondary · 7.0 mi away
Pelican Island Elementary School
Elementary · 7.5 mi away
Sebastian River High School
Secondary · 7.6 mi away
Treasure Coast Elementary School
Elementary · 8.3 mi away
Sunrise Elementary School
Elementary · 8.4 mi away
Wabasso School
School · 8.5 mi away
Liberty Magnet Elementary School
Elementary · 8.8 mi away
Fellsmere Elementary School
Elementary · 9.4 mi away
Odyssey Preparatory Academy
School · 10.1 mi away
Royal Palm Charter School
Elementary · 10.4 mi away
Columbia Elementary School
Elementary · 11.1 mi away
Palm Bay Academy
Elementary · 11.3 mi away
North County Charter School
Elementary · 11.5 mi away
Odyssey Charter School
Secondary · 11.6 mi away
School District of Indian River County
Secondary · 11.9 mi away
Storm Grove Middle School
Secondary · 11.9 mi away
Commute Calculator
Nearby Homes


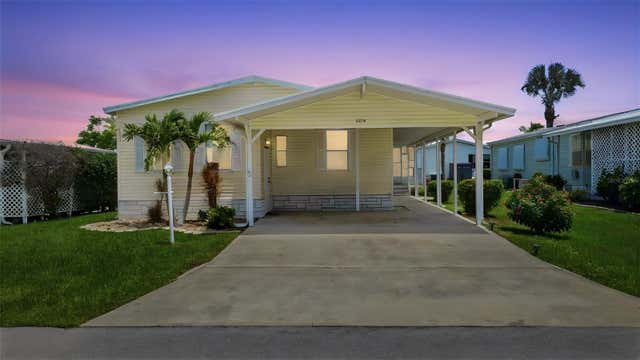
Similar Homes Nearby

Similar Home Values
Comparable nearby listings and their asking prices.
| Address | Price | Beds | Baths | Sq Ft |
|---|---|---|---|---|
| 5374 HAMMERSTONE COURT M11, MICCO, FL | $179,900 | 3 | 2 | 1,512 |
| 5374 Hammerstone Court M11, Micco, FL | $179,900 | 3 | 2 | 1,512 |
Moving Cost Estimate
EXIT Agents in Micco


Listing Courtesy: Burley Properties - 3214276788