

5473 Drehle St, Timnath, CO 80547
Trailside (Drehle Sub) · Larimer County
Key Facts
Description
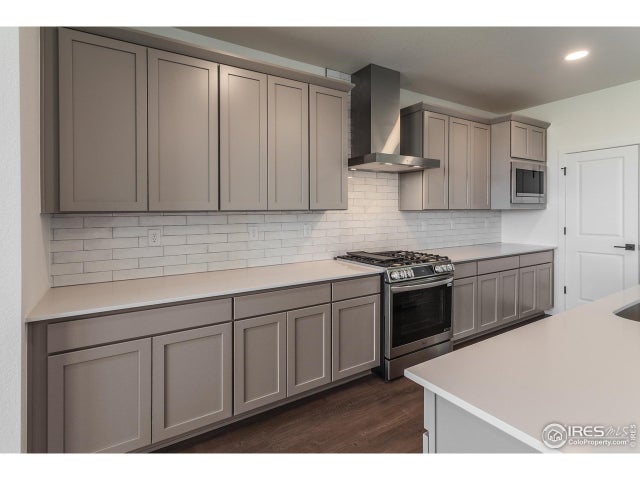
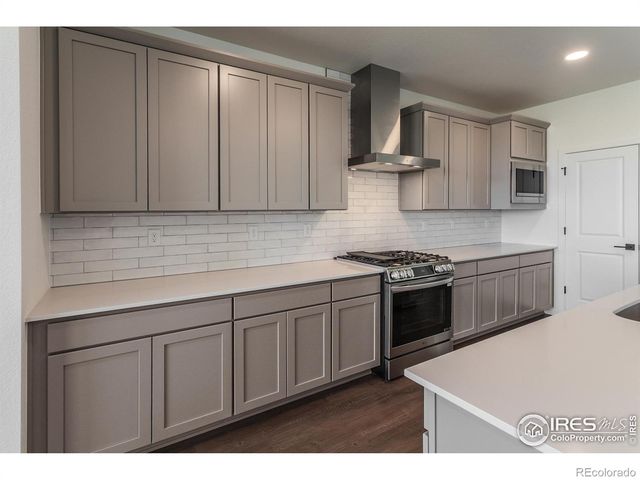
Trailside offers a master-planned, community-focused lifestyle with resort-style amenities like a pool, a splash pad, corn hole, parks, pickleball courts, and extensive walking and biking trails. Beyond the neighborhood, Timnath adds to the appeal with access to outdoor recreation, community parks and events, easy access to shopping/dining, and convenient proximity to Fort Collins. The Christie is a thoughtfully designed ranch-style home that combines open-concept living with everyday convenience w/ a finished basement included. Step inside through the welcoming foyer and into a bright, spacious layout. At the heart of the home, the kitchen, dining, and living areas flow seamlessly together. Kitchen has s.s. gas range with double oven, hood, microwave, and Chai latte painted maple cabinetry & quartz countertops. Vinyl plank flooring in kitchen, dining, baths, laundry, living room. A sliding door leads to an expanded patio. The private primary suite w/ vaulted ceiling that sits at the back of the home and features a walk-in closet. At the front of the home, a secondary bedroom with an adjacent bath. Laundry room just off the 3-car garage, along with pantry and storage space throughout. Finished basement with two additional bedrooms, a bath, and a spacious recreation room. Central a/c. Active radon system. Tankless water heater. PHOTOS FROM PREVIOUSLY BUILT HOME AND THEREFORE MAY DEPICT DIFFERENT FINISHES. ASK ABOUT CURRENT LENDER OR CASH INCENTIVES.
Property Information
Property Type
Residential
Sub-Type
Single Family Residence
Year Built
2026
Living Area
2,660 sq ft
Lot Size
0.14 acres
Garage Spaces
3
Zoning
Res
Days on Market
36
MLS® Listing#
1059514
Property Features
Interior
Appliances
Cooling
Heating
Basement
Parking
Laundry
Patio
Construction
Roof
Community
Utilities
Sewer
Water Source
Rooms
- 13x13Main
- 14x26Basement
- Bedroom 29x10Main
- Bedroom 311x13Basement
- Bedroom 411x11Basement
- Dining Room14x15Main
- Kitchen9x15Main
- Laundry5x8Main
- Living Room14x11Main
Schools
- Elementary:
- Timnath
- Middle:
- Timnath Middle-High School
- High:
- Timnath Middle-High School
Financial Details
HOA
None
Parcel Number
R1683319
Directions
5116 Beckworth Street Timnath, CO 80547. From I-25, head east on Harmony, turn right on Three Bell, turn right on Bouganville, at the stop sign make a u-turn and head east on Bouganville, and the model will be on the right off of Beckworth.
Affordability Calculator
$146,834
Estimated monthly payment
$3,908/mo
Principal $587,336 · Est. interest $819,386 over 30 yrs
Neighborhood Market Statistics
How this home compares to active listings in Timnath, CO
- $735,211
- Median Listing Price
- 65
- Median Days on Market
- 2,775
- Median Sq Ft
- $267
- Median Price / Sq Ft
- 204
- Active Listings
- This home’s price is right around the area median.
- Its price per sq ft is 3% above the area median.
Market statistics compiled from active EXIT Realty® and MLS listings in Timnath, CO.
Location

Points of Interest in Timnath, CO
Showing the Timnath area map.
Nearby Schools
Bethke Elementary School
Elementary · 0.9 mi away
Timnath Elementary School
Elementary · 1.8 mi away
Zach Elementary School
Elementary · 2.1 mi away
Colorado Early Colleges Windsor
Secondary · 2.5 mi away
Fossil Ridge High School
Secondary · 2.6 mi away
Grandview Elementary School
Elementary · 2.6 mi away
Kinard Core Knowledge Middle School
Secondary · 2.9 mi away
Preston Middle School
Secondary · 3.1 mi away
Traut Core Knowledge School
Elementary · 3.3 mi away
Windsor High School
Secondary · 3.3 mi away
Windsor Middle School
Secondary · 3.4 mi away
Bamford Elementary School
Elementary · 3.4 mi away
Weld Re-4 School District
School · 3.5 mi away
Bacon Elementary School
Elementary · 3.7 mi away
Linton Elementary School
Elementary · 3.7 mi away
Goddard School
School · 3.8 mi away
Harmony School Christian Early Childhood Center
School · 3.9 mi away
Skyview Elementary
Elementary · 3.9 mi away
Skyview Elementary School
Elementary · 3.9 mi away
Primrose Schools
Elementary · 4.1 mi away
Commute Calculator
Nearby Homes


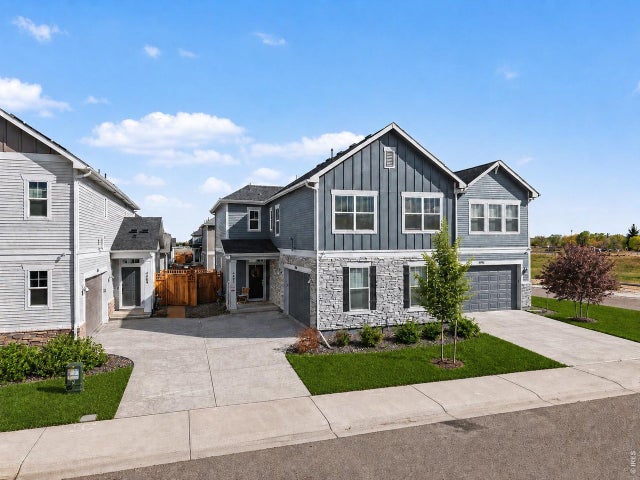
Similar Homes Nearby


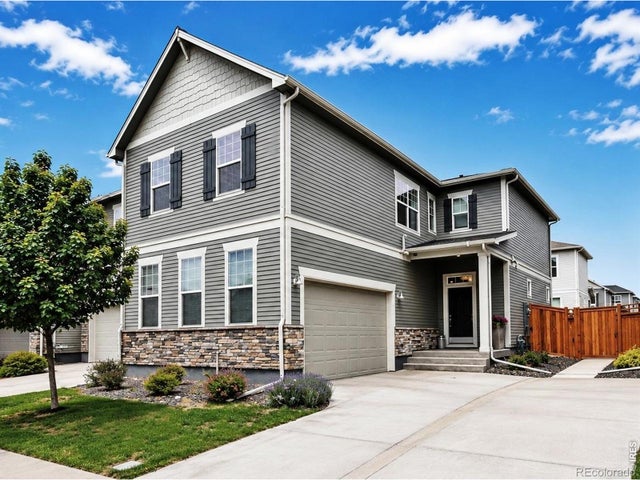


Similar Home Values
Comparable nearby listings and their asking prices.
| Address | Price | Beds | Baths | Sq Ft |
|---|---|---|---|---|
| 4490 Haymill Ct, Timnath, CO | $518,000 | 4 | 3 | 2,309 |
| 4490 Haymill Court, Timnath, CO | $518,000 | 4 | 3 | 2,309 |
| 4483 Barrow Ln, Timnath, CO | $520,000 | 3 | 3 | 2,308 |
| 4483 Barrow Lane, Timnath, CO | $520,000 | 3 | 3 | 2,308 |
| 5034 Rendezvous Pkwy, Timnath, CO | $544,000 | 4 | 3 | 2,252 |
| 5034 Rendezvous Parkway, Timnath, CO | $544,000 | 4 | 3 | 2,252 |


