

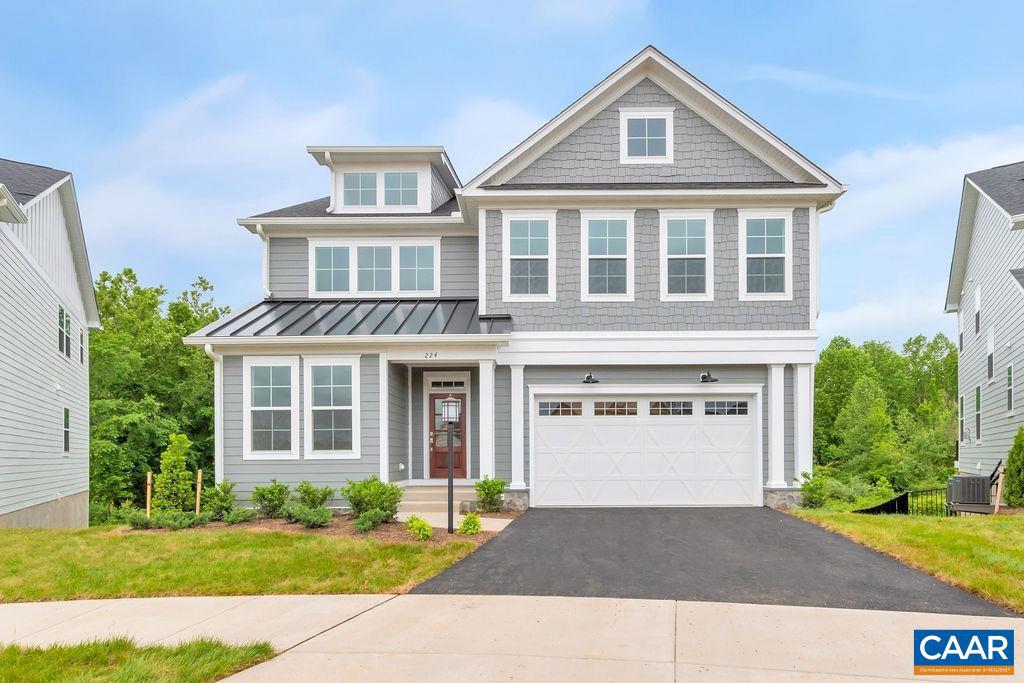
2A SABLEWOOD DR, CHARLOTTESVILLE, VA 22911
UNKNOWN · ALBEMARLE County
Key Facts
Description
Discover modern living at The Grove at Brookhill, a brand-new neighborhood tucked among Charlottesville?s scenic woods, yet minutes from the convenience of Route 29 North. This to-be-built Aspen home on a finished walkout basement features an open-concept design that balances airy flow with cozy, purposeful spaces. The main level includes a private study, a spacious walk-in pantry, a handy drop zone, and a large kitchen that seamlessly connects to the family room and dining area?perfect for entertaining or family time. Upstairs, a light-filled loft leads to a luxurious owner?s suite with a connected laundry room for added ease, three additional bedrooms, and a large hall bath. The finished basement expands your living space with a rec room, bedroom, and full bathroom. Enjoy quality features like 2x6 exterior walls, energy-efficient windows, wood shelving, a tankless water heater, and so much more. Photos show a completed Aspen floor plan, with optional upgraded features. 8-9 month build timeframe,Maple Cabinets,Painted Cabinets,Quartz Counter,White Cabinets,Fireplace in Family Room
Property Information
Property Type
Residential
Sub-Type
Single Family Residence
Structure Type
House
Year Built
2027
Living Area
4,484 sq ft
Lot Size
0.11 acres
Zoning
R-6
Days on Market
138
MLS® Listing#
672979
Property Features
Interior
Exterior
Appliances
Cooling
Heating
Flooring
Fireplace
Basement
Pool
Laundry
Construction
Foundation
Roof
Windows
Security
Utilities
Sewer
Water Source
Rooms
- Main
- Main
- Main
- Main
- Dining RoomMain
- Family RoomMain
- KitchenMain
- Laundry
- Loft
- OfficeMain
- Utility Room
Schools
- Elementary:
- HOLLYMEAD
- High:
- ALBEMARLE
- District:
- ALBEMARLE COUNTY PUBLIC SCHOOLS
Financial Details
HOA
$238 / Quarterly
Annual Taxes
$6,972
Tax year 2026
Directions
Route 29 N to Right turn on Polo Grounds Rd. Turn Left on Halsey Ave. Follow Halsey Ave to top of hill, Left on Sablewood Drive. Home is two lots in on the left.
Affordability Calculator
$155,980
Estimated monthly payment
$4,151/mo
Principal $623,920 · Est. interest $870,424 over 30 yrs
Neighborhood Market Statistics
How this home compares to active listings in CHARLOTTESVILLE, VA
- $564,583
- Median Listing Price
- 54
- Median Days on Market
- 2,184
- Median Sq Ft
- $272
- Median Price / Sq Ft
- 471
- Active Listings
- This home’s price is 38% above the area median.
- Its price per sq ft is 36% below the area median.
Market statistics compiled from active EXIT Realty® and MLS listings in CHARLOTTESVILLE, VA.
Similar Homes Nearby


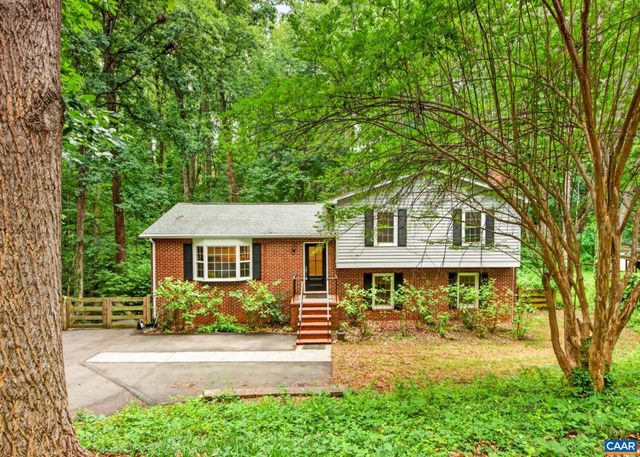

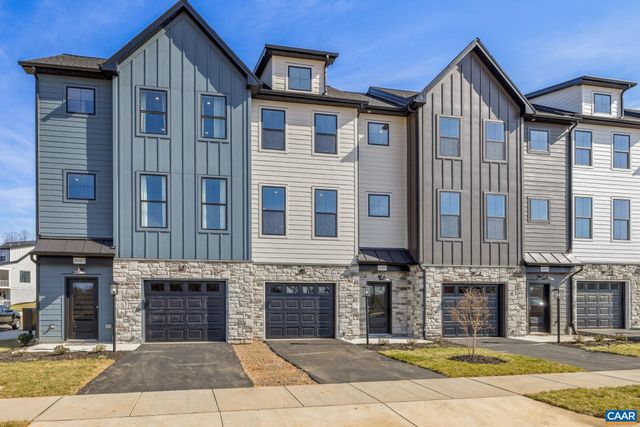
Similar Home Values
Comparable nearby listings and their asking prices.
| Address | Price | Beds | Baths | Sq Ft |
|---|---|---|---|---|
| 1840 AMBERFIELD DR, CHARLOTTESVILLE, VA | $549,000 | 4 | 3 | 2,111 |
| 24 TALEN LN, CHARLOTTESVILLE, VA | $549,323 | 4 | 4 | 2,656 |
| 3614 HILAH LN, CHARLOTTESVILLE, VA | $549,870 | 4 | 4 | 2,130 |
| 98 OAK FOREST CIR, CHARLOTTESVILLE, VA | $554,900 | 4 | 3 | 2,244 |
| 25 KEENE CT, CHARLOTTESVILLE, VA | $559,900 | 4 | 4 | 2,051 |
| 3089 MIRANDA CROSSING, CHARLOTTESVILLE, VA | $559,900 | 4 | 4 | 2,263 |
Moving Cost Estimate
Listing Courtesy: NEST REALTY GROUP - 4345660121