

2212 Hadleigh Hills Ct, Navarre, FL 32566
Hadleigh Hills · Santa Rosa County
Key Facts
Description
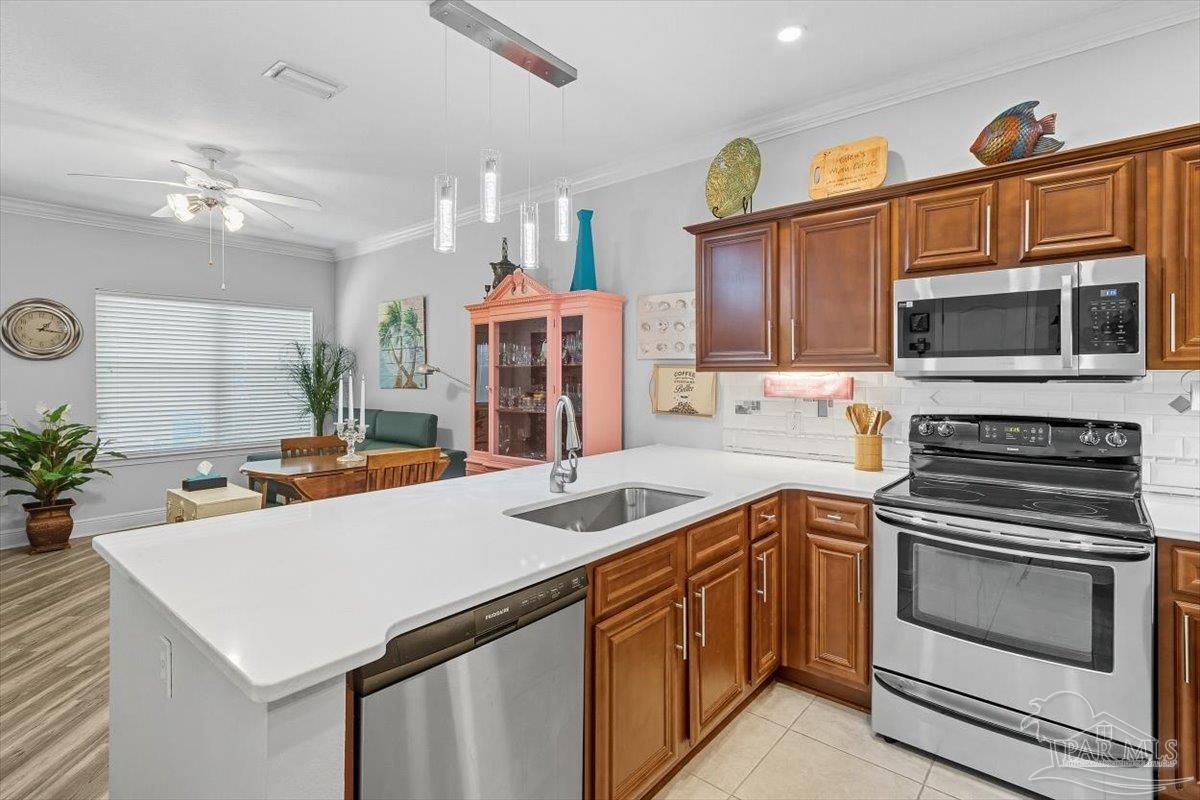
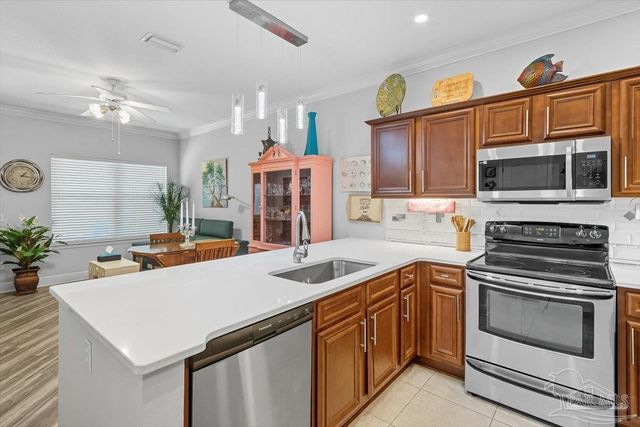
First Floor Bedroom with Bath! New Roof! Rare Find Just Minutes from the Beach! Highly Upgraded Townhome! Welcome this beautifully renovated 3-bedroom, 3-bath townhome in desirable East Navarre. This move-in-ready home offers a rare and flexible layout featuring two en suite bedrooms—one on the first floor and another on the second—ideal for guests or multi-generational living. Step inside to discover outstanding design and décor, including soaring 9-foot ceilings, crown molding, recessed lighting, and luxury vinyl plank flooring laid on the diagonal throughout the main living areas. A striking wall of quartz tile adds a modern focal point to the space. The open-concept kitchen is a showstopper, featuring quartz countertops, a breakfast bar, soft-close cabinetry with under and over lighting, stainless steel appliances, and custom pendant lighting—perfect for both everyday living and entertaining. The first-floor en suite bedroom includes a walk-in closet and a bathroom with dual access from the living area for added convenience. Upstairs, the spacious primary suite offers two closets and a cultured marble vanity. A third bedroom and full guest bath complete the second level. Additional highlights include: Stylish vinyl plank stair treads with built-in storage underneath, Enlarged outdoor patio with walking path access, New roof (2025), New microwave & dishwasher (2025), HVAC system (2022), Water heater (2022), Upgraded shower heads and added storage shelving throughout. Located in East Navarre, this home is just minutes from beautiful Gulf beaches and conveniently close to military bases, shopping, dining, and schools. Exceptional opportunity to own a fully updated home in a prime coastal location!
Property Information
Property Type
Residential
Sub-Type
Townhouse
Style
Contemporary
Year Built
2008
Living Area
1,474 sq ft
Lot Size
0.02 acres
Lot Dimensions
25 X 42
Garage Spaces
1
Parking Spaces
2
Days on Market
254
MLS® Listing#
672043
Property Features
Interior
Appliances
Cooling
Heating
Pool
Parking
Laundry
Patio
Lot Features
Construction
Foundation
Roof
Windows
Security
Sewer
Water Source
Rooms
- Bathroom 17x8Second
- Bathroom 111x11First
- Bedroom 110x11Second
- Dining Room
- Dining Room
- Kitchen9x10First
- Master Bedroom12x12Second
Schools
- Elementary:
- Holley Navarre
- Middle:
- HOLLEY NAVARRE
- High:
- Navarre
Financial Details
HOA
$1,480 / Annually
Parcel Number
132S26160500D000020
Directions
Highway 98 to North on Janet St to right onto Hadleigh Hills Ct. Home will be on right.
Affordability Calculator
$55,000
Estimated monthly payment
$1,464/mo
Principal $220,000 · Est. interest $306,920 over 30 yrs
Neighborhood Market Statistics
How this home compares to active listings in Navarre, FL
- $529,323
- Median Listing Price
- 68
- Median Days on Market
- 1,938
- Median Sq Ft
- $251
- Median Price / Sq Ft
- 408
- Active Listings
- This home’s price is 48% below the area median.
- Its price per sq ft is 26% below the area median.
Market statistics compiled from active EXIT Realty® and MLS listings in Navarre, FL.
Location
- 2212 Hadleigh Hills Ct, Navarre, FL 32566
Points of Interest in Navarre, FL
Showing the Navarre area map.
Nearby Schools
Navarre High School
Secondary · 3.0 mi away
Kids Discovery
School · 3.5 mi away
Duck Duck Kids
School · 4.0 mi away
Holley-Navarre Primary School
Elementary · 4.5 mi away
Holley-Navarre Intermediate
Elementary · 4.5 mi away
Holley-Navarre Middle School
Secondary · 4.6 mi away
Florosa Elementary School
Elementary · 4.9 mi away
Navarre Montessori Academy
Elementary · 5.7 mi away
West Navarre Primary School
Elementary · 6.3 mi away
West Navarre Intermediate School
Elementary · 7.2 mi away
East Bay K-8 School
Elementary · 8.4 mi away
Okaloosa Academy
School · 8.8 mi away
Mary Esther Elementary School
Elementary · 9.3 mi away
Liza Jackson Preparatory School
Elementary · 9.6 mi away
Fort Walton Beach High School
Secondary · 10.3 mi away
Silver Sands School
School · 10.4 mi away
Edwins Elementary School
Elementary · 10.4 mi away
Max Bruner Junior Middle School
Secondary · 10.6 mi away
Wright Elementary School
Elementary · 11.0 mi away
Liza Jackson Preparatory School
Elementary · 11.1 mi away
Commute Calculator
Nearby Homes

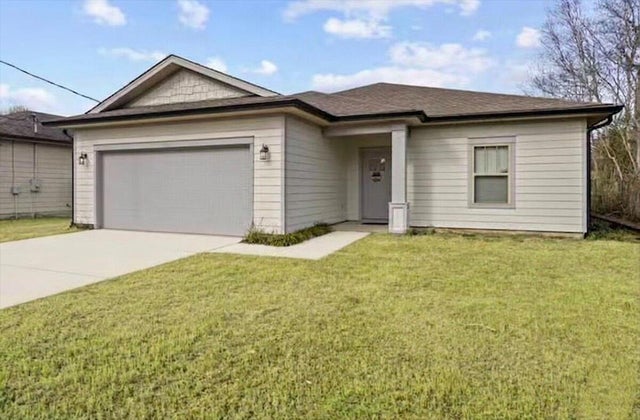

Similar Homes Nearby
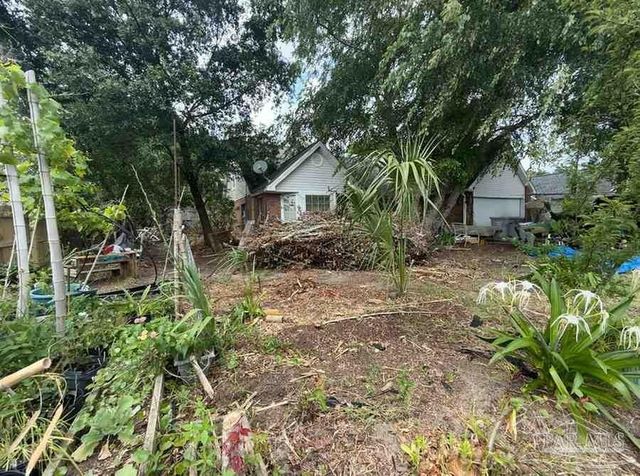


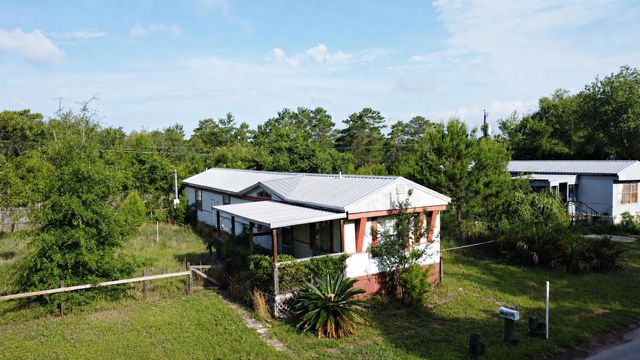
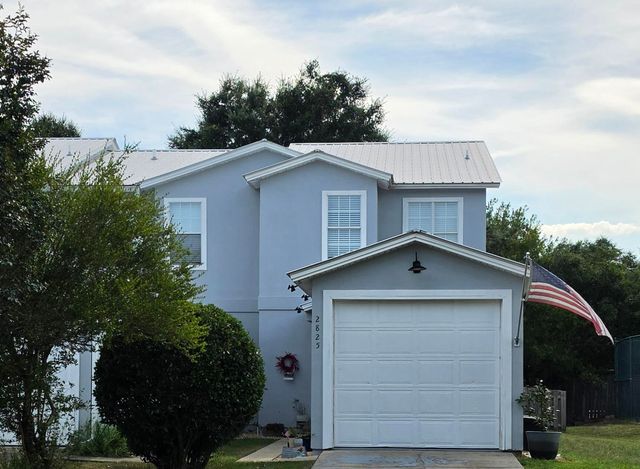
Similar Home Values
Comparable nearby listings and their asking prices.
| Address | Price | Beds | Baths | Sq Ft |
|---|---|---|---|---|
| 2280 Prytania Cir, Navarre, FL | $244,900 | 4 | 3 | 2,239 |
| 6922 Sea Turtle Cir, Navarre, FL | $247,770 | 2 | 3 | 1,240 |
| 2169 Tom Street 2169, Navarre, FL | $250,000 | 3 | 2 | 1,400 |
| 2168 Hadleigh Hills Court, Navarre, FL | $259,999 | 3 | 3 | 1,472 |
| 1969 Blankenship Road, Navarre, FL | $260,000 | 2 | 2 | 924 |
| 2825 Bay Club Drive, Navarre, FL | $269,000 | 3 | 3 | 1,388 |
Moving Cost Estimate
EXIT Agents in Navarre


Listing Courtesy: CAROL BROWN FAMILY REAL ESTATE PA - 8504502644