

4710 DICKERSON RD, CHARLOTTESVILLE, VA 22911
UNKNOWN · ALBEMARLE County
Key Facts
Description
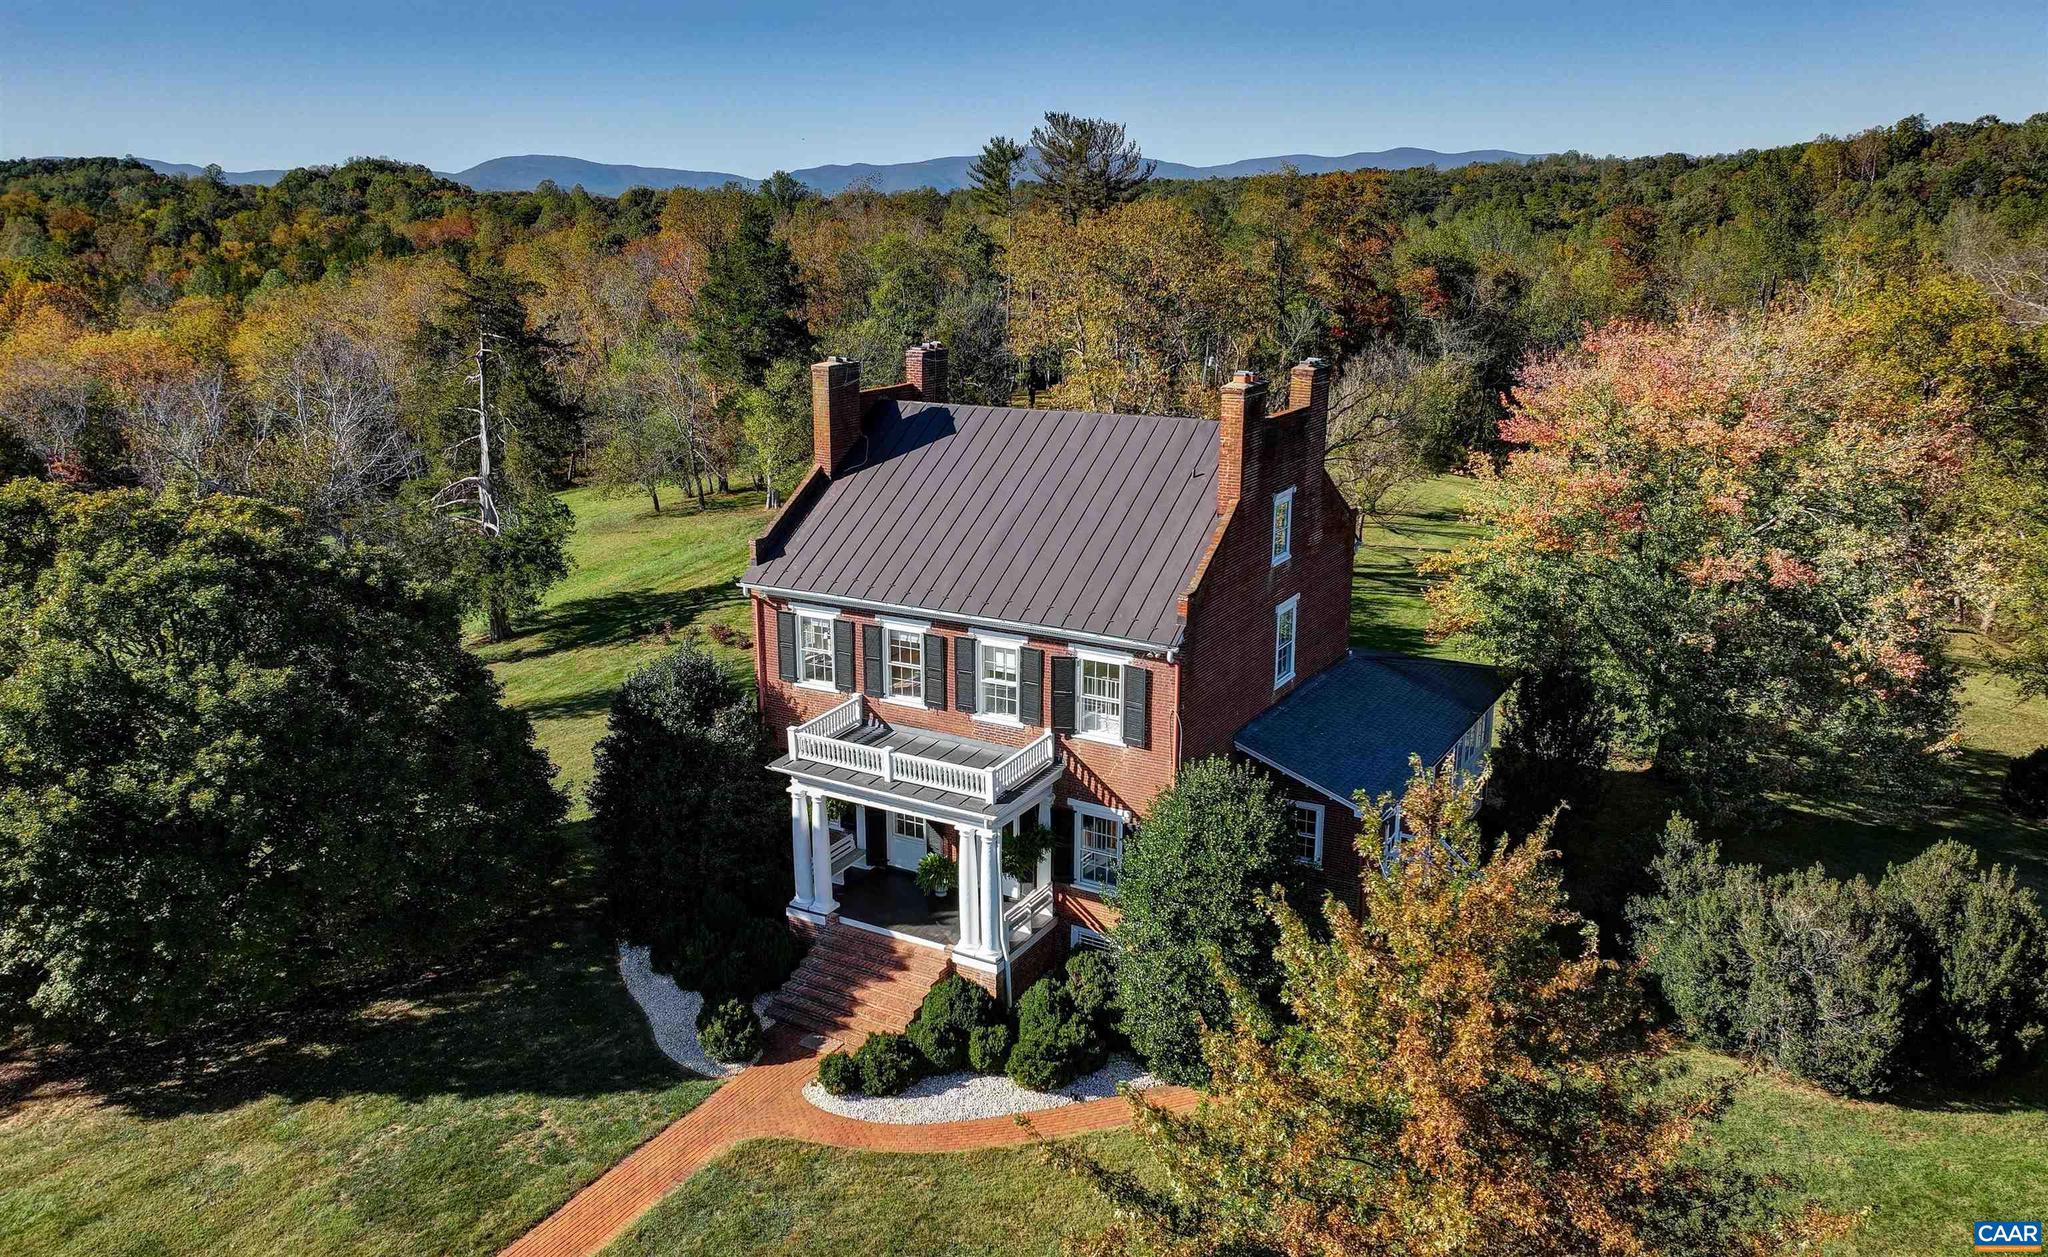
Bel Aire ? Elegant and timeless, this stately 1810 Federal-style residence on 100+/- acres blends historic detail & craftsmanship w/ contemporary livability. The gracious foyer opens to beautifully proportioned formal rooms ? living & dining rooms, complemented by an updated gourmet kitchen flowing seamlessly into a light-filled family room & screen porch overlooking the grounds, creating an inviting space for gathering & entertaining. The first floor guest suite with bath provides privacy & convenience. Upstairs includes a spacious primary bedroom, serene marble bath, additional bedroom & a handsome library. Third floor w/ bedroom, full bath, office or studio space offers abundant versatility. The English basement provides flexible space ideal for game/family room, fitness room, laundry with storage, plus a climate-controlled wine cellar. Throughout the incredible architectural details include heart pine floors, 12-foot ceilings, 8 fireplaces with hand-carved mantles, chair rails & paneled wainscoting. Outdoors enjoy firepit area, stone barn & grounds of open hayfields & woodlands w/ five miles of private walking trails & 3/4 mile Rivanna River frontage. Conservation easement candidate. Convenient to amenities & Univ of VA.,Soapstone Counter,White Cabinets,Fireplace in Basement,Fireplace in Bedroom,Fireplace in Dining Room,Fireplace in Foyer,Fireplace in Living Room,Fireplace in Master Bedroom,Fireplace in Study/Library
Property Information
Property Type
Residential
Sub-Type
Single Family Residence
Structure Type
House
Year Built
1810
Living Area
6,808 sq ft
Lot Size
100.12 acres
Zoning
RA
Days on Market
181
MLS® Listing#
671230
Property Features
Exterior
Appliances
Cooling
Heating
Flooring
Fireplace
Basement
Laundry
Lot Features
Construction
Foundation
Roof
Sewer
Water Source
Rooms
- Main
- Main
- Main
- Bonus Room
- Dining RoomMain
- Exercise Room
- Family RoomMain
- Family Room
- KitchenMain
- Living RoomMain
- Office
Schools
- Elementary:
- BAKER-BUTLER
- High:
- ALBEMARLE
- District:
- ALBEMARLE COUNTY PUBLIC SCHOOLS
Financial Details
HOA
None
Annual Taxes
$13,499
Tax year 2025
Directions
29 North, left on Airport Road, then at traffic circle right on State Rt 606 - Dickerson Rd. Go 2.5+/- miles. Just after you cross the bridge over Jacob's Creek, the Farm Entrance will take you back to the land. Main house entrance is the next left
Affordability Calculator
$655,000
Estimated monthly payment
$17,431/mo
Principal $2,620,000 · Est. interest $3,655,133 over 30 yrs
Neighborhood Market Statistics
How this home compares to active listings in CHARLOTTESVILLE, VA
- $564,029
- Median Listing Price
- 55
- Median Days on Market
- 2,168
- Median Sq Ft
- $272
- Median Price / Sq Ft
- 452
- Active Listings
- This home’s price is 481% above the area median.
- Its price per sq ft is 77% above the area median.
Market statistics compiled from active EXIT Realty® and MLS listings in CHARLOTTESVILLE, VA.
Location

Getting Around
Points of Interest in CHARLOTTESVILLE, VA
Showing the CHARLOTTESVILLE area map.
Nearby Schools
Bright Beginnings Pre School
School · 2.3 mi away
Baker-Butler Elementary School
Elementary · 2.7 mi away
Albemarle Montessori
Elementary · 3.2 mi away
Broadus Wood Elementary School
Elementary · 3.4 mi away
MS Alison's Kangaroo Preschool
School · 3.5 mi away
Sutherland Middle School
Elementary · 3.5 mi away
Hollymead Elementary School
Elementary · 3.5 mi away
Stony Point Elementary School
Elementary · 4.7 mi away
Woodbrook Elementary School
Elementary · 5.6 mi away
Agnor Hurt Elementary School
Elementary · 5.7 mi away
Ruckersville Elementary School
Elementary · 5.9 mi away
Super Kicks Karate Charlottesville
School · 6.6 mi away
Center for Quality Education
School · 6.7 mi away
Mary Carr Greer Elementary School
Elementary · 7.2 mi away
Albemarle County
School · 7.2 mi away
Albemarle High School
Secondary · 7.2 mi away
Greenbrier Elementary
Elementary · 7.3 mi away
Jack Jouett Middle School
Secondary · 7.3 mi away
Free Union Country School
School · 7.4 mi away
Ivy Creek School
School · 7.5 mi away
Commute Calculator
Nearby Homes


Similar Homes Nearby

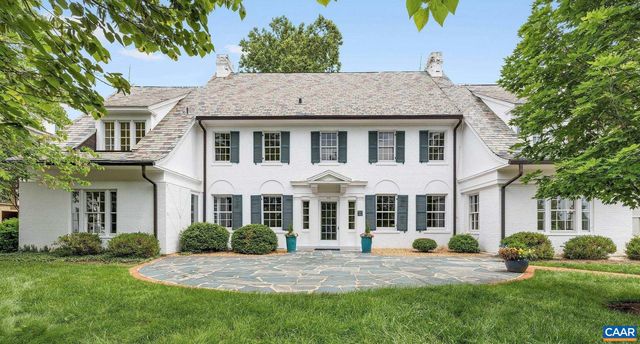


Similar Home Values
Comparable nearby listings and their asking prices.
| Address | Price | Beds | Baths | Sq Ft |
|---|---|---|---|---|
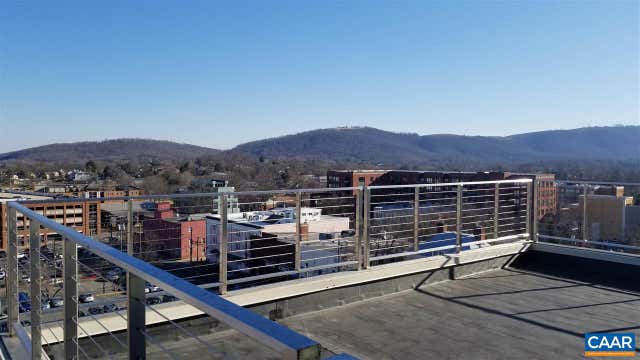
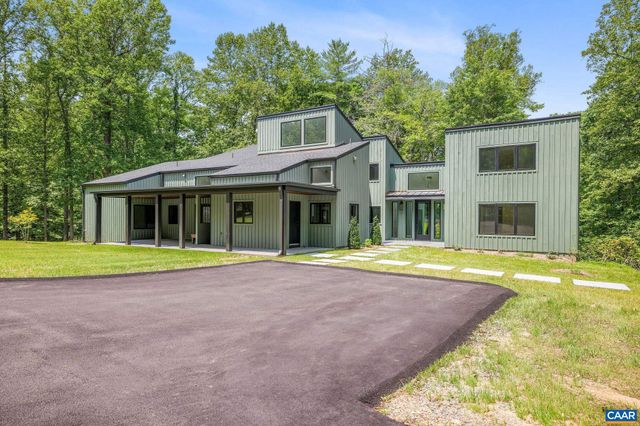
| 2402 WINTHROP DR, CHARLOTTESVILLE, VA | $2,295,000/mo | 3 | 3 | 2,436 |
| 410 WHITE GABLES LN, CHARLOTTESVILLE, VA | $2,350,000 | 5 | 3 | 4,159 |
| 218 W WATER ST STREET 801, CHARLOTTESVILLE, VA | $2,395,000 | 3 | 3 | 3,629 |
| 1500 LONDON RD, CHARLOTTESVILLE, VA | $2,395,000 | 4 | 5 | 4,228 |
| 1462 OWENSVILLE RD, CHARLOTTESVILLE, VA | $2,450,000 | 5 | 8 | 7,769 |
| 2482 SCHELFORD FARM RD, CHARLOTTESVILLE, VA | $2,495,000 | 5 | 5 | 5,175 |
Moving Cost Estimate
EXIT Agents in CHARLOTTESVILLE


Listing Courtesy: MCLEAN FAULCONER INC., REALTOR - 4342951131