

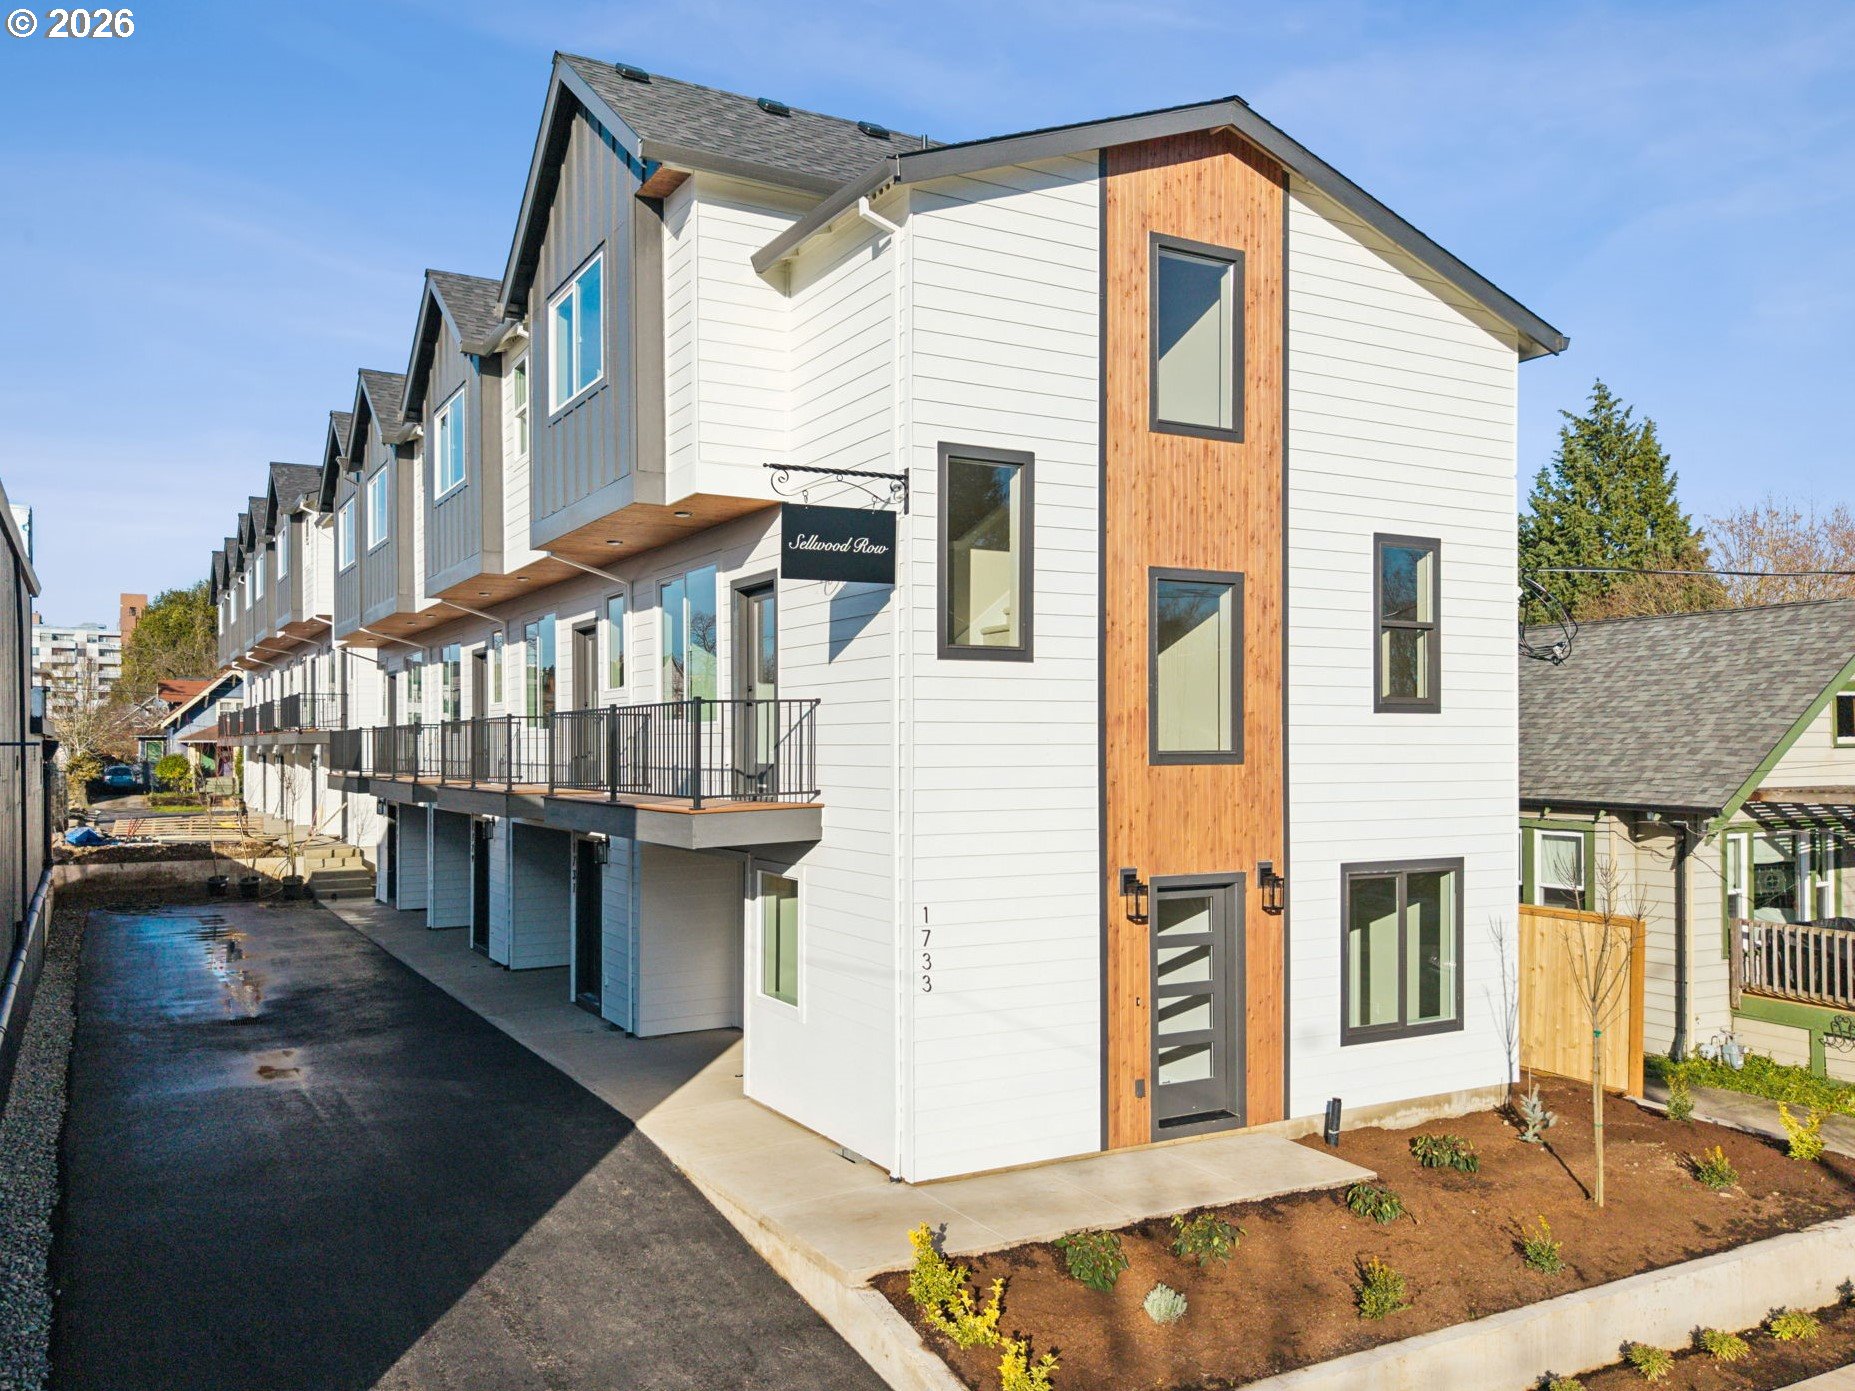
1731 SE CLATSOP ST, Portland, OR 97202
SELLWOOD · Multnomah County
Key Facts
Description
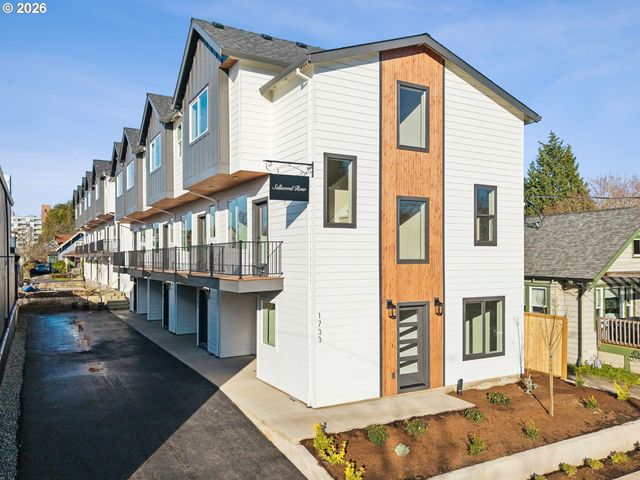
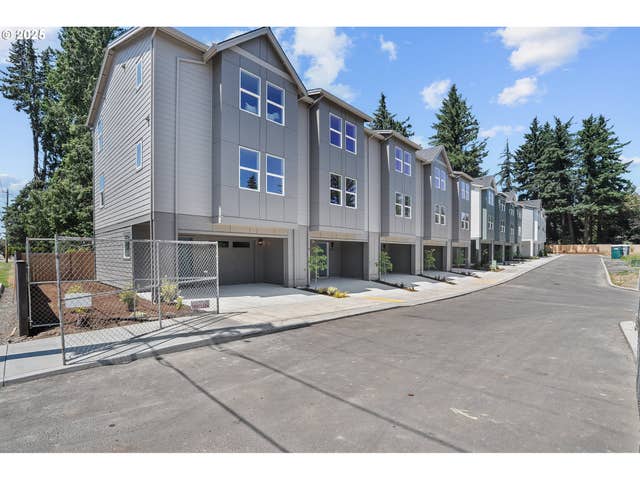
Welcome to Sellwood Row, a brand-new enclave of nine thoughtfully designed townhouse-style condminiums in highly sought-after Sellwood. Quality construction and modern design shine throughout, starting with stylish kitchens featuring quartz countertops, sleek tile backsplashes, stainless steel appliances, and an open-concept main level that lives beautifully and is ideal for entertaining. Upstairs, two spacious primary suites provide comfort, privacy, and flexibility. Superior craftsmanship is evident in every detail, from custom cabinetry extending to 9-foot ceilings to high-efficiency heat pumps providing central heating and air conditioning. Additional highlights include durable Trex decking, private balconies, and a modest fenced outdoor area. List price of this home includes an optional 3rd bedroom to be added on lower level at the back of the garage. This would leave a motorcycle-sized garage. These homes are conveniently set within one of Portland's most beloved neighborhoods, close to shops, dining, bike trails, and just two blocks from Johnson Creek Park. For availability, pricing, floor plans, and more, visit the Sellwood Row website. [Home Energy Score = 10. HES Report at https://rpt.greenbuildingregistry.com/hes/OR10245912]
Property Information
Property Type
Residential
Sub-Type
Townhouse
Style
CommonWall / Townhouse
Year Built
2026
Stories
3
Living Area
1,261 sq ft
Days on Market
16
MLS® Listing#
671151002
Property Features
Interior
Appliances
Cooling
Heating
Flooring
Basement
Parking
Patio
Fencing
Lot Features
Foundation
Roof
Windows
Sewer
Water Source
Schools
- Elementary:
- Duniway
- Middle:
- Sellwood
- High:
- Cleveland
Financial Details
HOA
$33 / Monthly
Parcel Number
R267725
Directions
East of 17th Ave on Clatsop St
Affordability Calculator
$91,980
Estimated monthly payment
$2,448/mo
Principal $367,920 · Est. interest $513,281 over 30 yrs
Neighborhood Market Statistics
How this home compares to active listings in Portland, OR
- $507,009
- Median Listing Price
- 173
- Median Days on Market
- 1,572
- Median Sq Ft
- $327
- Median Price / Sq Ft
- 2,279
- Active Listings
- This home’s price is 9% below the area median.
- Its price per sq ft is 12% above the area median.
Market statistics compiled from active EXIT Realty® and MLS listings in Portland, OR.
Location

Points of Interest in Portland, OR
Showing the Portland area map.
Nearby Schools
Uno-dos-Tres Academy
School · 0.0 mi away
Activate School
School · 0.0 mi away
Wow and Flutterville Playgardens
School · 0.1 mi away
Sellwood Middle School
Secondary · 0.2 mi away
St Agatha Catholic School
Secondary · 0.4 mi away
Little Seeds Farm School
School · 0.5 mi away
Roots and Wings Portland Preschool
School · 0.9 mi away
Duniway All-Stars Child Care
School · 1.0 mi away
Duniway Elementary School
Elementary · 1.0 mi away
Ardenwald Elementary School
Elementary · 1.1 mi away
Llewellyn Elementary School
Elementary · 1.2 mi away
Holy Family Catholic School
Elementary · 1.3 mi away
St. John the Baptist Catholic School
School · 1.3 mi away
Puddletown School
Secondary · 1.4 mi away
Chestnut Grove Montessori Children's House
Elementary · 1.4 mi away
Milwaukie High School
Secondary · 1.4 mi away
El Puente Bilingual Elementary School
Elementary · 1.5 mi away
Riverdale Grade School
Elementary · 1.5 mi away
Lewis Elementary School
Elementary · 1.7 mi away
L'Etoile French Immersion School
Elementary · 1.7 mi away
Commute Calculator
Nearby Homes



Similar Homes Nearby


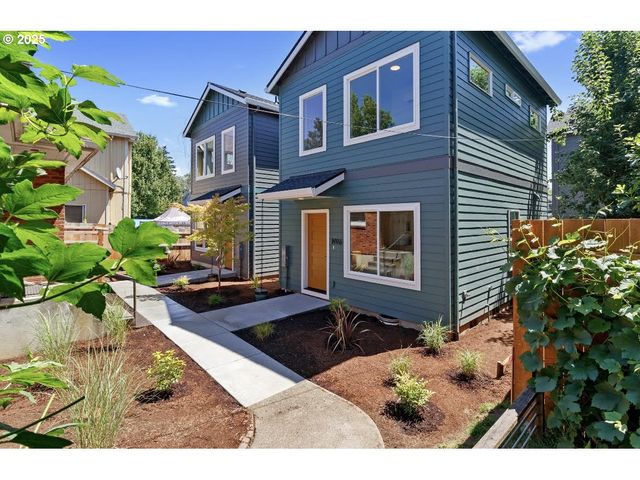
Similar Home Values
Comparable nearby listings and their asking prices.
| Address | Price | Beds | Baths | Sq Ft |
|---|---|---|---|---|
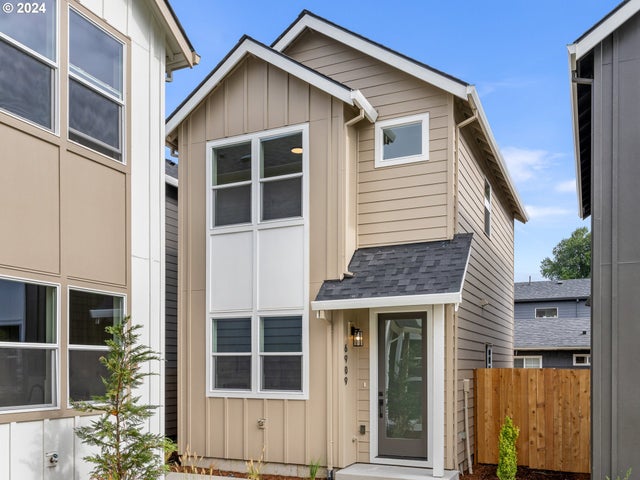
| 6909 N Bank ST, Portland, OR | $323,800 | 2 | 3 | 865 |
| 15145 E Burnside ST, Portland, OR | $324,900 | 3 | 3 | 1,431 |
| 695 NW FALLING WATERS LN 304, Portland, OR | $324,900 | 2 | 2 | 1,104 |
| 3274 SE 115th AVE, Portland, OR | $324,900 | 2 | 3 | 894 |
| 6914 N SWIFT ST, Portland, OR | $324,990 | 2 | 2 | 745 |
| 6916 N SWIFT ST, Portland, OR | $324,990 | 2 | 2 | 745 |
Moving Cost Estimate
EXIT Agents in Portland


Listing Courtesy: Windermere Realty Trust - reubenschug@windermere.com
Presented by: Reuben Schug
Last Updated: 2026-03-06