

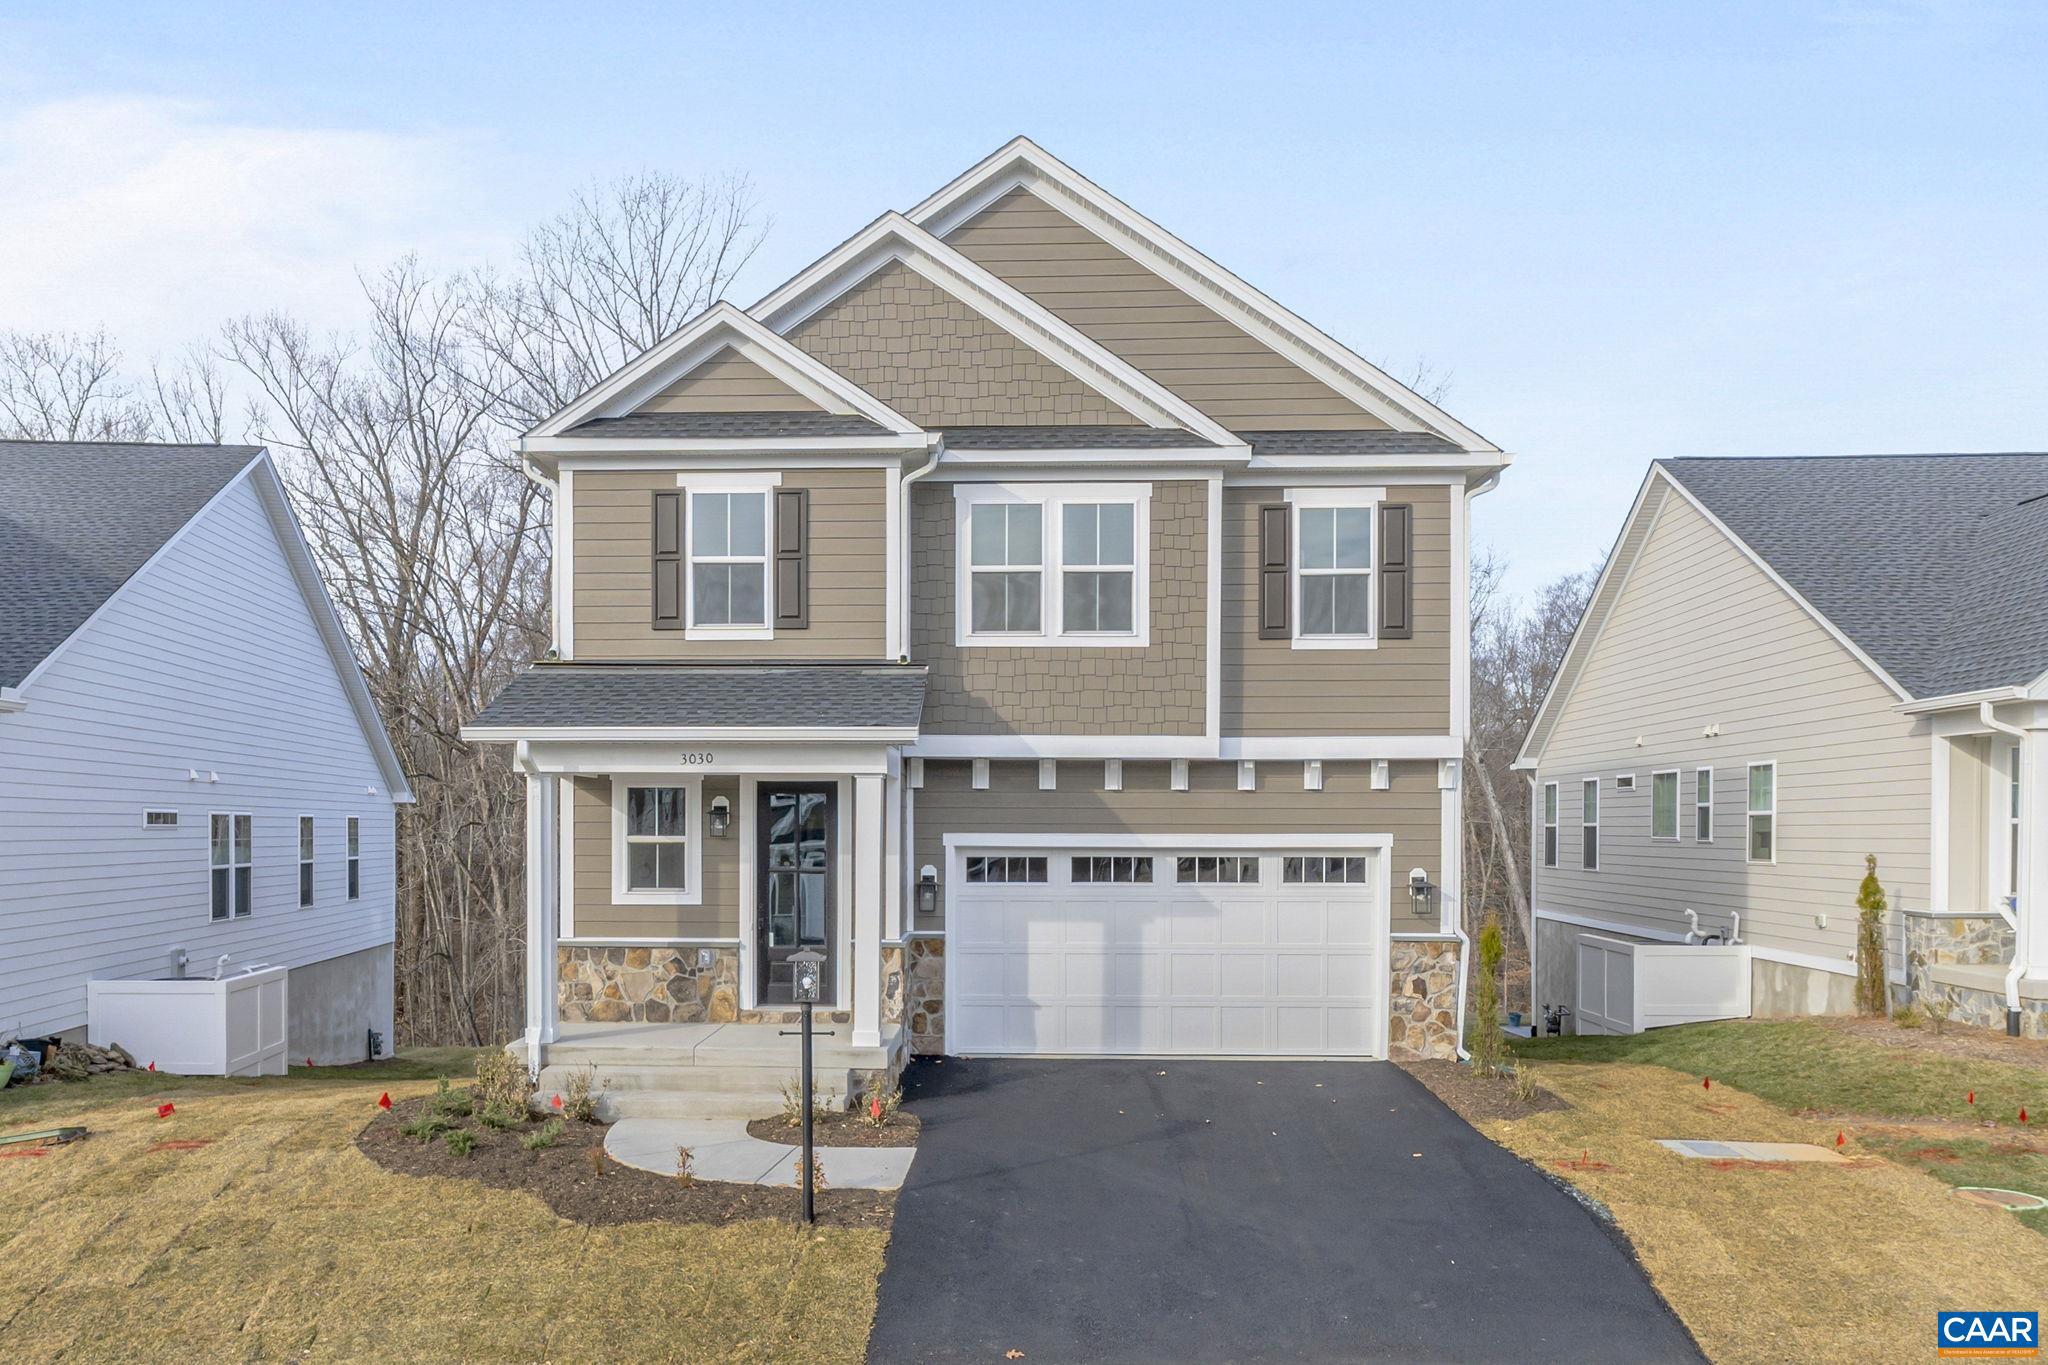
L1-52A HARMON DR, ZION CROSSROADS, VA 22942
SPRING CREEK · LOUISA County
Key Facts
Description
The Chestnut on an unfinished walkout basement is a to-be-built home in the newly released section of Spring Creek, set on a spacious homesite over a third of an acre. With an estimated build timeline of 7 to 8 months, this plan offers a generous and open main level with a well-equipped kitchen, walk-in pantry, and large island that connects seamlessly to the dining and family rooms. Upstairs, the primary suite includes a private bath and a large walk-in closet. Three additional bedrooms, a full bath, and a conveniently located laundry room complete the second level. Included features add everyday comfort and quality, such as 2x6 exterior walls, energy-efficient windows, real stone details, oak stairs, wood shelving, a tankless water heater, and a high-performance HVAC system. Photos are from a previously built Chestnut and may show optional selections. Final pricing may vary by elevation and lot.,Painted Cabinets,Fireplace in Family Room
Property Information
Property Type
Residential
Sub-Type
Single Family Residence
Structure Type
House
Year Built
2027
Living Area
3,710 sq ft
Lot Size
0.25 acres
Zoning
R
Days on Market
209
MLS® Listing#
671090
Property Features
Interior
Exterior
Appliances
Cooling
Heating
Flooring
Fireplace
Basement
Pool
Laundry
Lot Features
Construction
Foundation
Roof
Windows
Security
Community
Utilities
Sewer
Water Source
Rooms
- 12'1x11'8
- 6'1x15'5Main
- 11'8x12'2
- Dining Room8'3x15'5Main
- Family Room11'8x17'7Main
- Kitchen12'x15'5Main
- Laundry5'10x9'2
Schools
- Elementary:
- MOSS-NUCKOLS
- Middle:
- LOUISA
- High:
- LOUISA
- District:
- LOUISA COUNTY PUBLIC SCHOOLS
Financial Details
HOA
$170 / Monthly
Annual Taxes
$4,748
Tax year 2025
Directions
From community entrance, take first right at roundabout onto Bear Island Parkway. Follow for 3.3 miles. Right on Harmon Drive. Homesite on right.
Affordability Calculator
$126,980
Estimated monthly payment
$3,379/mo
Principal $507,920 · Est. interest $708,594 over 30 yrs
Neighborhood Market Statistics
How this home compares to active listings in ZION CROSSROADS, VA
- $640,000
- Median Listing Price
- 87
- Median Days on Market
- 2,607
- Median Sq Ft
- $242
- Median Price / Sq Ft
- 32
- Active Listings
- This home’s price is 1% below the area median.
- Its price per sq ft is 29% below the area median.
Market statistics compiled from active EXIT Realty® and MLS listings in ZION CROSSROADS, VA.
Similar Homes Nearby

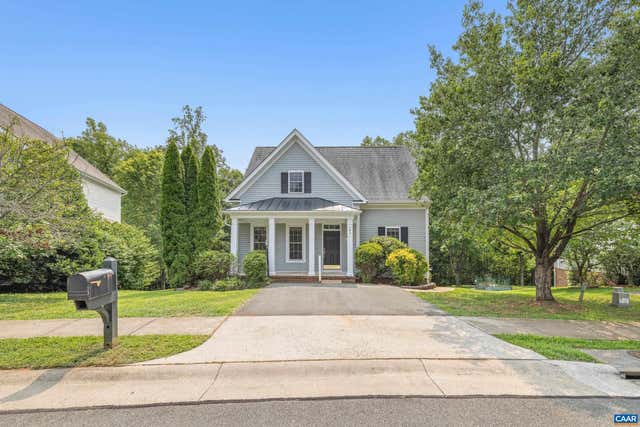
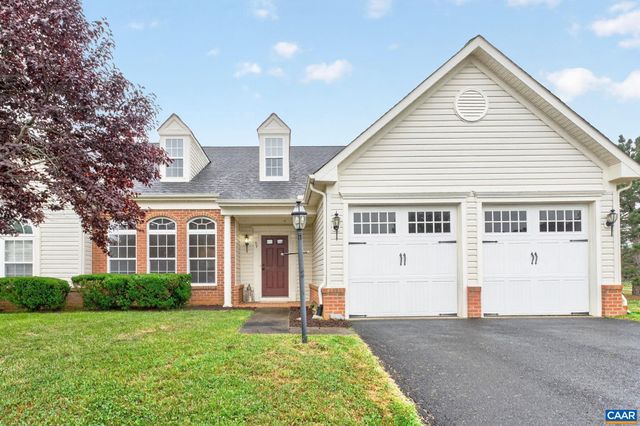
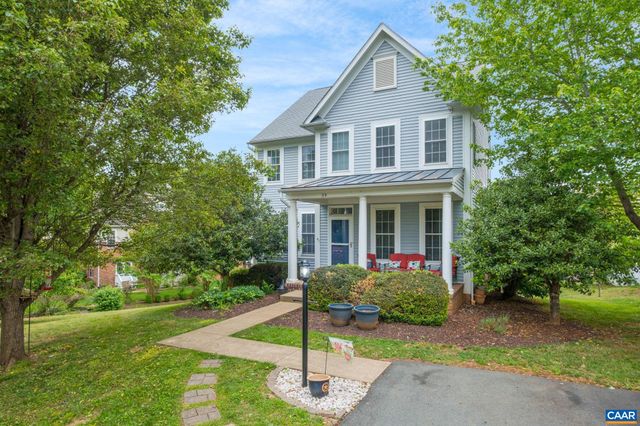


Similar Home Values
Comparable nearby listings and their asking prices.
| Address | Price | Beds | Baths | Sq Ft |
|---|---|---|---|---|
| L1-65C BEAR ISLAND PKWY, ZION CROSSROADS, VA | $449,900 | 3 | 2 | 1,488 |
| 141 SAINT ANDREWS ST, ZION CROSSROADS, VA | $470,000 | 4 | 4 | 2,935 |
| 57 BOBWHITE CT, ZION CROSSROADS, VA | $489,900 | 3 | 3 | 2,455 |
| 35 PINEY LOOP, ZION CROSSROADS, VA | $490,000 | 4 | 3 | 2,338 |
| 163 SAINT ANDREWS ST, ZION CROSSROADS, VA | $499,000 | 4 | 3 | 2,484 |
| L1-66D BEAR ISLAND PKWY, ZION CROSSROADS, VA | $514,900 | 3 | 2 | 1,488 |
Moving Cost Estimate
Listing Courtesy: NEST REALTY GROUP - 4345660121