

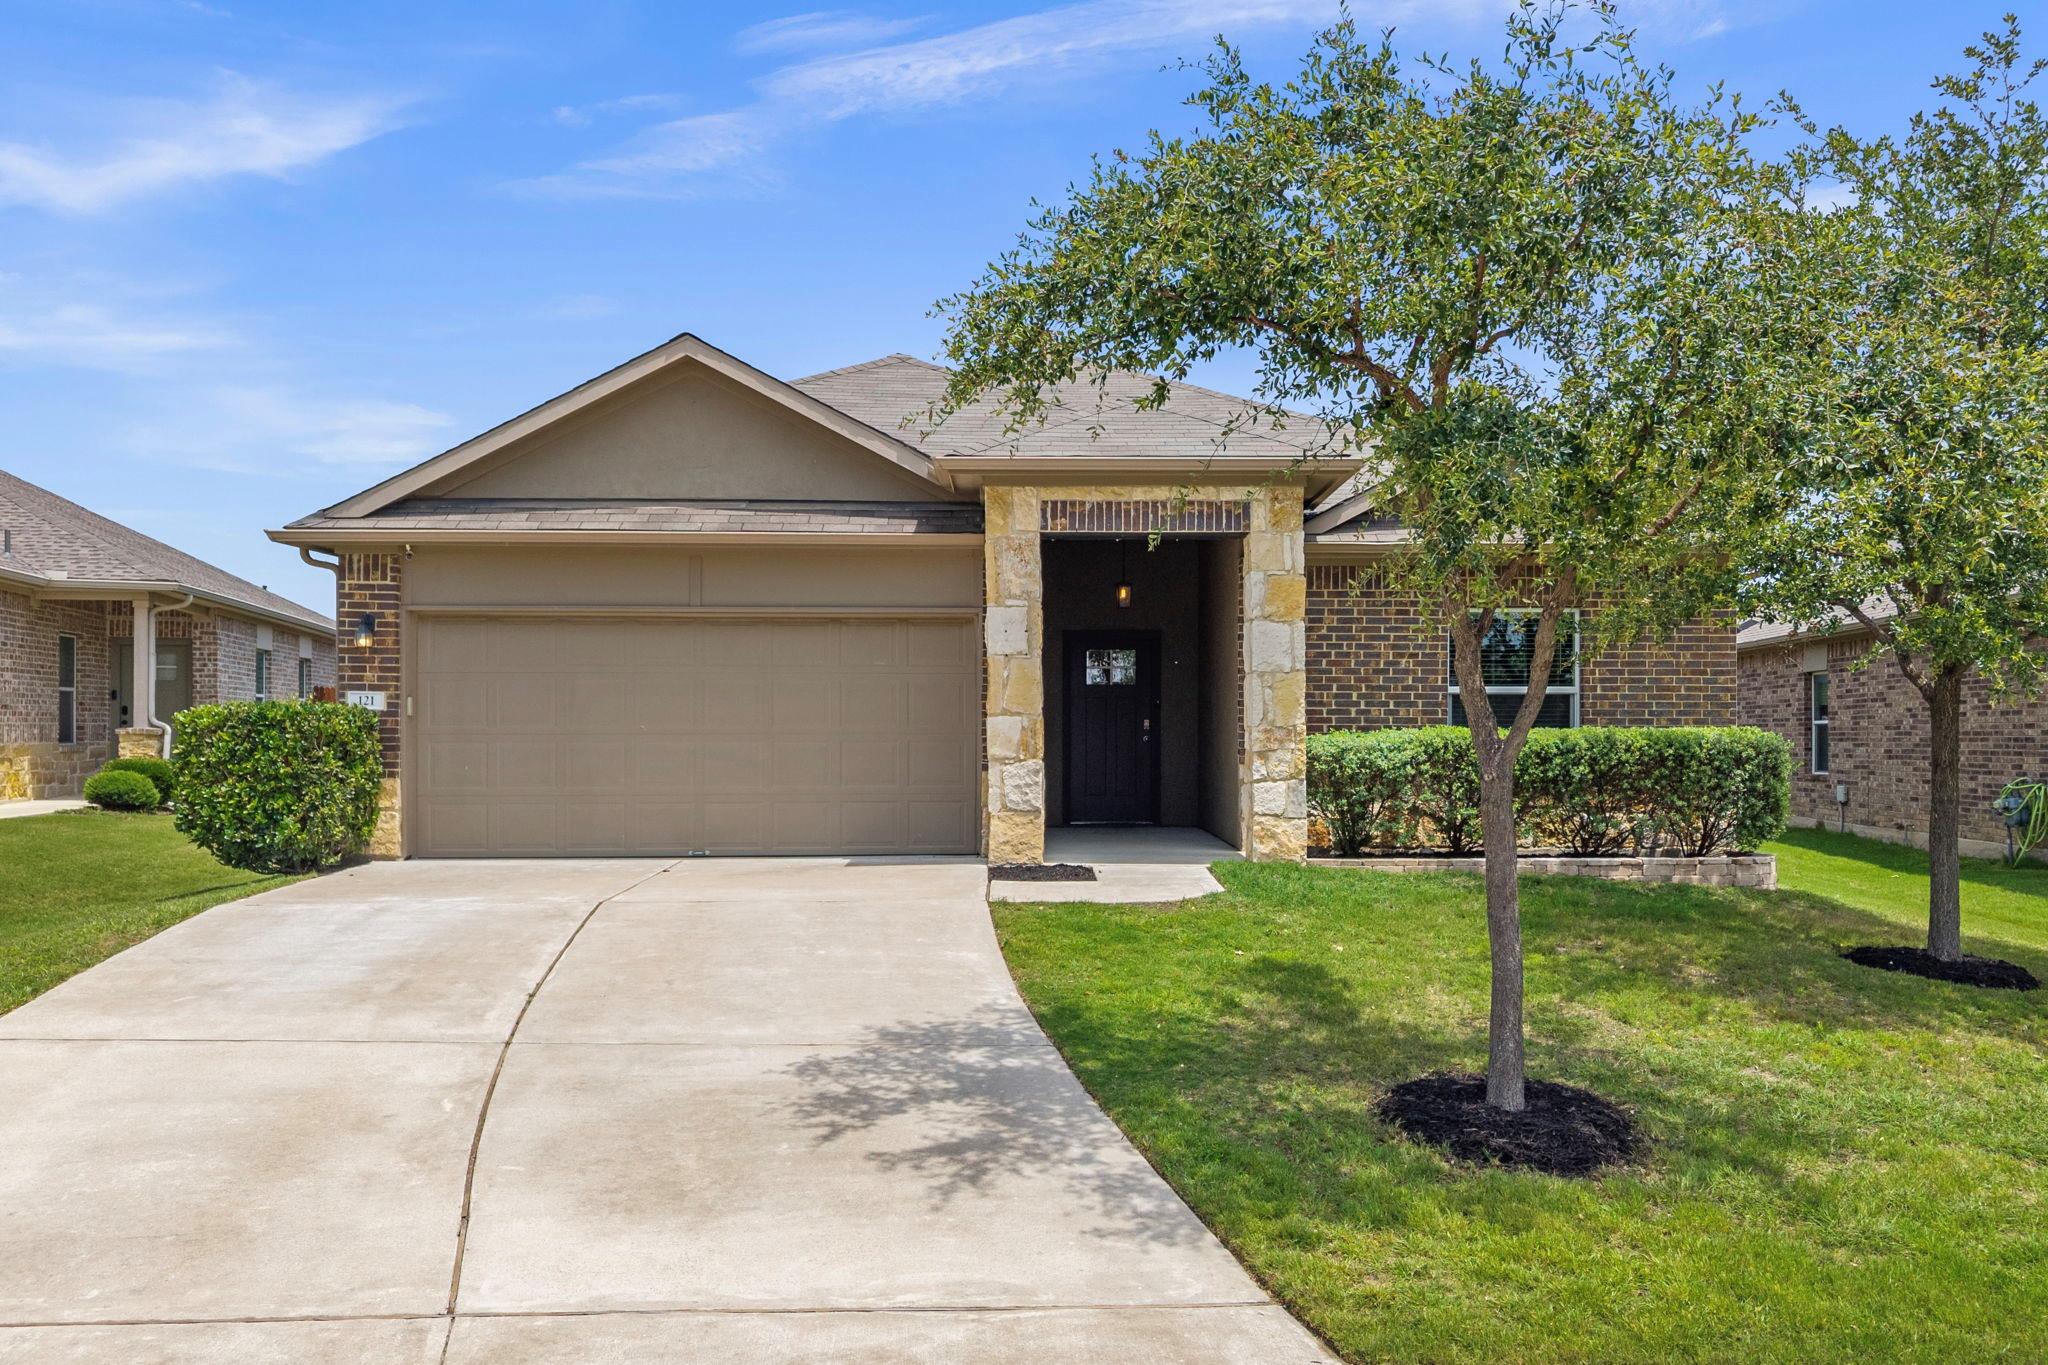
121 Shiner LN, Georgetown, TX 78626
Kasper Sec 2 · Williamson County
Key Facts
Description
Better than New!! Beautifully updated single-story home in Georgetown offering 4 bedrooms, 2 bathrooms, and an open-concept layout designed for comfortable everyday living and effortless entertaining. Luxury vinyl plank flooring runs throughout the entire home with no carpet anywhere, while abundant natural light fills the living, dining, and kitchen spaces. The kitchen features granite countertops, gas cooking, a premium faucet, upgraded disposal, and a built-in glass and bottle washer at the sink for added convenience. Thoughtful upgrades throughout the home create both comfort and efficiency, including a tankless water heater for endless hot water, water softener, whole-house filtration system, thermostatic powered attic exhaust fan, additional attic decking, and expanded garage storage shelving. Recent improvements include a new roof, new flooring, and fresh interior paint, making this home truly move-in ready. The primary bath has been enhanced with an upgraded shower, while the guest bath also features tasteful shower upgrades. A custom accent wall adds character to the dining area, and the flex room includes built-in closet shelving for exceptional organization. Step outside to enjoy the expanded patio overlooking a large backyard shaded by established trees in both the front and back. Garden enthusiasts will appreciate the fenced garden area complete with drip irrigation attachment and a storage shed. The epoxy-coated garage floor and front flower bed retaining wall further elevate the property’s curb appeal and functionality. Located in a welcoming community with walking paths, a pavilion, and pool amenities, this home also offers convenient proximity to Historic Georgetown Square for easy access to local dining, shopping, and entertainment. With energy-efficient construction, extensive upgrades, and a highly desirable location, this home offers the perfect blend of style, comfort, and practicality.
Property Information
Property Type
Residential
Sub-Type
Single Family Residence
Year Built
2019
Living Area
1,731 sq ft
Lot Size
0.16 acres
Garage Spaces
2
Parking Spaces
5
Ownership
Fee-Simple
Days on Market
72
MLS® Listing#
6710075
Property Features
Interior
Appliances
Cooling
Heating
Flooring
Pool
Parking
Laundry
Patio
Fencing
Construction
Foundation
Roof
Windows
Security
Other Structures
Community
Utilities
Sewer
Water Source
Schools
- Elementary:
- Williams
- Middle:
- Wagner
- High:
- East View
Financial Details
HOA
$75 / Monthly
Fairhaven
Annual Taxes
$7,757
Tax year 2026
Assessed Value
$347,933
Parcel Number
205430020I0015
Directions
From 35 northbound, take exit 257 toward Westinghouse Rd and turn right. Turn left onto Higgs Rd. Higgs Rd turns left and becomes Rockride Ln/Southwestern Blvd. Continue straight onto Southwestern Blvd. Turn left onto Otto Ave. Turn left onto Shiner Ln.
Affordability Calculator
$68,000
Estimated monthly payment
$1,810/mo
Principal $272,000 · Est. interest $379,464 over 30 yrs
Neighborhood Market Statistics
How this home compares to active listings in Georgetown, TX
- $486,133
- Median Listing Price
- 64
- Median Days on Market
- 2,387
- Median Sq Ft
- $210
- Median Price / Sq Ft
- 1,486
- Active Listings
- This home’s price is 30% below the area median.
- Its price per sq ft is 6% below the area median.
Market statistics compiled from active EXIT Realty® and MLS listings in Georgetown, TX.
Location

Points of Interest in Georgetown, TX
Showing the Georgetown area map.
Nearby Schools
Everette L Williams Elementary School
Elementary · 0.3 mi away
Gateway College Preparatory School
School · 0.6 mi away
James E Mitchell Elementary School
Elementary · 1.2 mi away
George Wagner Middle School
Secondary · 1.2 mi away
Williamson County
Secondary · 1.4 mi away
Step - Jjaep
Secondary · 1.6 mi away
Carver Elementary Pta
Elementary · 1.6 mi away
Annie Purl Elementary School
Elementary · 2.3 mi away
Teravista Elementary Pta
Elementary · 2.3 mi away
Community Montessori School
Elementary · 2.4 mi away
Grace Episcopal School Georgetown Texas
School · 2.5 mi away
Kids R Kids
School · 2.7 mi away
Georgetown Alternative Program
Secondary · 2.8 mi away
Georgetown Independent School District
Secondary · 2.9 mi away
Williams Elementary
Elementary · 2.9 mi away
East View High School
Secondary · 3.0 mi away
Caldwell Heights Elementary School
Elementary · 3.1 mi away
Carver Elementary
Elementary · 3.3 mi away
Linda Herrington Elementary School
Elementary · 3.4 mi away
Dell Pickett Elementary School
Elementary · 3.6 mi away
Commute Calculator
Nearby Homes

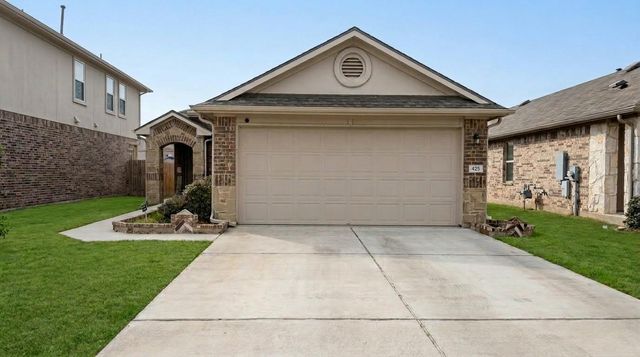
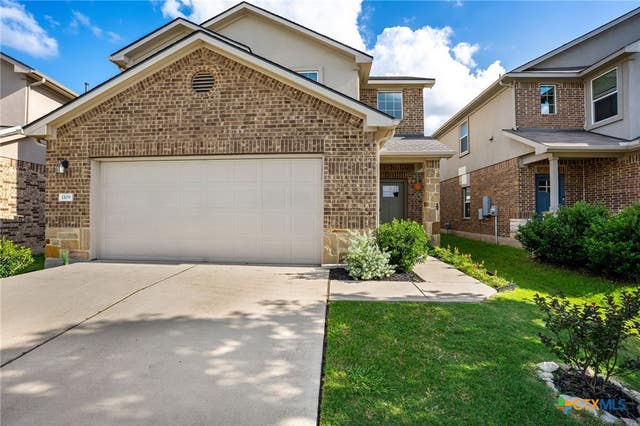
Similar Homes Nearby
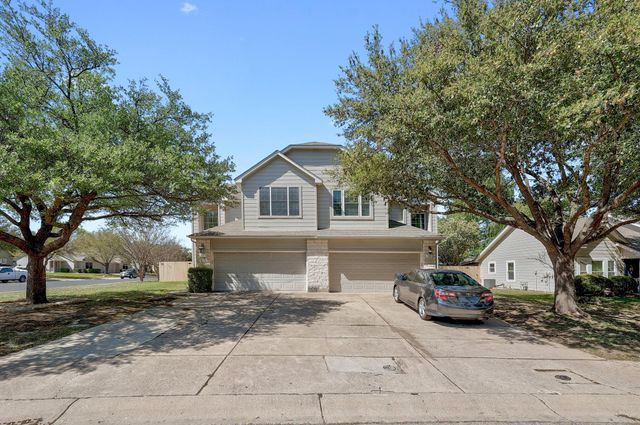

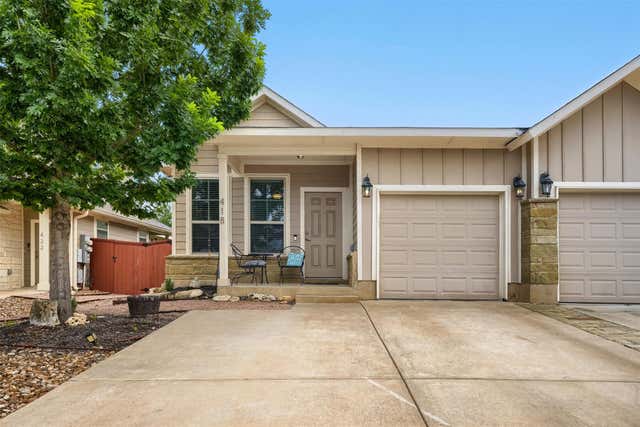
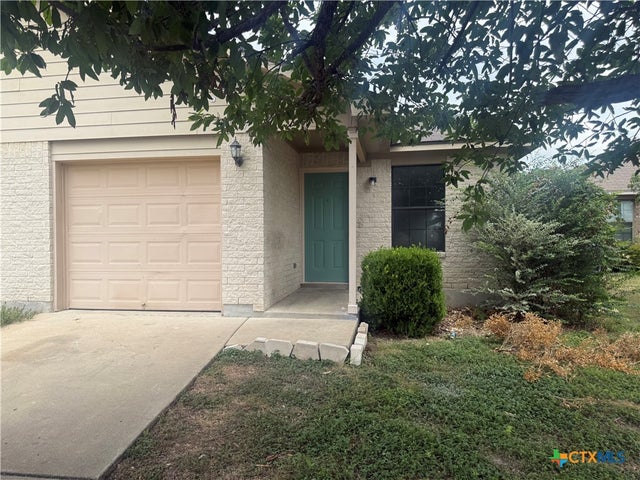
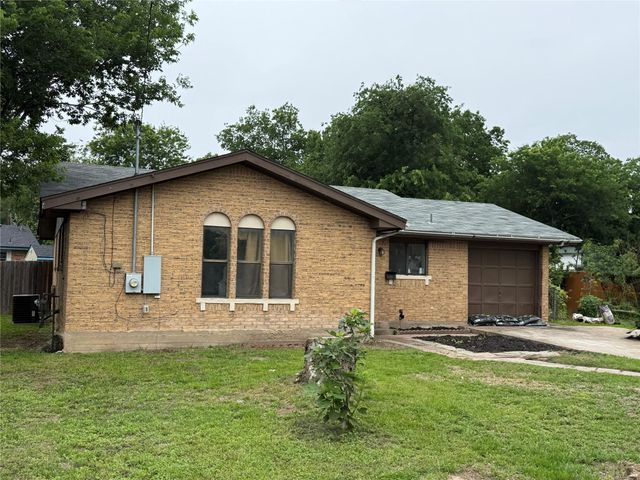
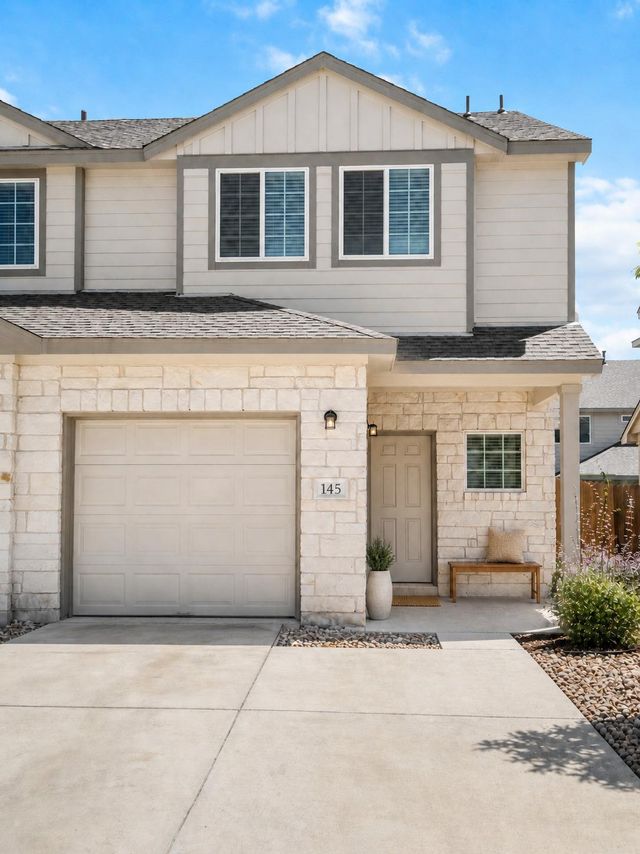
Similar Home Values
Comparable nearby listings and their asking prices.
| Address | Price | Beds | Baths | Sq Ft |
|---|---|---|---|---|
| 108 Prairie Springs CV, Georgetown, TX | $240,000 | 3 | 3 | 1,660 |
| 2204 Winchester DR, Georgetown, TX | $244,500 | 3 | 1 | 1,150 |
| 418 High Tech DR, Georgetown, TX | $245,000 | 3 | 2 | 1,415 |
| 1017 Drovers Cove, Georgetown, TX | $245,000 | 3 | 2 | 1,057 |
| 1704 S Walnut ST, Georgetown, TX | $249,000 | 3 | 2 | 1,169 |
| 145 Yearling WAY, Georgetown, TX | $249,000 | 3 | 3 | 1,437 |
Moving Cost Estimate
EXIT Agents in Georgetown


Listing Courtesy: Redfin Corporation - (512) 710-0156
Last Updated: 2026-05-08