

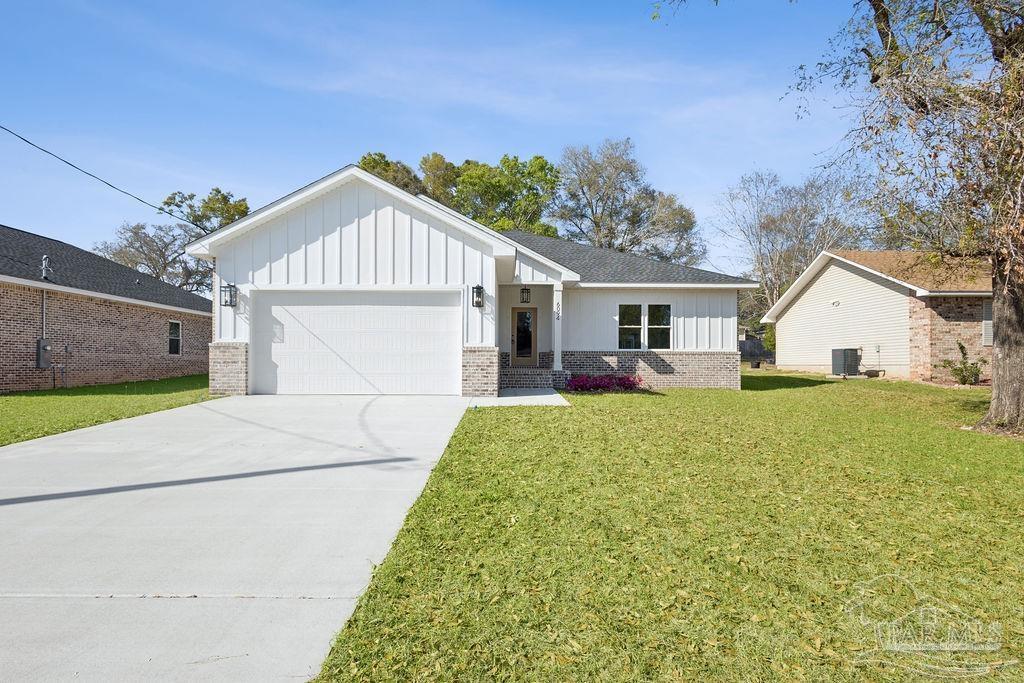
6094 Ashton Woods Cir, Milton, FL 32570
Ashton Woods · Santa Rosa County
Key Facts
Description
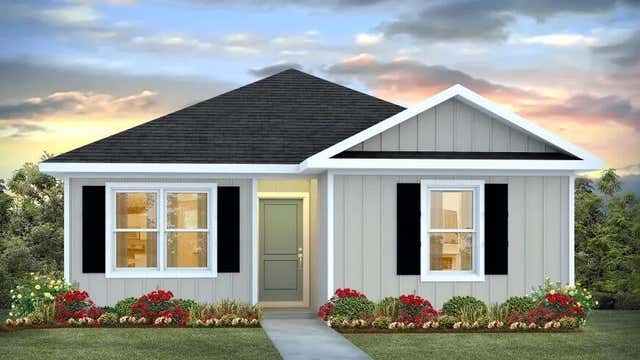
*OPEN HOUSE MAY 30th 10am-1pm* NEW CONSTRUCTION | MOVE IN READY!!!! Just completed March 2026! *Full house plans with all dimensions are included in the photos. Welcome Home! This stunning craftsman-style new build sits inside Milton city limits on a spacious ¼-acre lot, just minutes from I-10, the new grocery store, schools, and more. Featuring 3 bedrooms, 2 bathrooms, and a 2-car garage, this thoughtfully designed home offers 1,856 sq ft of well-appointed living that blends charm, comfort, and modern functionality. Step inside to an inviting open floor plan where the living area, dining space, and kitchen flow seamlessly, brightened by abundant natural light and stylish finishes. The exterior pairs brick and Hardie board siding beneath a shingle roof for timeless curb appeal and low-maintenance living. Your private primary suite is a true retreat, showcasing a tray ceiling, dual vanities, garden tub, separate shower, and two walk-in closets. Two additional bedrooms are generously sized and include double-door closets for extra storage. Enjoy peaceful mornings or relaxing evenings on the covered back porch overlooking the backyard. With Milton city water/sewer and zoning for Berryhill Elementary, Hobbs Middle, and Milton High, this home delivers convenience and quality craftsmanship in a highly desirable location. Don’t miss your chance to own brand-new in the heart of Milton. Schedule your showing today!
Property Information
Property Type
Residential
Sub-Type
Single Family Residence
Style
Craftsman
Year Built
2025
Living Area
1,856 sq ft
Lot Size
0.25 acres
Garage Spaces
2
Parking Spaces
2
Days on Market
296
MLS® Listing#
670579
Property Features
Appliances
Cooling
Heating
Flooring
Pool
Lot Features
Construction
Foundation
Roof
Sewer
Rooms
- Bathroom 119x8.1First
- Dining Room19x8.1First
- Dining Room19x8.1First
- Kitchen
- Master Bedroom14.6x18First
Schools
- Elementary:
- Berryhill
- Middle:
- R. HOBBS
- High:
- Milton
Financial Details
HOA
None
Parcel Number
051N28008100D000450
Directions
From Avalon Blvd, heading toward the town center. Continue and merge onto US-90 East (also called Glover Lane). Turn left onto Ashton Woods Circle and the home is before the curve to the right.
Affordability Calculator
$72,400
Estimated monthly payment
$1,927/mo
Principal $289,600 · Est. interest $404,018 over 30 yrs
Neighborhood Market Statistics
How this home compares to active listings in Milton, FL
- $323,038
- Median Listing Price
- 54
- Median Days on Market
- 1,824
- Median Sq Ft
- $181
- Median Price / Sq Ft
- 560
- Active Listings
- This home’s price is 12% above the area median.
- Its price per sq ft is 8% above the area median.
Market statistics compiled from active EXIT Realty® and MLS listings in Milton, FL.
Location

Points of Interest in Milton, FL
Showing the Milton area map.
Nearby Schools
Hobbs Middle School
Secondary · 0.8 mi away
TR Jackson Pre-K Center
School · 1.6 mi away
Capstone Academy Milton Charter School
Elementary · 1.7 mi away
Berryhill Administrative Complex
School · 1.7 mi away
Milton High School
Secondary · 1.8 mi away
Santa Rosa Christian School
Secondary · 1.8 mi away
W. H. Rhodes Elementary School
Elementary · 1.8 mi away
Pea Ridge Elementary School
Elementary · 2.6 mi away
Bagdad Elementary School
Elementary · 2.7 mi away
New Beginnings Preschool
School · 2.7 mi away
King Middle School
Secondary · 2.7 mi away
Santa Rosa Adult School
Secondary · 2.7 mi away
Santa Rosa Online
School · 2.8 mi away
Locklin Technical Center
Secondary · 2.8 mi away
East Milton Elementary School
Elementary · 2.9 mi away
Durham School System
School · 3.0 mi away
Bennett C Russell Elementary School
Elementary · 3.5 mi away
Berryhill Elementary School
Elementary · 3.5 mi away
Avalon Middle School
Secondary · 3.6 mi away
Pace High School
Secondary · 5.0 mi away
Commute Calculator
Nearby Homes


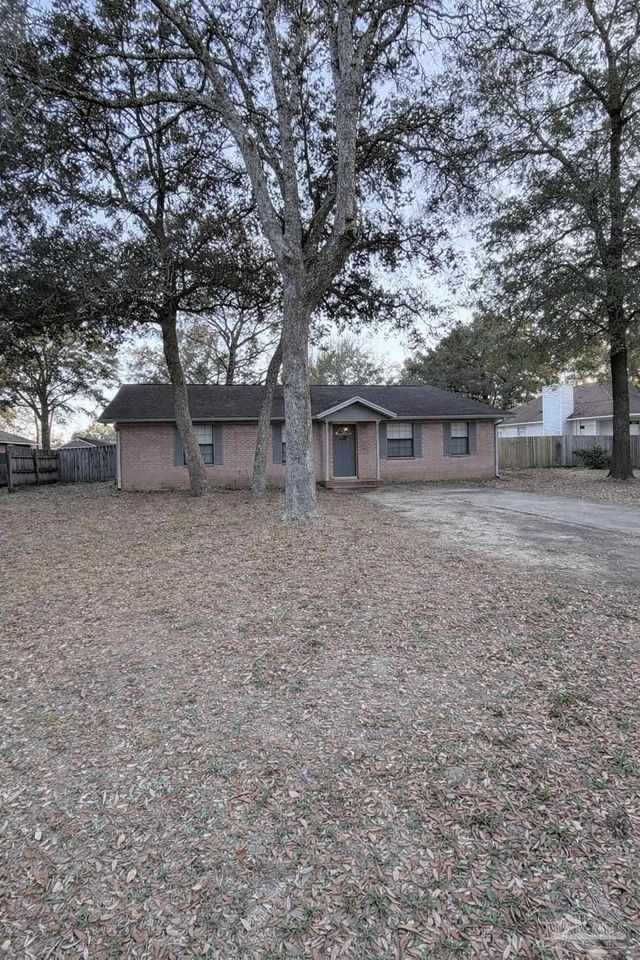
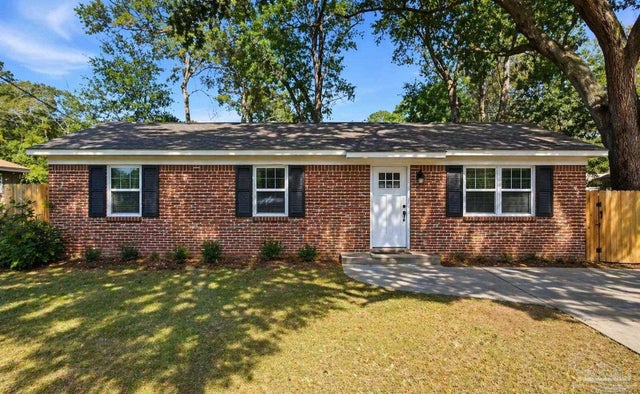


Similar Homes Nearby
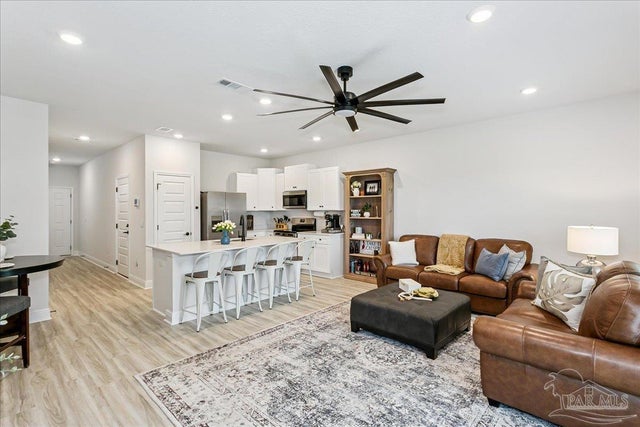


Similar Home Values
Comparable nearby listings and their asking prices.
| Address | Price | Beds | Baths | Sq Ft |
|---|---|---|---|---|
| 3981 Pendragon Cir, Milton, FL | $255,000 | 3 | 3 | 1,537 |
| 5471 Buena Vista, Milton, FL | $258,900 | 5 | 2 | 2,146 |
| 5729 Lia Dr, Milton, FL | $259,000 | 3 | 2 | 1,506 |
| 3032 N 11th Ave, Milton, FL | $259,400 | 3 | 2 | 1,130 |
| 6553 Firefly Drive, Milton, FL | $259,900 | 4 | 2 | 1,439 |
| 6573 Firefly Drive, Milton, FL | $259,900 | 4 | 2 | 1,439 |
Moving Cost Estimate
EXIT Agents in Milton


Listing Courtesy: Woodlands & Homes, LLC - 8505290022