

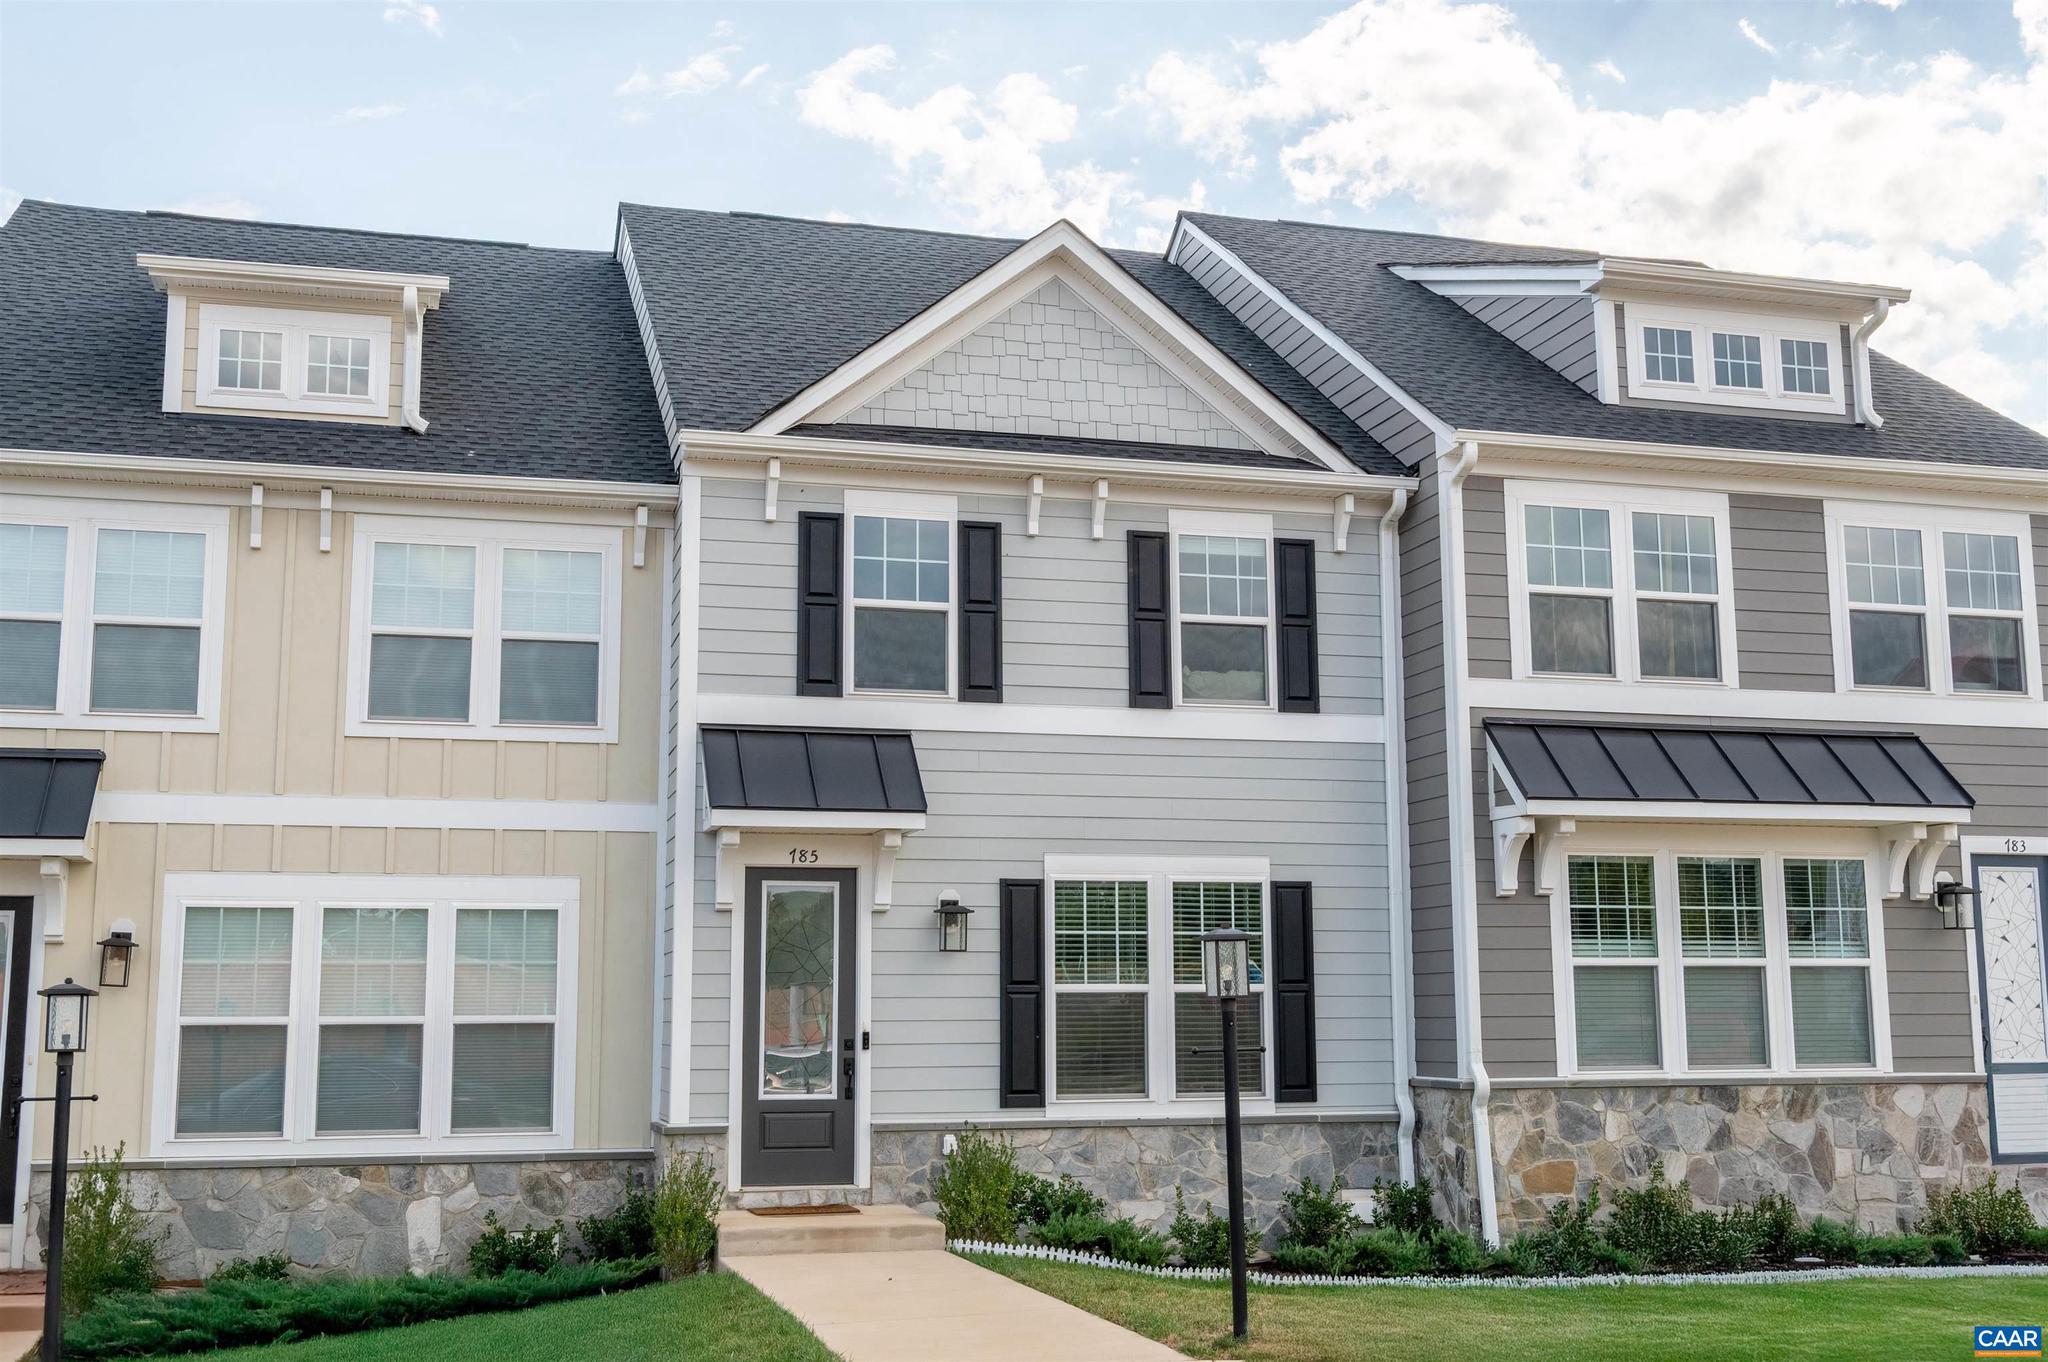
785 PARK RIDGE DR, CROZET, VA 22932
NONE AVAILABLE · ALBEMARLE County
Key Facts
Description
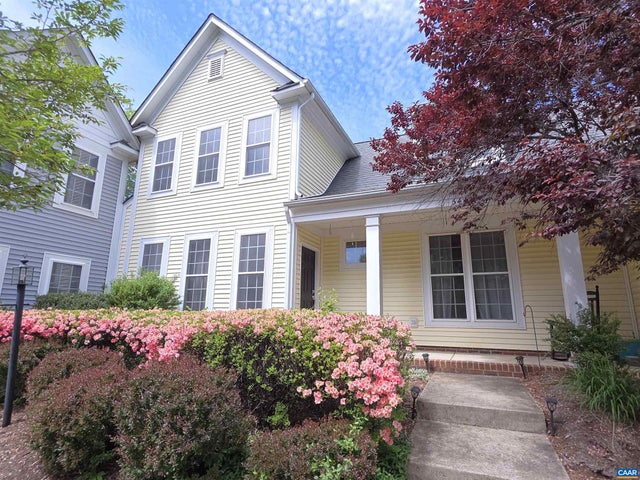
Why wait for new construction when you can move right into this beautifully upgraded Greenwood Homes townhome with Blue Ridge Mountain views, scenic walking trails, and direct access to downtown Crozet and Western Albemarle Schools? Designed for low-maintenance living, this eco-friendly farmhouse-style home offers two finished levels plus a versatile basement rec room ideal for a home office, gym, or playroom, along with a rear-entry 2-car garage. The bright open main level features hardwood flooring, a spacious modern kitchen with oversized granite island, white cabinetry, walk-in pantry, and stainless steel appliances. Upstairs, upgraded wood flooring continues throughout, leading to a spacious primary suite, two additional bedrooms, full hall bath, and convenient laundry area. Thoughtful upgrades include dual vanities, frameless glass shower, oak stairs, solid core doors, wood shelving, upgraded trim, spacious back deck, and energy-efficient furnace. Enjoy walkable access to Crozet Park, community green spaces, tot lots, and firepits, all just minutes from I-64, Rt. 250, Downtown Charlottesville, and UVA!,Granite Counter,Painted Cabinets,White Cabinets
Property Information
Property Type
Residential
Sub-Type
Townhouse
Structure Type
Townhouse
Year Built
2024
Living Area
2,683 sq ft
Lot Size
0.04 acres
Zoning
R-6
Days on Market
224
MLS® Listing#
669437
Property Features
Interior
Appliances
Cooling
Heating
Flooring
Basement
Pool
Laundry
Lot Features
Construction
Foundation
Roof
Windows
Security
Utilities
Sewer
Water Source
Rooms
- Main
- Main
- Dining RoomMain
- Family RoomMain
- KitchenMain
- Laundry
Schools
- Elementary:
- CROZET
- Middle:
- HENLEY
- High:
- WESTERN ALBEMARLE
- District:
- ALBEMARLE COUNTY PUBLIC SCHOOLS
Financial Details
HOA
$346 / Quarterly
Annual Taxes
$4,084
Tax year 2025
Assessed Value
$456,800
Directions
From Cville, take 250W Ivy Rd, towards Crozet. Exit Right onto 240W Three Notched Rd. Turn Left onto Park Ridge Dr. Follow slightly past Arboleda Drive. House is on the left.
Affordability Calculator
$89,800
Estimated monthly payment
$2,390/mo
Principal $359,200 · Est. interest $501,116 over 30 yrs
Neighborhood Market Statistics
How this home compares to active listings in CROZET, VA
- $676,923
- Median Listing Price
- 67
- Median Days on Market
- 2,171
- Median Sq Ft
- $274
- Median Price / Sq Ft
- 62
- Active Listings
- This home’s price is 34% below the area median.
- Its price per sq ft is 39% below the area median.
Market statistics compiled from active EXIT Realty® and MLS listings in CROZET, VA.
Location

Points of Interest in CROZET, VA
Showing the CROZET area map.
Nearby Schools
Covenant School
School · 0.3 mi away
Montessori School of Charlottesville
Elementary · 0.5 mi away
Community Lab School
Secondary · 0.5 mi away
Village School
School · 0.5 mi away
Charlottesville Day School
School · 0.6 mi away
Renaissance School
Secondary · 0.6 mi away
Burnley Moran Elementary School
Elementary · 0.6 mi away
Park Street Academy
School · 0.7 mi away
Burley Middle School
Secondary · 0.7 mi away
Charlottesville High School
Secondary · 0.9 mi away
Walker Upper Elementary School
Secondary · 1.1 mi away
Clark Elementary School
Elementary · 1.2 mi away
Charlottesville City Schools
School · 1.2 mi away
Venable Elementary School
Elementary · 1.2 mi away
Charlottesville Catholic School
Elementary · 1.3 mi away
Charlottesville Waldorf School
Secondary · 1.3 mi away
Montessori School of Charlottesville
Elementary · 1.4 mi away
Frost Montessori School
Elementary · 1.4 mi away
Buford Middle School
Secondary · 1.6 mi away
Greenbrier Elementary
Elementary · 1.6 mi away
Commute Calculator
Nearby Homes


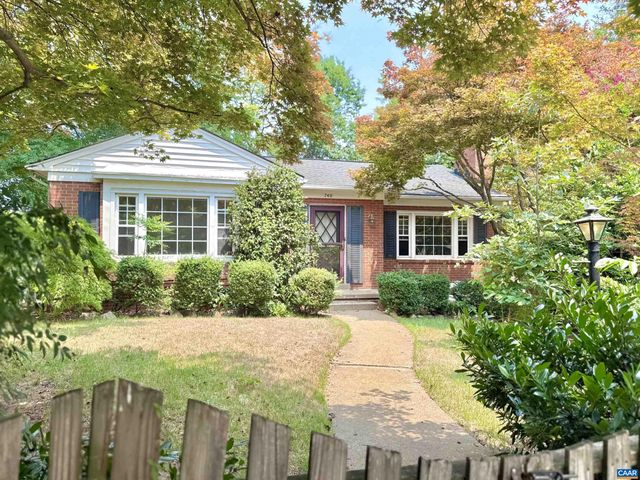
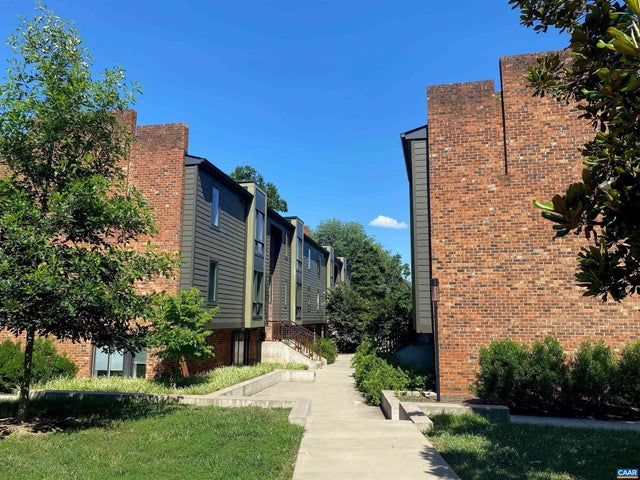
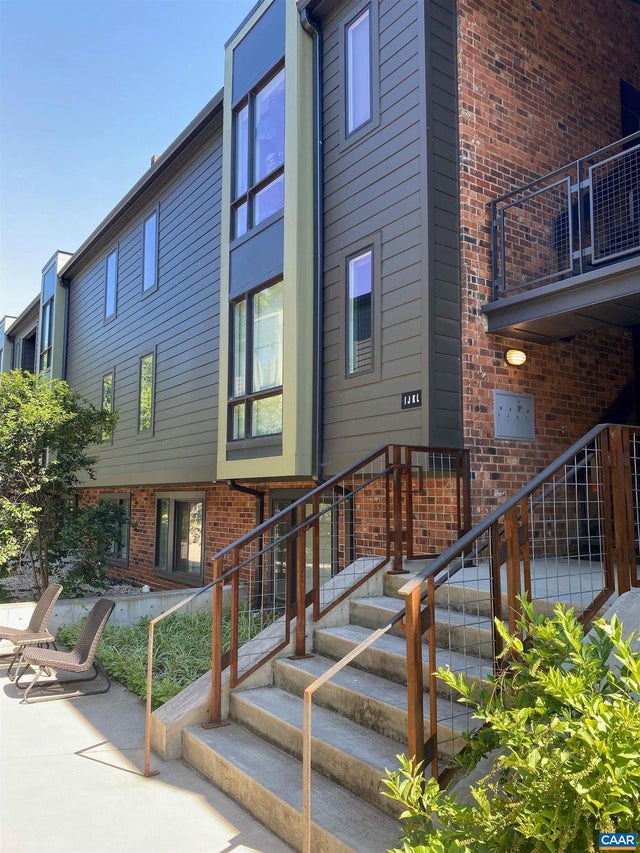
Similar Homes Nearby
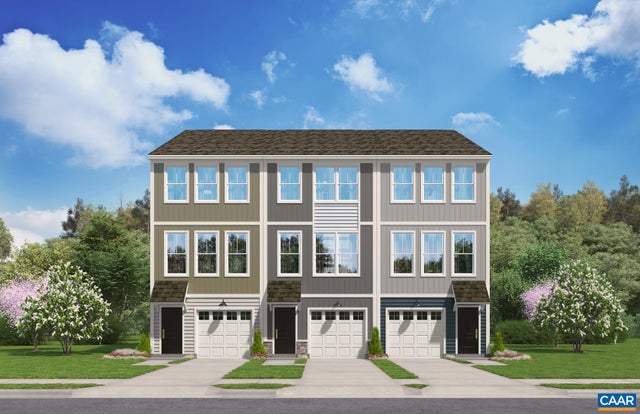
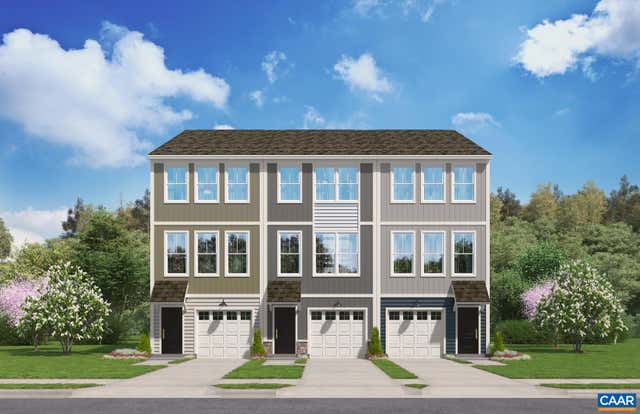
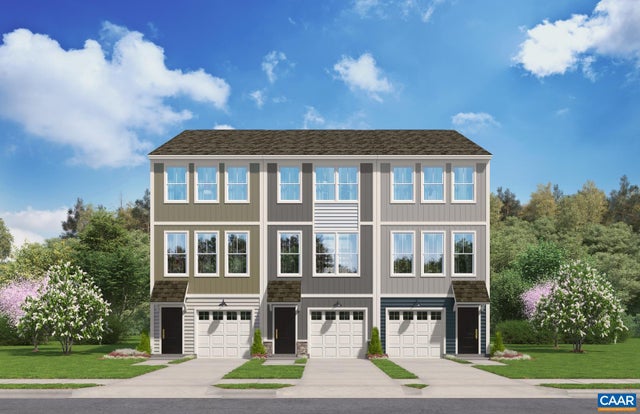

Similar Home Values
Comparable nearby listings and their asking prices.
| Address | Price | Beds | Baths | Sq Ft |
|---|---|---|---|---|
| 5442 HILL TOP ST, CROZET, VA | $349,000 | 3 | 3 | 1,334 |
| 2998 RAMBLING BROOK LN LOT 121, CROZET, VA | $359,990 | 3 | 4 | 1,725 |
| 3014 RAMBLING BROOK LN LOT 115, CROZET, VA | $382,990 | 3 | 4 | 1,725 |
| 3018 RAMBLING BROOK LN LOT 113, CROZET, VA | $384,590 | 3 | 4 | 1,725 |
| 1053 HADEN TER, CROZET, VA | $399,900 | 3 | 3 | 1,760 |
| 3010 RAMBLING BROOK LN 117, CROZET, VA | $407,935 | 4 | 4 | 2,100 |
Moving Cost Estimate
EXIT Agents in CROZET


Listing Courtesy: KELLER WILLIAMS ALLIANCE - CHARLOTTESVILLE - 4342202200