

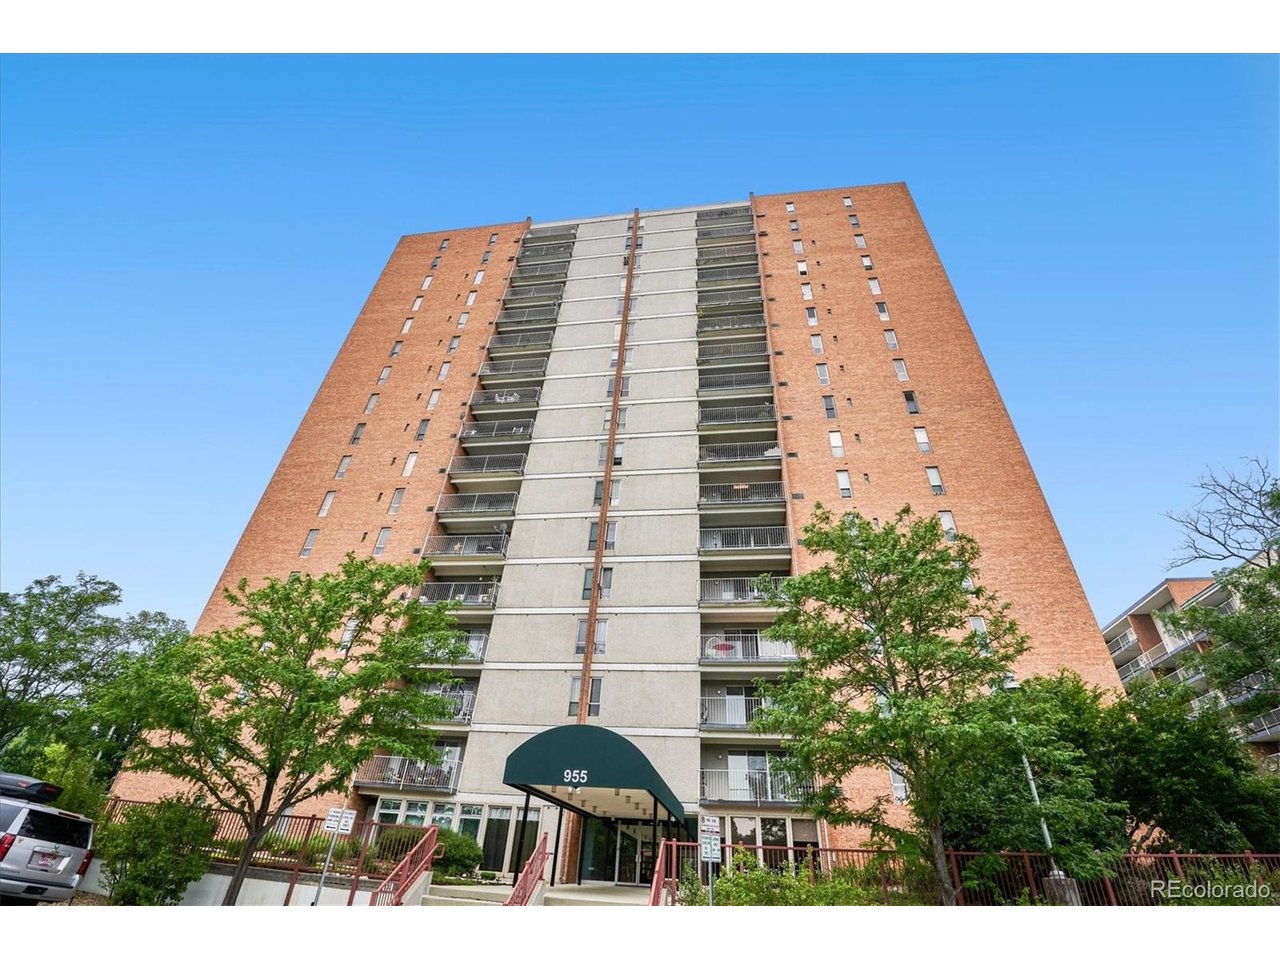
955 Eudora St 808E, Denver, CO 80220
Hale/Mayfair · Denver County
Key Facts
Description
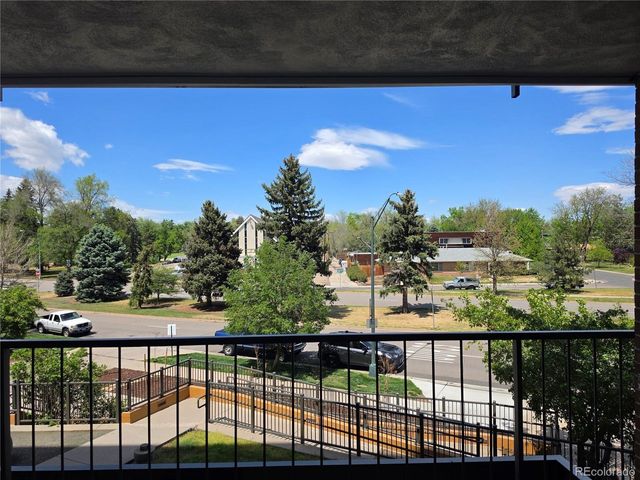
Mountain & city views, resort-style amenities, and an unbeatable Denver location, this updated 2-bedroom, 2-bath condo at Park Mayfair checks all the boxes. Enjoy an updated kitchen w/white cabinets & quartz countertops, spacious living areas, and floor to ceiling windows leading to a large private balcony where you can take in both city lights and Colorado sunsets. A reserved garage parking space and secure building access make everyday living easy, as well as onsite management. This condo also includes newer splitter units in each room for more efficient heating & air conditioning. Park Mayfair offers amenities that include indoor and outdoor pools, a fitness center, sauna, community & game rooms, and beautifully maintained grounds. Located just minutes from Cherry Creek Shopping Center, Cherry Creek North, 9+CO district, Rose Medical Center, City Park, and downtown Denver, you'll have some of the city's best dining, shopping, healthcare, and recreation right at your fingertips. Whether you're searching for a primary residence or a low-maintenance lock-and-leave lifestyle, this home offers the perfect blend of comfort, convenience, and incredible views. Grab coffee on your balcony, take a swim, work out downstairs, and be at Cherry Creek or Rose Medical Center in minutes.
Property Information
Property Type
Residential
Sub-Type
Condominium
Year Built
1966
Living Area
1,167 sq ft
Garage Spaces
1
Zoning
G-MU-20
Days on Market
5
MLS® Listing#
6667809
Property Features
Interior
Exterior
Appliances
Cooling
Heating
Pool
Parking
Laundry
Patio
Construction
Roof
Windows
Security
Community
Utilities
Sewer
Water Source
Rooms
- 16x12Main
- Bedroom 210x14Main
- Dining Room9x8Main
- Kitchen10x7Main
- Living Room23x13Main
Schools
- Elementary:
- Palmer
- Middle:
- Hill
- High:
- East
Financial Details
HOA
$881 / Monthly
Park Mayfair Condos
Annual Taxes
$1,941
Tax year 2025
Affordability Calculator
$65,000
Estimated monthly payment
$1,730/mo
Principal $260,000 · Est. interest $362,723 over 30 yrs
Neighborhood Market Statistics
How this home compares to active listings in Denver, CO
- $525,884
- Median Listing Price
- 74
- Median Days on Market
- 1,320
- Median Sq Ft
- $372
- Median Price / Sq Ft
- 7,881
- Active Listings
- This home’s price is 38% below the area median.
- Its price per sq ft is 25% below the area median.
Market statistics compiled from active EXIT Realty® and MLS listings in Denver, CO.
Location

Points of Interest in Denver, CO
Showing the Denver area map.
Nearby Schools
Christ the King Roman Catholic School Denver
Elementary · 0.2 mi away
Palmer Elementary School
Elementary · 0.3 mi away
The Gardner School at 9+Co
School · 0.5 mi away
Hill Middle School
Secondary · 0.6 mi away
Montessori Children's House
Elementary · 0.6 mi away
Teller Elementary School
Elementary · 0.7 mi away
Steck Elementary School
Elementary · 0.7 mi away
Kunsberg School
School · 0.8 mi away
Blessed Sacrament Catholic School
School · 1.0 mi away
Park Hill School
Elementary · 1.0 mi away
Goddard School
School · 1.1 mi away
Carson Elementary School
Elementary · 1.1 mi away
Graland Country Day School
Secondary · 1.1 mi away
Montclair Elementary School
Elementary · 1.1 mi away
St James School
School · 1.2 mi away
Denver Language School
School · 1.3 mi away
Children's Garden Montessori School
Elementary · 1.4 mi away
Good Shepherd Catholic Church
School · 1.4 mi away
Mathnasium
School · 1.4 mi away
The Denver School of Modern Greek
School · 1.5 mi away
Commute Calculator
Nearby Homes


Similar Homes Nearby
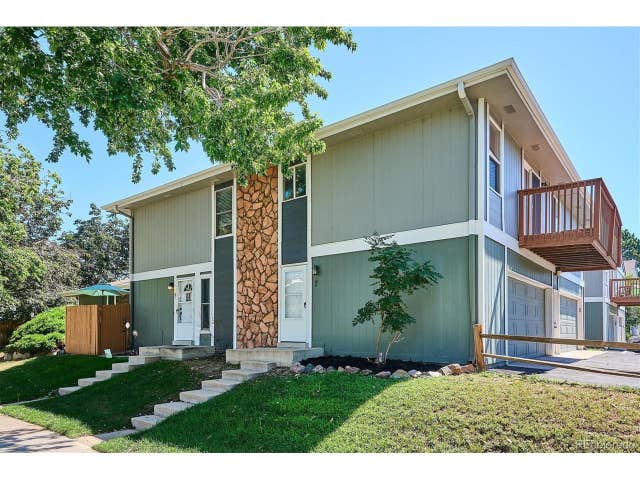

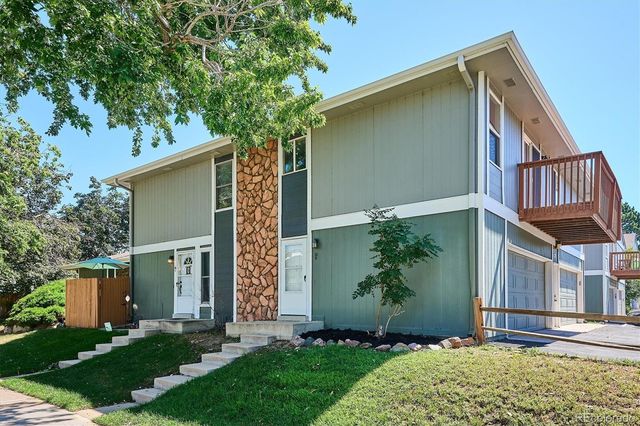
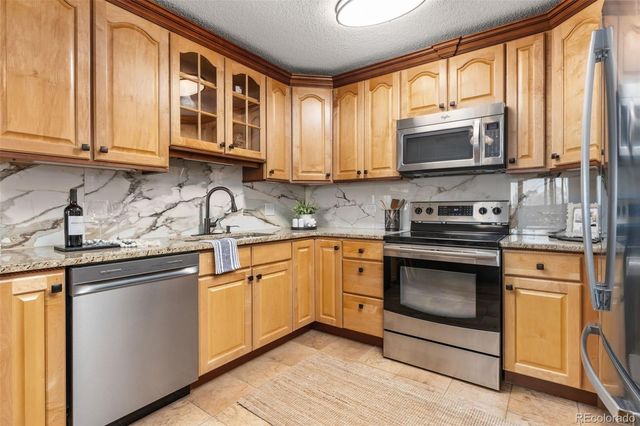
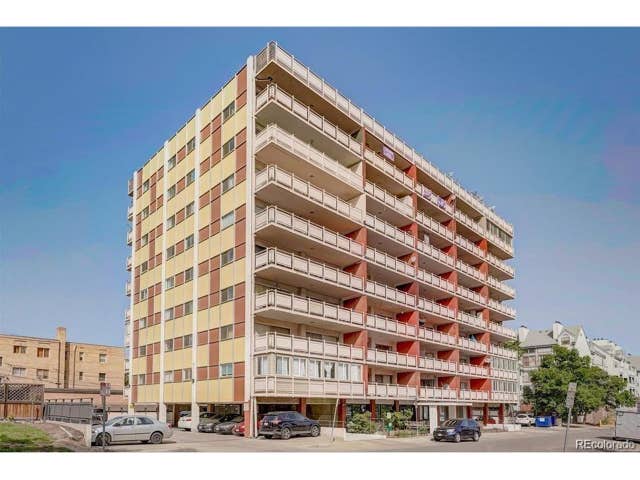

Similar Home Values
Comparable nearby listings and their asking prices.
| Address | Price | Beds | Baths | Sq Ft |
|---|---|---|---|---|
| 10001 E Evans Ave 56D, Denver, CO | $229,000 | 1 | 1 | 903 |
| 750 S Alton Way 4C, Denver, CO | $229,000 | 2 | 2 | 1,200 |
| 10001 E Evans Avenue 56D, Denver, CO | $229,000 | 1 | 1 | 903 |
| 750 S Alton Way 4C, Denver, CO | $229,000 | 2 | 2 | 1,200 |
| 1121 Albion St 702, Denver, CO | $229,000 | 2 | 2 | 928 |
| 1121 Albion Street 702, Denver, CO | $229,000 | 2 | 2 | 928 |


