

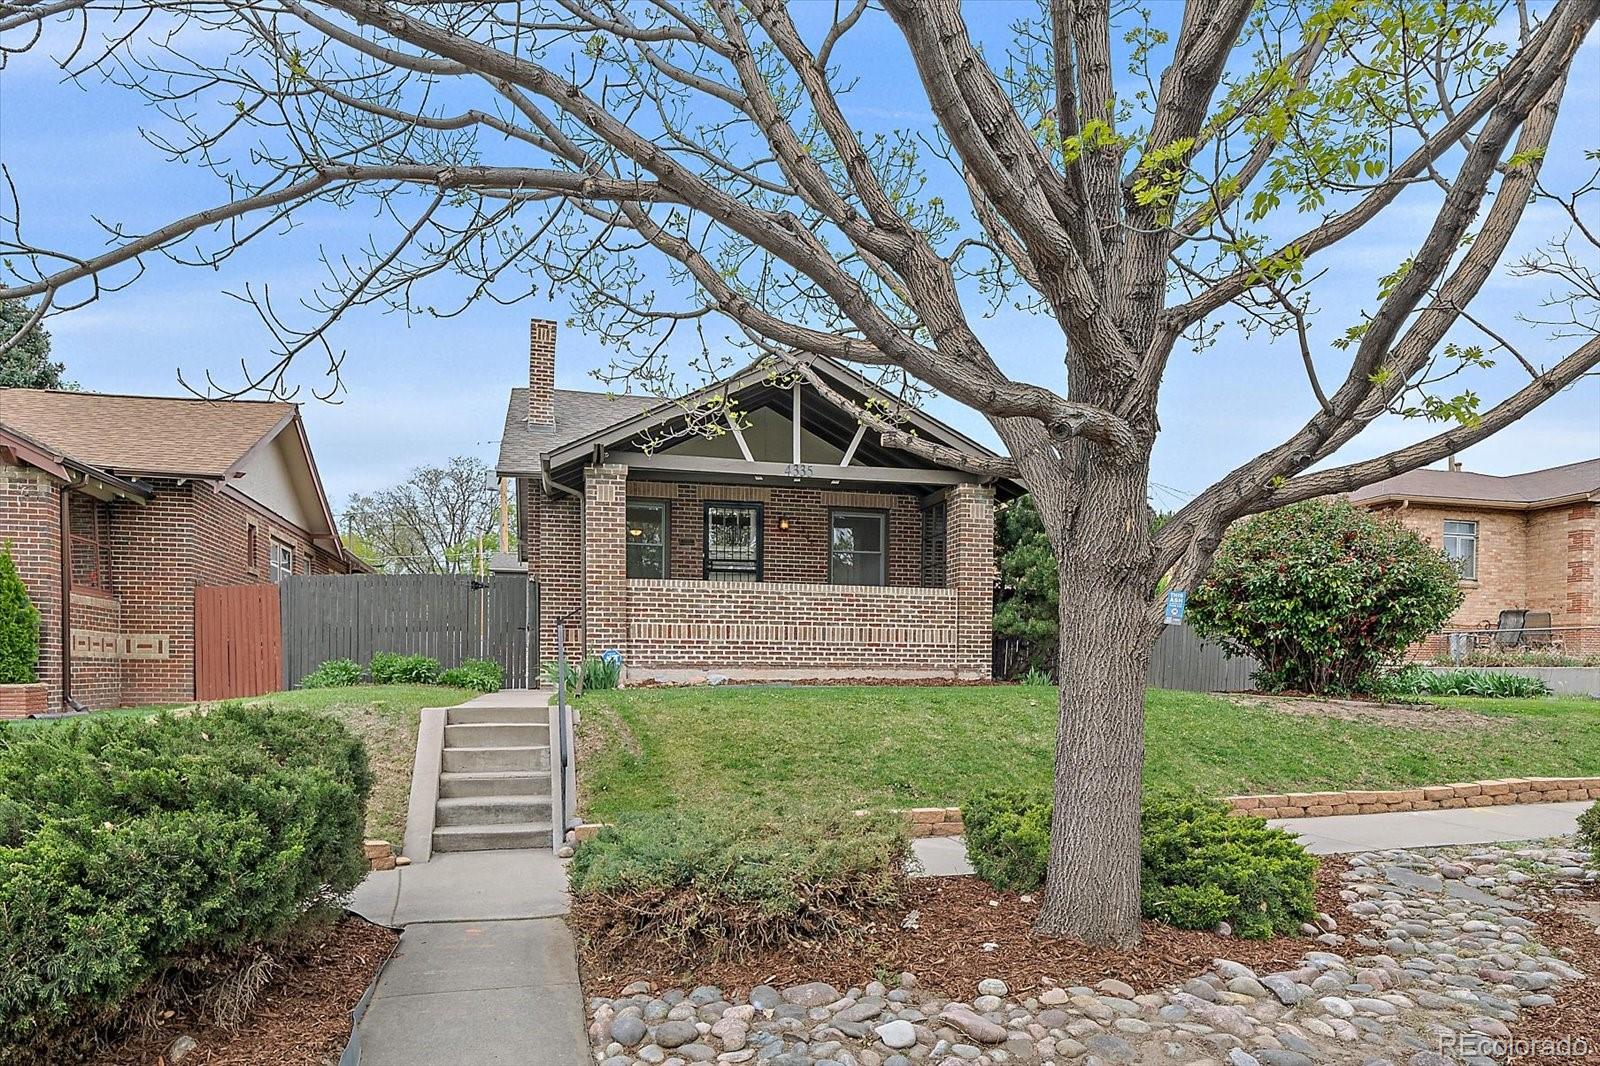
4335 Decatur Street, Denver, CO 80211
Sunnyside · Denver County
Key Facts
Description
Set on an extraordinary 8,000-square-foot lot in one of Denver’s most sought-after neighborhoods, this is the kind of property buyers spend years hoping to find. Equal parts lifestyle, functionality, and future opportunity, the home delivers a rare combination of warmth, versatility, and a detached garage that stands in a category entirely of its own. Inside, rich wood flooring leads through a main level. The living room offers an easy flow, seamlessly connecting to the dining area and a generously sized kitchen. Two main-level bedrooms provide comfortable, private retreats. Downstairs, the home expands with a sprawling recreation space adaptable to virtually any lifestyle such as a media room, fitness studio, creative workspace, or secondary lounge. A third bedroom and three-quarter bath create an ideal setup for guests, multigenerational living, or a dedicated work-from-home environment. Outside, the scale of the lot becomes one of the property’s defining features. At 8,000 square feet, the outdoor space offers room to entertain, garden, expand, or simply enjoy a sense of openness rarely found in the city. And then there is the garage — a standout feature that transforms the property into something extraordinary. Spanning approximately 1,000 square feet with four parking spaces, 10-foot ceilings, oversized doors, and capacity for a vehicle lift, it offers many possibilities. Car enthusiasts, contractors, collectors, entrepreneurs, and creatives alike will immediately recognize the value and potential. The detached structure also presents compelling ADU possibilities for future income potential, guest accommodations, or multigenerational flexibility. Properties offering this level of land, utility, and long-term upside in a coveted Denver neighborhood are exceptionally rare. For buyers searching for something truly distinctive, this is the opportunity that stands apart. (Buyers to verify zoning, ADU potential, and future development possibilities.)
Property Information
Property Type
Residential
Sub-Type
Single Family Residence
Structure Type
House
Year Built
1928
Living Area
1,684 sq ft
Lot Size
0.18 acres
Garage Spaces
4
Parking Spaces
4
Ownership
Individual
Zoning
U-SU-C1
Days on Market
86
MLS® Listing#
6658321
Property Features
Exterior
Appliances
Cooling
Heating
Flooring
Basement
Parking
Patio
Lot Features
Construction
Foundation
Roof
Windows
Security
Sewer
Water Source
Rooms
- 5 x 7Main
- 6 x 6Basement
- Bedroom10 x 10Basement
- Bedroom10 x 11Main
- Bedroom10 x 10Main
- Dining Room8 x 11Main
- Family Room19 x 21Basement
- Kitchen10 x 11Main
- Laundry4 x 6Basement
- Living Room11 x 14Main
Schools
- Elementary:
- Columbian
- Middle:
- Skinner
- High:
- North
Financial Details
HOA
None
Annual Taxes
$5,005
Tax year 2024
Parcel Number
2204-05-017
Affordability Calculator
$182,400
Estimated monthly payment
$4,854/mo
Principal $729,600 · Est. interest $1,017,857 over 30 yrs
Neighborhood Market Statistics
How this home compares to active listings in Denver, CO
- $525,884
- Median Listing Price
- 74
- Median Days on Market
- 1,320
- Median Sq Ft
- $372
- Median Price / Sq Ft
- 7,881
- Active Listings
- This home’s price is 73% above the area median.
- Its price per sq ft is 46% above the area median.
Market statistics compiled from active EXIT Realty® and MLS listings in Denver, CO.
Location

Points of Interest in Denver, CO
Showing the Denver area map.
Nearby Schools
St. Catherine of Siena School
Elementary · 0.2 mi away
Columbian Elementary School
Elementary · 0.2 mi away
Skinner Middle School
Secondary · 0.6 mi away
Goddard School
School · 0.7 mi away
Denver Online High School
Secondary · 0.7 mi away
Denver Montessori Junior/Senior High School
Secondary · 0.7 mi away
Academia Ana Marie Sandoval
Elementary · 0.7 mi away
Beach Court Elementary School
Elementary · 0.8 mi away
Denver Justice High School
Secondary · 0.8 mi away
Rocky Mountain Prep Sunnyside
Secondary · 0.9 mi away
Bryant-Webster Dual Language School
Elementary · 1.0 mi away
Trevista at Horace Mann
Elementary · 1.0 mi away
North High School
Secondary · 1.1 mi away
Highlands Micro School
School · 1.1 mi away
Emmaus Lutheran Church
School · 1.1 mi away
Centennial Elementary School
Elementary · 1.1 mi away
Embark Education
Elementary · 1.1 mi away
Total Control University
School · 1.2 mi away
Valdez Elementary School
Elementary · 1.2 mi away
Edison Elementary School
Elementary · 1.2 mi away
Commute Calculator
Nearby Homes


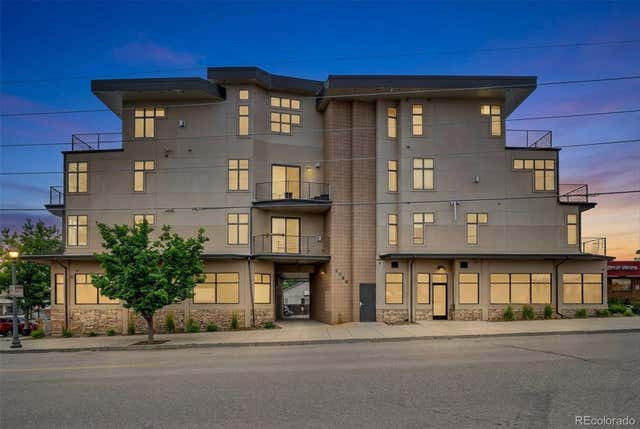
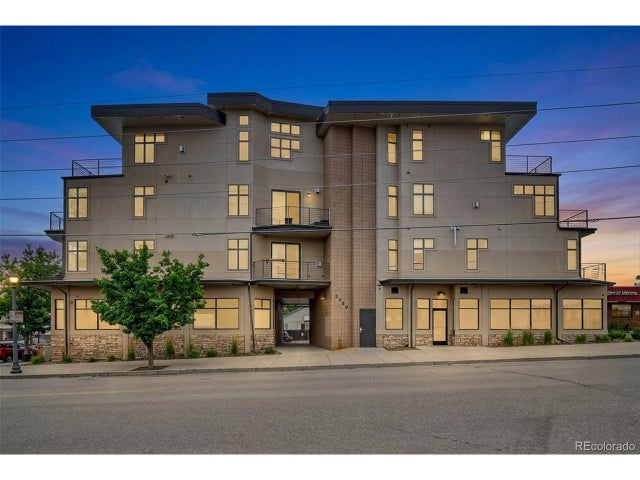

Similar Homes Nearby

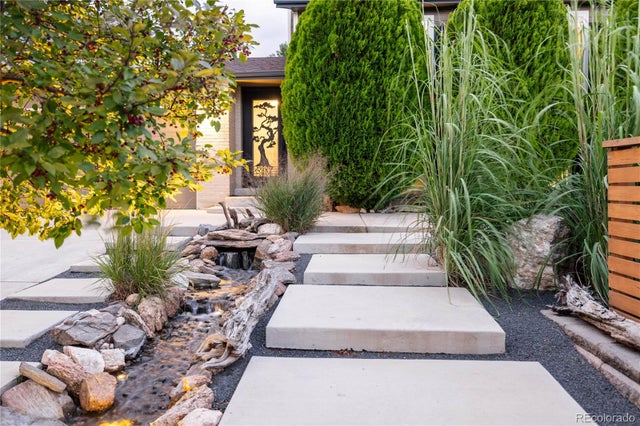
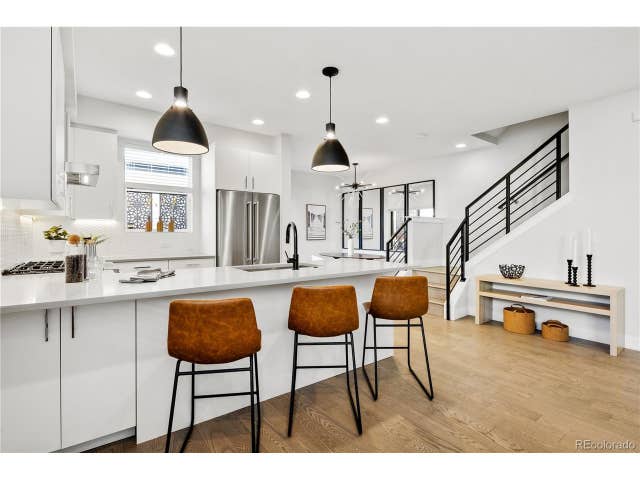
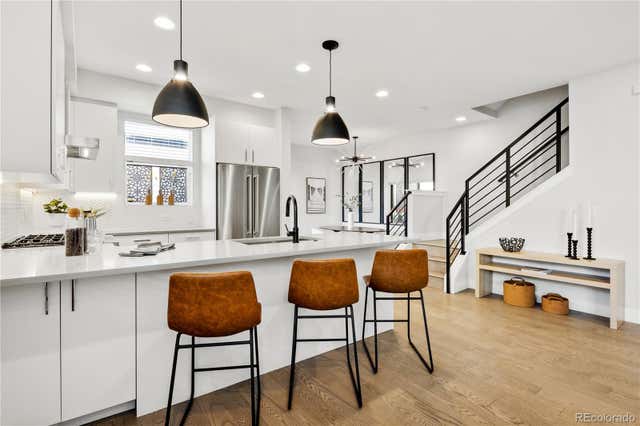
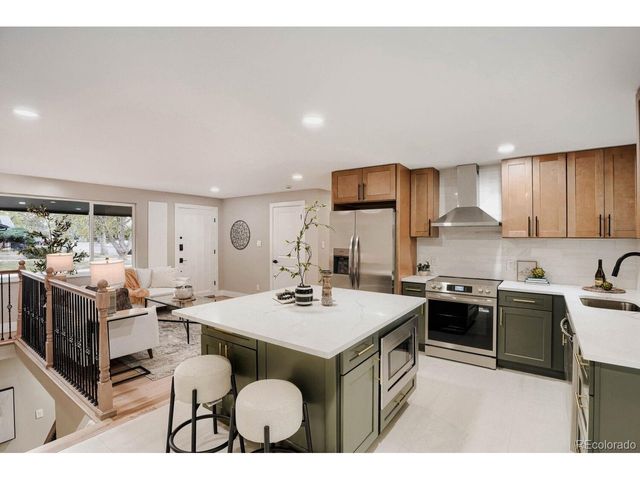
Similar Home Values
Comparable nearby listings and their asking prices.
| Address | Price | Beds | Baths | Sq Ft |
|---|---|---|---|---|
| 2876 S Elm Street, Denver, CO | $639,000 | 3 | 1 | 1,043 |
| 4321 E 109th Avenue, Denver, CO | $639,000 | 4 | 2 | 2,055 |
| 1432 Knox Ct, Denver, CO | $639,000 | 3 | 4 | 1,664 |
| 1432 Knox Court, Denver, CO | $639,000 | 3 | 4 | 1,664 |
| 2876 S Elm St, Denver, CO | $639,000 | 3 | 1 | 1,043 |
| 6605 E Louisiana Ave, Denver, CO | $639,000 | 4 | 3 | 920 |
Moving Cost Estimate

Listing Courtesy: Kentwood Real Estate Cherry Creek - stockjonekos@gmail.com,720-201-6800
This publication is designed to provide information with regard to the subject matter covered. It is displayed with the understanding that the publisher and authors are not engaged in rendering real estate, legal, accounting, tax, or other professional services and that the publisher and authors are not offering such advice in this publication. If real estate, legal, or other expert assistance is required, the services of a competent, professional person should be sought. The information contained in this publication is subject to change without notice. METROLIST, INC., DBA RECOLORADO MAKES NO WARRANTY OF ANY KIND WITH REGARD TO THIS MATERIAL, INCLUDING, BUT NOT LIMITED TO, THE IMPLIED WARRANTIES OF MERCHANTABILITY AND FITNESS FOR A PARTICULAR PURPOSE. METROLIST, INC., DBA RECOLORADO SHALL NOT BE LIABLE FOR ERRORS CONTAINED HEREIN OR FOR ANY DAMAGES IN CONNECTION WITH THE FURNISHING, PERFORMANCE, OR USE OF THIS MATERIAL.
PUBLISHER'S NOTICE: All real estate advertised herein is subject to the Federal Fair Housing Act and the Colorado Fair Housing Act, which Acts make it illegal to make or publish any advertisement that indicates any preference, limitation, or discrimination based on race, color, religion, sex, handicap, familial status, or national origin.
METROLIST, INC., DBA RECOLORADO will not knowingly accept any advertising for real estate that is in violation of the law. All persons are hereby informed that all dwellings advertised are available on an equal opportunity basis.
Licensed in the state of Colorado
Data Terms of Use
The information contained in this publication is subject to change without notice. METROLIST, INC. MAKES NO WARRANTY OF ANY KIND WITH REGARD TO THIS MATERIAL, INCLUDING, BUT NOT LIMITED TO, THE IMPLIED WARRANTIES OF MERCHANTABILITY AND FITNESS FOR A PARTICULAR PURPOSE. METROLIST, INC. SHALL NOT BE LIABLE FOR ERRORS CONTAINED HEREIN OR FOR ANY DAMAGES IN CONNECTION WITH THE FURNISHING, PERFORMANCE, OR USE OF THIS MATERIAL.
 PUBLISHER'S NOTICE: All real estate advertised herein is subject to the Federal Fair Housing Act and the Colorado Fair Housing Act, which Acts make it illegal to make or publish any advertisement that indicates any preference, limitation, or discrimination based on race, color, religion, sex, handicap, familial status, or national origin.
METROLIST, INC. will not knowingly accept any advertising for real estate that is in violation of the law. All persons are hereby informed that all dwellings advertised are available on an equal opportunity basis.
©2017 METROLIST, INC. All Rights Reserved 7100 E. Belleview Ave. #110 Greenwood Village, CO 80111 USA
ALL RIGHTS RESERVED WORLDWIDE. No part of this publication may be reproduced, adapted, translated, stored in a retrieval system or transmitted in any form or by any means, electronic, mechanical, photocopying, recording, or otherwise, without the prior written permission of the publisher. The information contained herein including but not limited to all text, photographs, digital images, virtual tours, may be seeded and monitored for protection and tracking.