

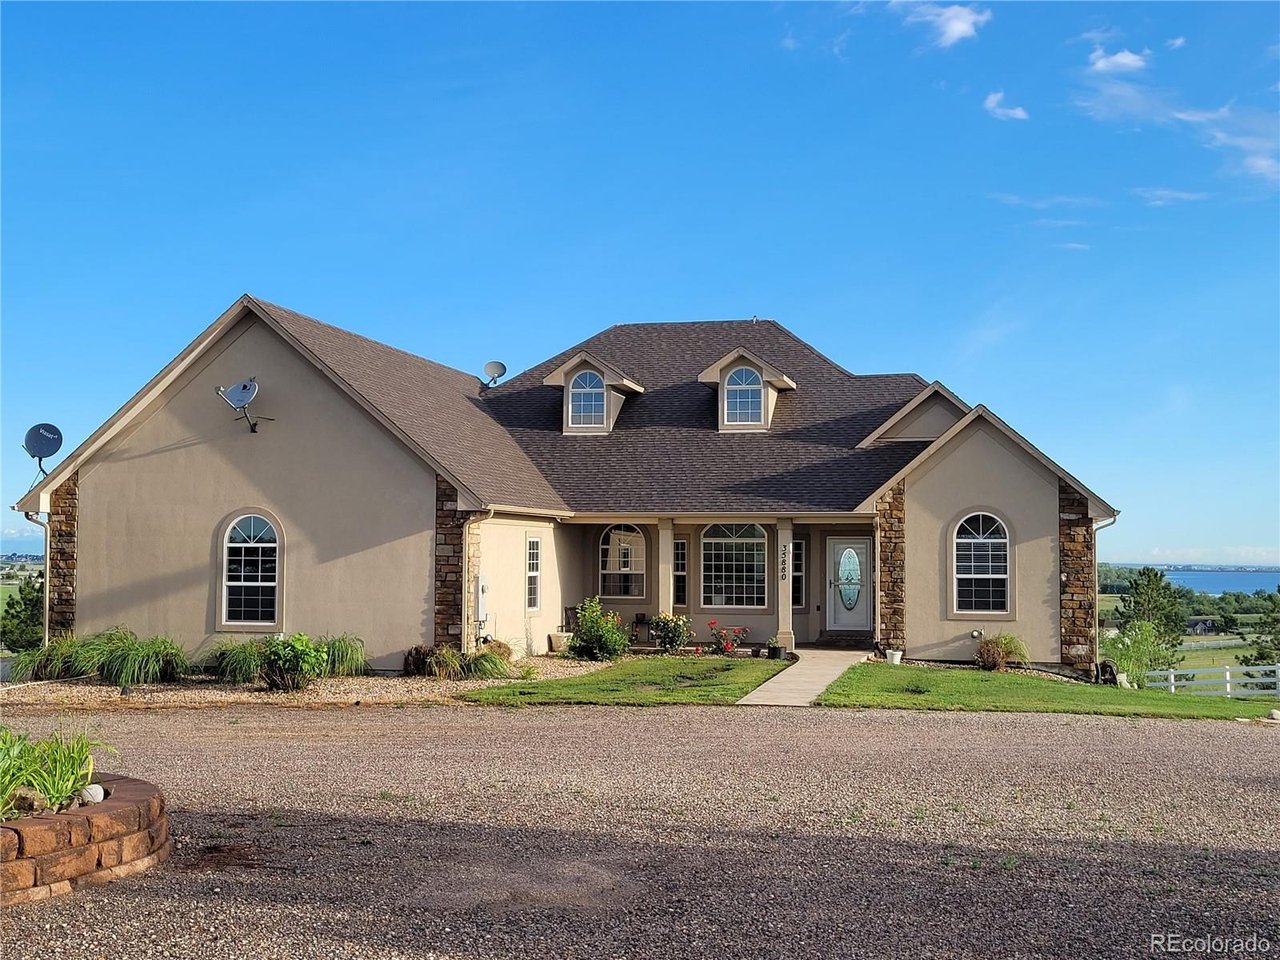
35880 E 149th Ct, Hudson, CO 80642
Estates at Bromley South · Adams County
Key Facts
Description
Perched on a hilltop with sweeping, unobstructed views in every direction - mountains, plains, even a lake - this 10-acre horse property delivers the setup country buyers actually want and rarely find done right. The custom stucco-and-stone ranch offers 4 beds, 4 baths, and 3,729 finished square feet across a bright, open main level and a finished walkout lower level. Soaring ceilings, arched openings, and walls of windows pull those endless Colorado views into nearly every room. The kitchen features maple cabinetry, double ovens, a convection oven, slate backsplash, and a wraparound breakfast bar open to the great room. Step out to the massive covered deck - or soak in the hot tub - and take in sunrises, sunsets, and hundred-mile skies. Downstairs, the walkout level adds a huge rec room, second kitchen/wet bar with bar fridge, and a cozy pellet stove - perfect for guests, multi-gen living, or game day. Now for the toys and the horses: an oversized attached garage PLUS a detached shop with RV-height door, concrete floor, and power - 4 garage spaces in all, with room for the trailer, the tractor, and everything else. The barn/loafing shed includes stalls, hay storage, water, and electric, with fenced pasture suitable for grazing and ready for your horses on day one. Well water and septic, with the low $325/quarter HOA covering road maintenance AND water. Landscaped with front and rear sprinklers, all in the Estates at Bromley South just minutes from Hwy 52 and I-76 - an easy shot to Brighton, DIA, and Denver. Built solid, laid out smart, and positioned on the best lot on the hill. Helping You Find Your Pad - schedule your private showing today.
Property Information
Property Type
Residential
Sub-Type
Single Family Residence
Year Built
2002
Living Area
3,784 sq ft
Lot Size
10.00 acres
Garage Spaces
4
Zoning
R-E
Days on Market
2
MLS® Listing#
6658049
Property Features
Appliances
Cooling
Heating
Fireplace
Basement
Parking
Patio
Fencing
Lot Features
Construction
Roof
Windows
Other Structures
Utilities
Sewer
Water Source
Rooms
- 16x30Basement
- 21x24Main
- 11x11Basement
- Bedroom 212x12Basement
- Bedroom 311x13Main
- Bedroom 410x14Main
- Dining Room18x13Basement
- Family Room19x35Basement
- Kitchen9x6Basement
- Laundry6x6Main
- Living Room15x20Main
Schools
- Elementary:
- Mary E Pennock
- Middle:
- Overland Trail
- High:
- Brighton
Financial Details
HOA
$325 / Quarterly
Bromley Estates
Annual Taxes
$8,998
Tax year 2025
Affordability Calculator
$230,000
Estimated monthly payment
$6,121/mo
Principal $920,000 · Est. interest $1,283,482 over 30 yrs
Neighborhood Market Statistics
How this home compares to active listings in Hudson, CO
- $725,000
- Median Listing Price
- 46
- Median Days on Market
- 2,040
- Median Sq Ft
- $353
- Median Price / Sq Ft
- 50
- Active Listings
- This home’s price is 59% above the area median.
- Its price per sq ft is 14% below the area median.
Market statistics compiled from active EXIT Realty® and MLS listings in Hudson, CO.
Location

Getting Around
Points of Interest in Hudson, CO
Showing the Hudson area map.
Nearby Schools
Meadowlark Montessori
Elementary · 2.4 mi away
Weld Central Middle School
Secondary · 8.1 mi away
Weld Central Senior High School
Secondary · 8.1 mi away
Hudson Elementary School
Elementary · 8.2 mi away
Re3j Public Schools
Secondary · 8.2 mi away
Cardinal Community Academy
Elementary · 8.4 mi away
Lochbuie Elementary School
Elementary · 8.5 mi away
Padilla Elementary School
Elementary · 9.3 mi away
Bromley East Charter School
Elementary · 9.4 mi away
Meadow Ridge Elementary School
Elementary · 9.6 mi away
Weld County School
School · 10.5 mi away
Hoff Elementary School
Elementary · 10.6 mi away
27j Schools
School · 10.7 mi away
Mary E Pennock Elementary School
Elementary · 11.0 mi away
Eagle Ridge Academy
School · 11.2 mi away
Reunion Elementary School
Elementary · 12.3 mi away
Southeast Elementary School
Elementary · 12.3 mi away
Overland Trail Middle School
Secondary · 12.4 mi away
Southlawn Elementary School
Elementary · 12.4 mi away
Northeast Elementary School
Elementary · 12.4 mi away
Commute Calculator
Nearby Homes
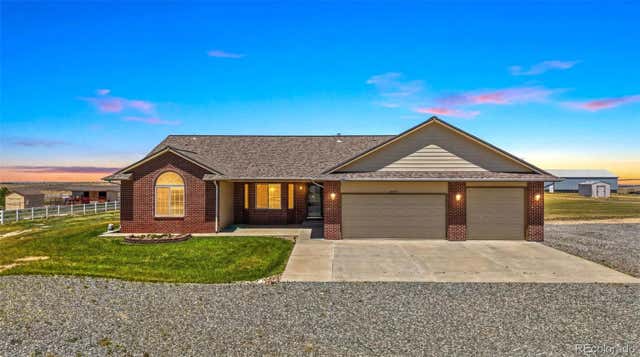
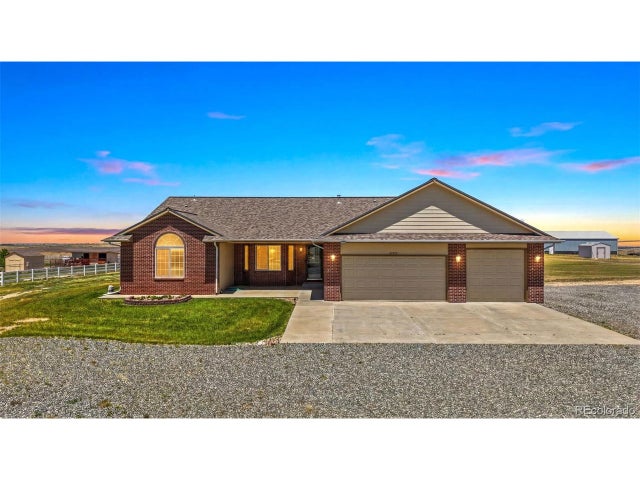


Similar Homes Nearby


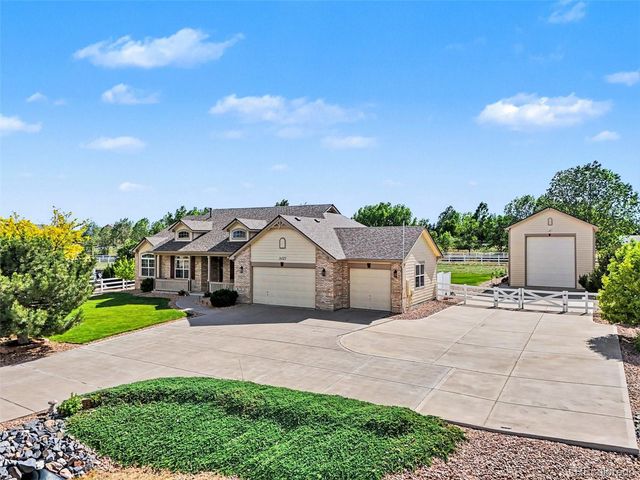


Similar Home Values
Comparable nearby listings and their asking prices.
| Address | Price | Beds | Baths | Sq Ft |
|---|---|---|---|---|
| 16620 W Stroilway Street, Hudson, CO | $815,000 | 5 | 3 | 3,188 |
| 16620 W Stroilway St, Hudson, CO | $815,000 | 5 | 3 | 3,188 |
| 16555 Umpire Ct, Hudson, CO | $829,999 | 3 | 2 | 2,064 |
| 16555 Umpire Court, Hudson, CO | $829,999 | 3 | 2 | 2,064 |
| 3127 County Road 49, Hudson, CO | $940,000 | 3 | 3 | 2,562 |
| 3127 County Road 49, Hudson, CO | $940,000 | 3 | 3 | 2,562 |


