

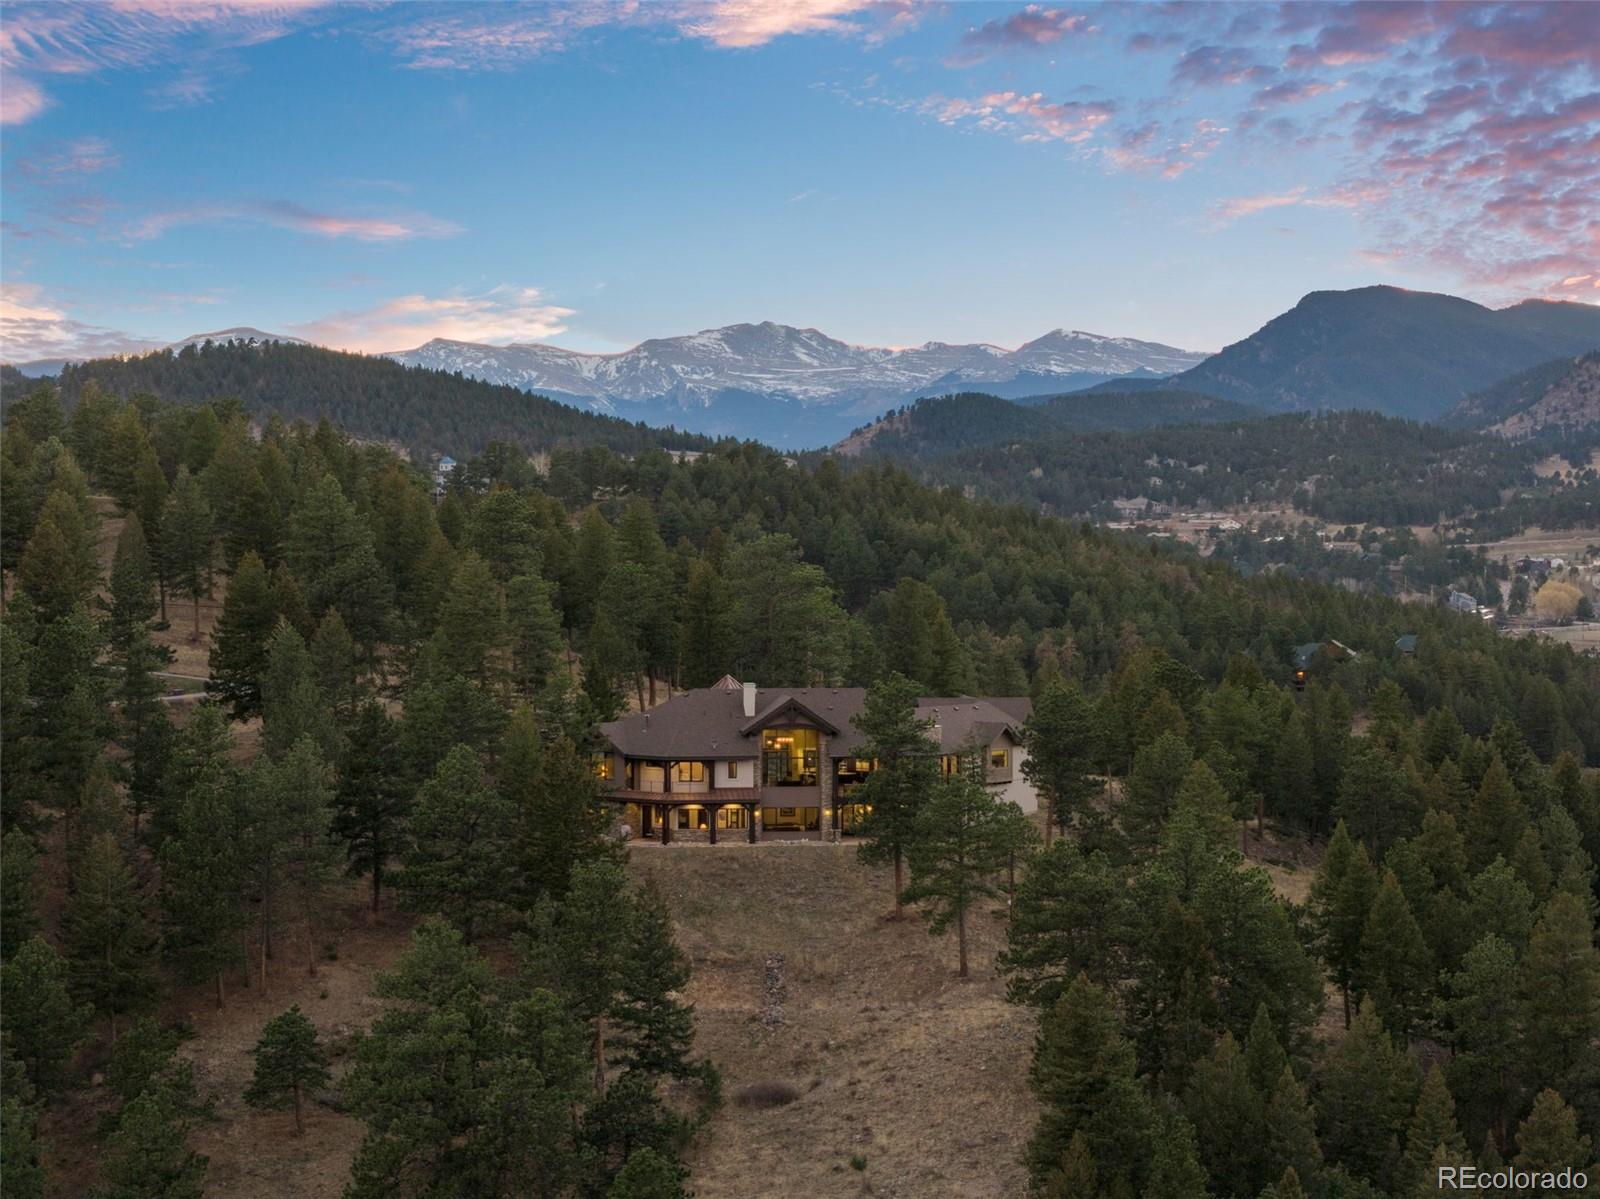
3344 Timbergate Trail, Evergreen, CO 80439
Timbergate · Jefferson County
Key Facts
Description
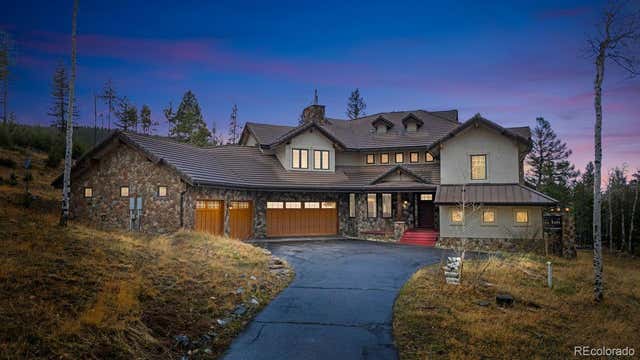
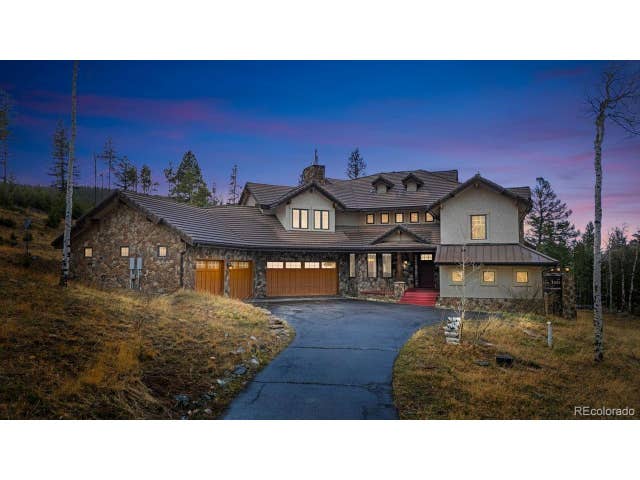
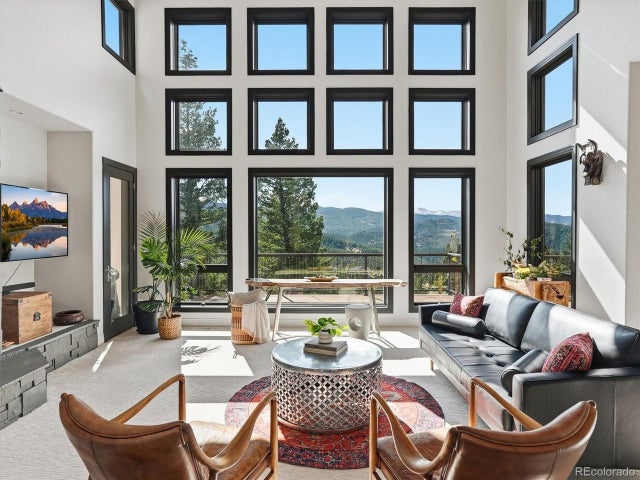
They knew exactly what they wanted when they set out to build their dream home in 2018. Find land with views. Find land with privacy. Find land close enough to Evergreen that life stays convenient, but far enough that it feels like a true mountain retreat. They found all three on 10 acres in North Evergreen. The design process became an exercise in capturing those views from every angle. The kitchen sink looks directly at Mt. Blue Sky. The garage has mountain views. Even the basement opens to the forest. They chose an oversized folding glass patio door in the kitchen to erase the line between inside and outside, connecting the dining area to a covered deck with a gas fireplace where they could entertain year-round. Natural materials mattered. Stone accents throughout the house. An oversized fireplace in the family room. Radiant floor heating under every surface. They left most windows without coverings because the nearest neighbor stays largely out of sight and the forest provides all the privacy they need. They built a complete apartment into the walkout basement with its own full kitchen, anticipating visits from extended family and out-of-town guests who would want their own space. The 4-car garage went oversized to handle larger vehicles. An automatic natural gas generator went in to keep essential systems running during power outages. The natural landscape meant no lawn to mow and the ability to just enjoy their own property and forest. What they created was exactly what they set out to find a mountain retreat that never stops feeling special, now ready for someone else to call home.
Property Information
Property Type
Residential
Sub-Type
Single Family Residence
Structure Type
House
Year Built
2018
Living Area
5,437 sq ft
Lot Size
10.50 acres
Garage Spaces
4
Parking Spaces
4
Ownership
Corporation/Trust
Zoning
A-2
Days on Market
90
MLS® Listing#
6637713
Property Features
Interior
Exterior
Appliances
Cooling
Heating
Flooring
Fireplace
Basement
Parking
Laundry
Patio
Fencing
Lot Features
Construction
Foundation
Roof
Security
Utilities
Sewer
Water Source
Rooms
- Main
- Basement
- Basement
- Main
- Main
- Main
- Basement
- BedroomBasement
- BedroomBasement
- BedroomBasement
- BedroomMain
- BedroomMain
- Dining RoomMain
- Exercise RoomBasement
- Family RoomBasement
- Great RoomMain
- KitchenBasement
- KitchenMain
- LaundryBasement
- LaundryMain
- Living RoomMain
- OfficeMain
- OfficeBasement
- Utility RoomBasement
Schools
- Elementary:
- Bergen
- Middle:
- Evergreen
- High:
- Evergreen
Financial Details
HOA
$1,600 / Annually
Stagecoach Stop HOA
Annual Taxes
$14,041
Tax year 2024
Parcel Number
459667
Directions
From Evergreen Parkway/Hwy 74, turn east on Stagecoach Blvd for 1.0 mile, turn right on and into Timbergate Trail for 0.4 miles to the house on the left
Affordability Calculator
$579,800
Estimated monthly payment
$15,430/mo
Principal $2,319,200 · Est. interest $3,235,490 over 30 yrs
Neighborhood Market Statistics
How this home compares to active listings in Evergreen, CO
- $1,000,000
- Median Listing Price
- 62
- Median Days on Market
- 2,944
- Median Sq Ft
- $382
- Median Price / Sq Ft
- 479
- Active Listings
- This home’s price is 190% above the area median.
- Its price per sq ft is 40% above the area median.
Market statistics compiled from active EXIT Realty® and MLS listings in Evergreen, CO.
Location

Points of Interest in Evergreen, CO
Showing the Evergreen area map.
Nearby Schools
Montessori School of Evergreen
Elementary · 0.9 mi away
Episcopal Day School-Evergreen
School · 1.4 mi away
Evergreen High School
Secondary · 2.3 mi away
Wilmot Elementary School
Elementary · 2.4 mi away
Evergreen Middle School
Secondary · 2.5 mi away
The Bergens Pta
School · 2.6 mi away
Bergen Meadow Preschool
Elementary · 2.6 mi away
Vertical Skills Academy
School · 2.7 mi away
Bergen Valley Elementary School
Elementary · 2.9 mi away
Evergreen Country Day School
Secondary · 3.0 mi away
Parmalee Elementary School
Elementary · 3.2 mi away
Evergreen Academy
School · 4.2 mi away
Montessori School of Evergreen
Secondary · 4.5 mi away
Jeffco Public Schools West Transportation
School · 4.6 mi away
Ralston Elementary School
Elementary · 4.7 mi away
Marshdale Elementary School
Elementary · 4.7 mi away
Clear Creek High School
Secondary · 5.9 mi away
Red Rocks Elementary School
Elementary · 6.9 mi away
West Jefferson Middle School
Elementary · 7.6 mi away
Shelton Elementary School
Elementary · 7.6 mi away
Commute Calculator
Nearby Homes


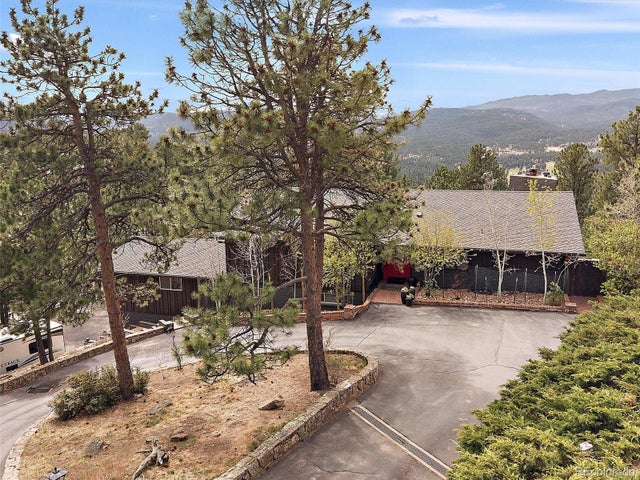

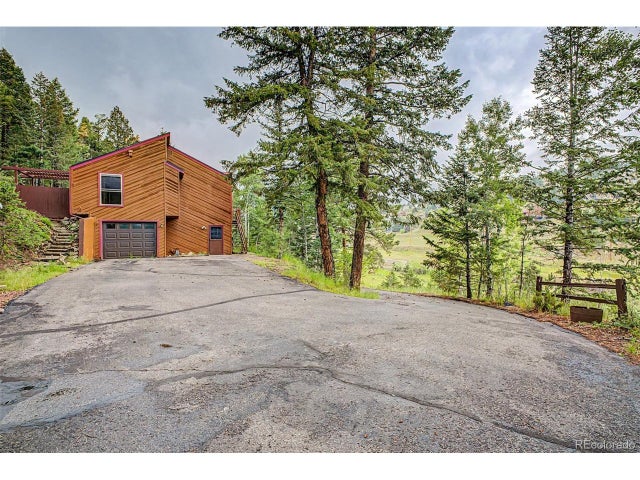
Similar Homes Nearby



Similar Home Values
Comparable nearby listings and their asking prices.
| Address | Price | Beds | Baths | Sq Ft |
|---|---|---|---|---|
| 32680 El Diente Ct, Evergreen, CO | $2,100,000 | 6 | 6 | 5,880 |
| 32680 El Diente Court, Evergreen, CO | $2,100,000 | 6 | 6 | 5,880 |
| 81 Outpost Lane, Evergreen, CO | $2,125,000 | 5 | 7 | 7,102 |
| 81 Outpost Ln, Evergreen, CO | $2,125,000 | 5 | 7 | 7,102 |
| 7260 S Frog Hollow Ln, Evergreen, CO | $2,150,000 | 4 | 4 | 4,200 |
| 7260 S Frog Hollow Lane, Evergreen, CO | $2,150,000 | 4 | 4 | 4,200 |
Moving Cost Estimate
EXIT Agents in Evergreen


Listing Courtesy: Madison & Company Properties - TalkToUs@TuppersTeam.com,720-248-8757
This publication is designed to provide information with regard to the subject matter covered. It is displayed with the understanding that the publisher and authors are not engaged in rendering real estate, legal, accounting, tax, or other professional services and that the publisher and authors are not offering such advice in this publication. If real estate, legal, or other expert assistance is required, the services of a competent, professional person should be sought. The information contained in this publication is subject to change without notice. METROLIST, INC., DBA RECOLORADO MAKES NO WARRANTY OF ANY KIND WITH REGARD TO THIS MATERIAL, INCLUDING, BUT NOT LIMITED TO, THE IMPLIED WARRANTIES OF MERCHANTABILITY AND FITNESS FOR A PARTICULAR PURPOSE. METROLIST, INC., DBA RECOLORADO SHALL NOT BE LIABLE FOR ERRORS CONTAINED HEREIN OR FOR ANY DAMAGES IN CONNECTION WITH THE FURNISHING, PERFORMANCE, OR USE OF THIS MATERIAL.
PUBLISHER'S NOTICE: All real estate advertised herein is subject to the Federal Fair Housing Act and the Colorado Fair Housing Act, which Acts make it illegal to make or publish any advertisement that indicates any preference, limitation, or discrimination based on race, color, religion, sex, handicap, familial status, or national origin.
METROLIST, INC., DBA RECOLORADO will not knowingly accept any advertising for real estate that is in violation of the law. All persons are hereby informed that all dwellings advertised are available on an equal opportunity basis.
Licensed in the state of Colorado
Data Terms of Use
The information contained in this publication is subject to change without notice. METROLIST, INC. MAKES NO WARRANTY OF ANY KIND WITH REGARD TO THIS MATERIAL, INCLUDING, BUT NOT LIMITED TO, THE IMPLIED WARRANTIES OF MERCHANTABILITY AND FITNESS FOR A PARTICULAR PURPOSE. METROLIST, INC. SHALL NOT BE LIABLE FOR ERRORS CONTAINED HEREIN OR FOR ANY DAMAGES IN CONNECTION WITH THE FURNISHING, PERFORMANCE, OR USE OF THIS MATERIAL.
 PUBLISHER'S NOTICE: All real estate advertised herein is subject to the Federal Fair Housing Act and the Colorado Fair Housing Act, which Acts make it illegal to make or publish any advertisement that indicates any preference, limitation, or discrimination based on race, color, religion, sex, handicap, familial status, or national origin.
METROLIST, INC. will not knowingly accept any advertising for real estate that is in violation of the law. All persons are hereby informed that all dwellings advertised are available on an equal opportunity basis.
©2017 METROLIST, INC. All Rights Reserved 7100 E. Belleview Ave. #110 Greenwood Village, CO 80111 USA
ALL RIGHTS RESERVED WORLDWIDE. No part of this publication may be reproduced, adapted, translated, stored in a retrieval system or transmitted in any form or by any means, electronic, mechanical, photocopying, recording, or otherwise, without the prior written permission of the publisher. The information contained herein including but not limited to all text, photographs, digital images, virtual tours, may be seeded and monitored for protection and tracking.