


10920 W Florida Ave 408, Denver, CO 80232
Lochwood · Jefferson County
Key Facts
Description
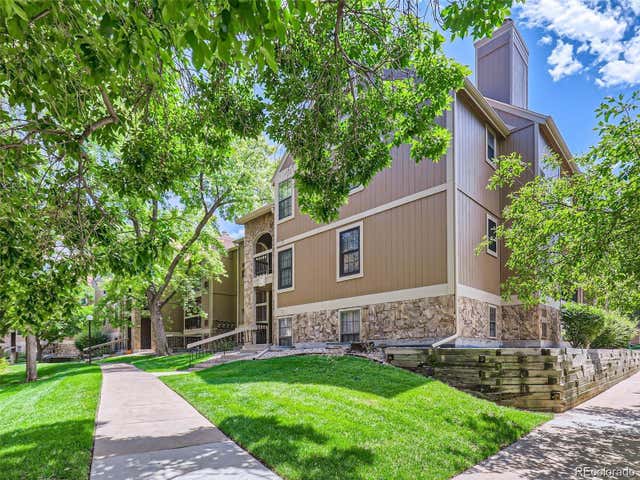
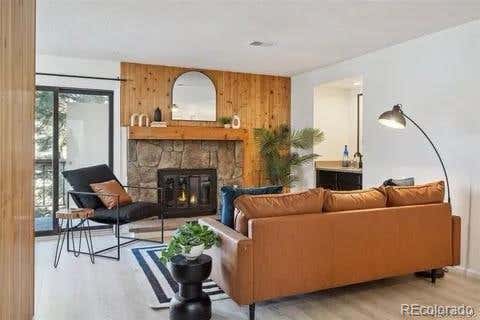
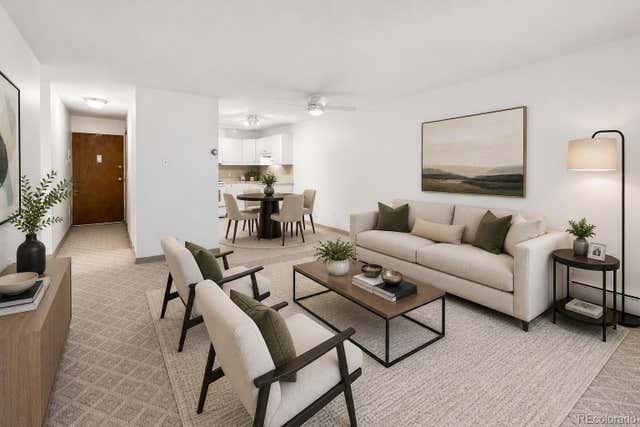
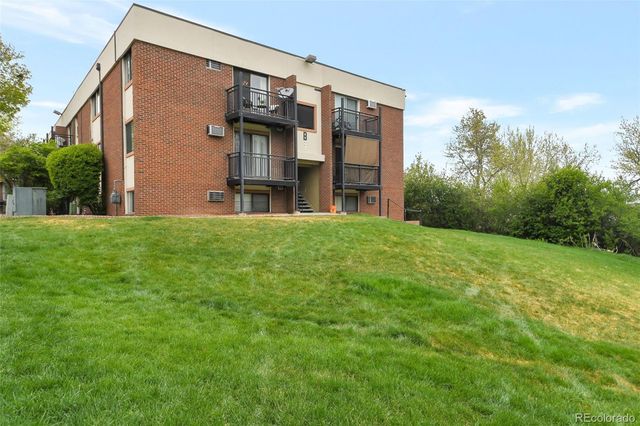
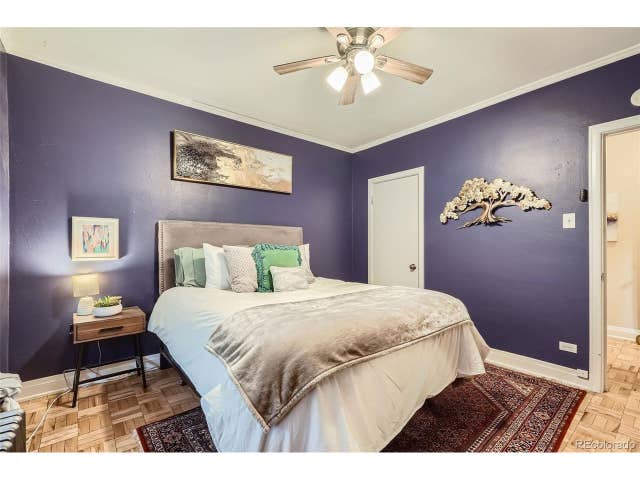
Welcome to this beautifully updated ground level condo in the desirable West Lochwood community, just steps from Main Reservoir Park. Featuring two spacious primary suites, each with its own private bathroom and oversized closet, this thoughtfully designed home offers comfort, privacy, and exceptional functionality.The inviting living room features a cozy fireplace, a convenient wet bar, and sliding glass doors that open to a covered patio with a storage closet, creating the perfect space for relaxing or entertaining. The open dining area flows into the updated galley kitchen, complete with quartz countertops, tile backsplash, stainless steel appliances, and ample cabinet space. All appliances are included, including the washer and dryer. Recent improvements include new interior paint, updated lighting and plumbing fixtures, new laminate flooring, carpet, tile, upgraded bathroom vanities, tile tub surrounds, and a central air conditioning system. Ideally located within walking distance of parks, grocery stores, restaurants, schools, shopping, and public transportation, with easy access to 6th Avenue, downtown Denver, and the mountains. This move in ready home offers the perfect combination of updates, convenience, and location with quick possession available.
Property Information
Property Type
Residential
Sub-Type
Condominium
Year Built
1982
Living Area
1,115 sq ft
Garage Spaces
1
Days on Market
1
MLS® Listing#
6612492
Property Features
Interior
Appliances
Cooling
Heating
Fireplace
Parking
Patio
Construction
Foundation
Roof
Security
Utilities
Sewer
Water Source
Rooms
- Main
- Bedroom 2Main
- Dining RoomMain
- KitchenMain
- LaundryMain
- Living RoomMain
Schools
- Elementary:
- Kendrick Lakes
- Middle:
- Carmody
- High:
- Bear Creek
Financial Details
HOA
$450 / Monthly
MSI, LLC
Annual Taxes
$2,633
Tax year 2025
Directions
Parking on Ownes is easiest, turning South off Florida.
Affordability Calculator
$63,000
Estimated monthly payment
$1,677/mo
Principal $252,000 · Est. interest $351,562 over 30 yrs
Neighborhood Market Statistics
How this home compares to active listings in Denver, CO
- $527,389
- Median Listing Price
- 70
- Median Days on Market
- 1,352
- Median Sq Ft
- $370
- Median Price / Sq Ft
- 8,077
- Active Listings
- This home’s price is 40% below the area median.
- Its price per sq ft is 24% below the area median.
Market statistics compiled from active EXIT Realty® and MLS listings in Denver, CO.
Location
- 10920 W Florida Ave 408, Denver, CO 80232
Points of Interest in Denver, CO
Showing the Denver area map.
Nearby Schools
Jacob Academy
School · 0.7 mi away
Kendrick Lakes Elementary School
Elementary · 0.9 mi away
Carmody Middle School
Secondary · 1.0 mi away
Devinny Elementary School
Elementary · 1.0 mi away
Dunstan Middle School
Secondary · 1.1 mi away
Glennon Heights Elementary School
Elementary · 1.1 mi away
Goddard School
School · 1.2 mi away
Belmar Elementary School
Elementary · 1.3 mi away
Jacob Academy
School · 1.3 mi away
Green Mountain High School
Secondary · 1.3 mi away
Augustine Classical Academy
School · 1.3 mi away
Patterson International
Elementary · 1.4 mi away
Hutchinson Elementary School
Elementary · 1.5 mi away
Concordia Lutheran Preschool
School · 1.6 mi away
Green Gables Elementary School
Elementary · 1.6 mi away
Foothills Elementary School
Elementary · 1.6 mi away
Colorado Virtual Academy
Secondary · 1.7 mi away
Astravo Online Academy Middle School
Elementary · 1.7 mi away
Creighton Middle School
Secondary · 2.0 mi away
Alameda International Junior/Senior High School
Secondary · 2.0 mi away
Commute Calculator
Nearby Homes



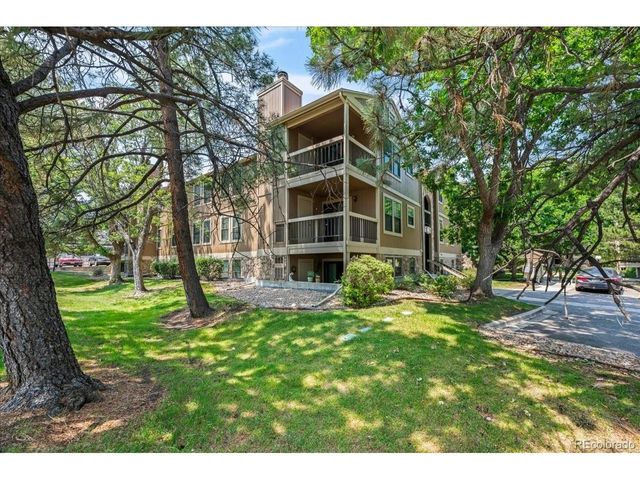
Similar Homes Nearby
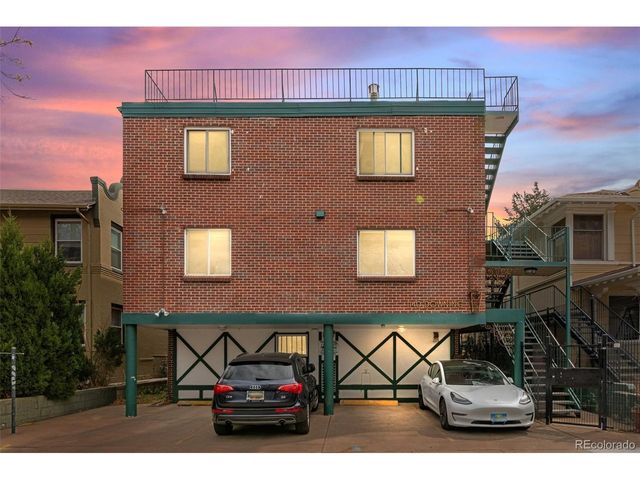


Similar Home Values
Comparable nearby listings and their asking prices.
| Address | Price | Beds | Baths | Sq Ft |
|---|---|---|---|---|
| 1140 N Downing St 305, Denver, CO | $222,000 | 1 | 1 | 438 |
| 745 S Alton Way 2A, Denver, CO | $222,500 | 2 | 1 | 945 |
| 745 S Alton Way 2A, Denver, CO | $222,500 | 2 | 1 | 945 |
| 5995 W Hampden Ave B-18, Denver, CO | $223,500 | 2 | 1 | 833 |
| 5995 W Hampden Avenue 18, Denver, CO | $223,500 | 2 | 1 | 833 |
| 963 N Logan St 11, Denver, CO | $224,000 | 1 | 1 | 865 |


