

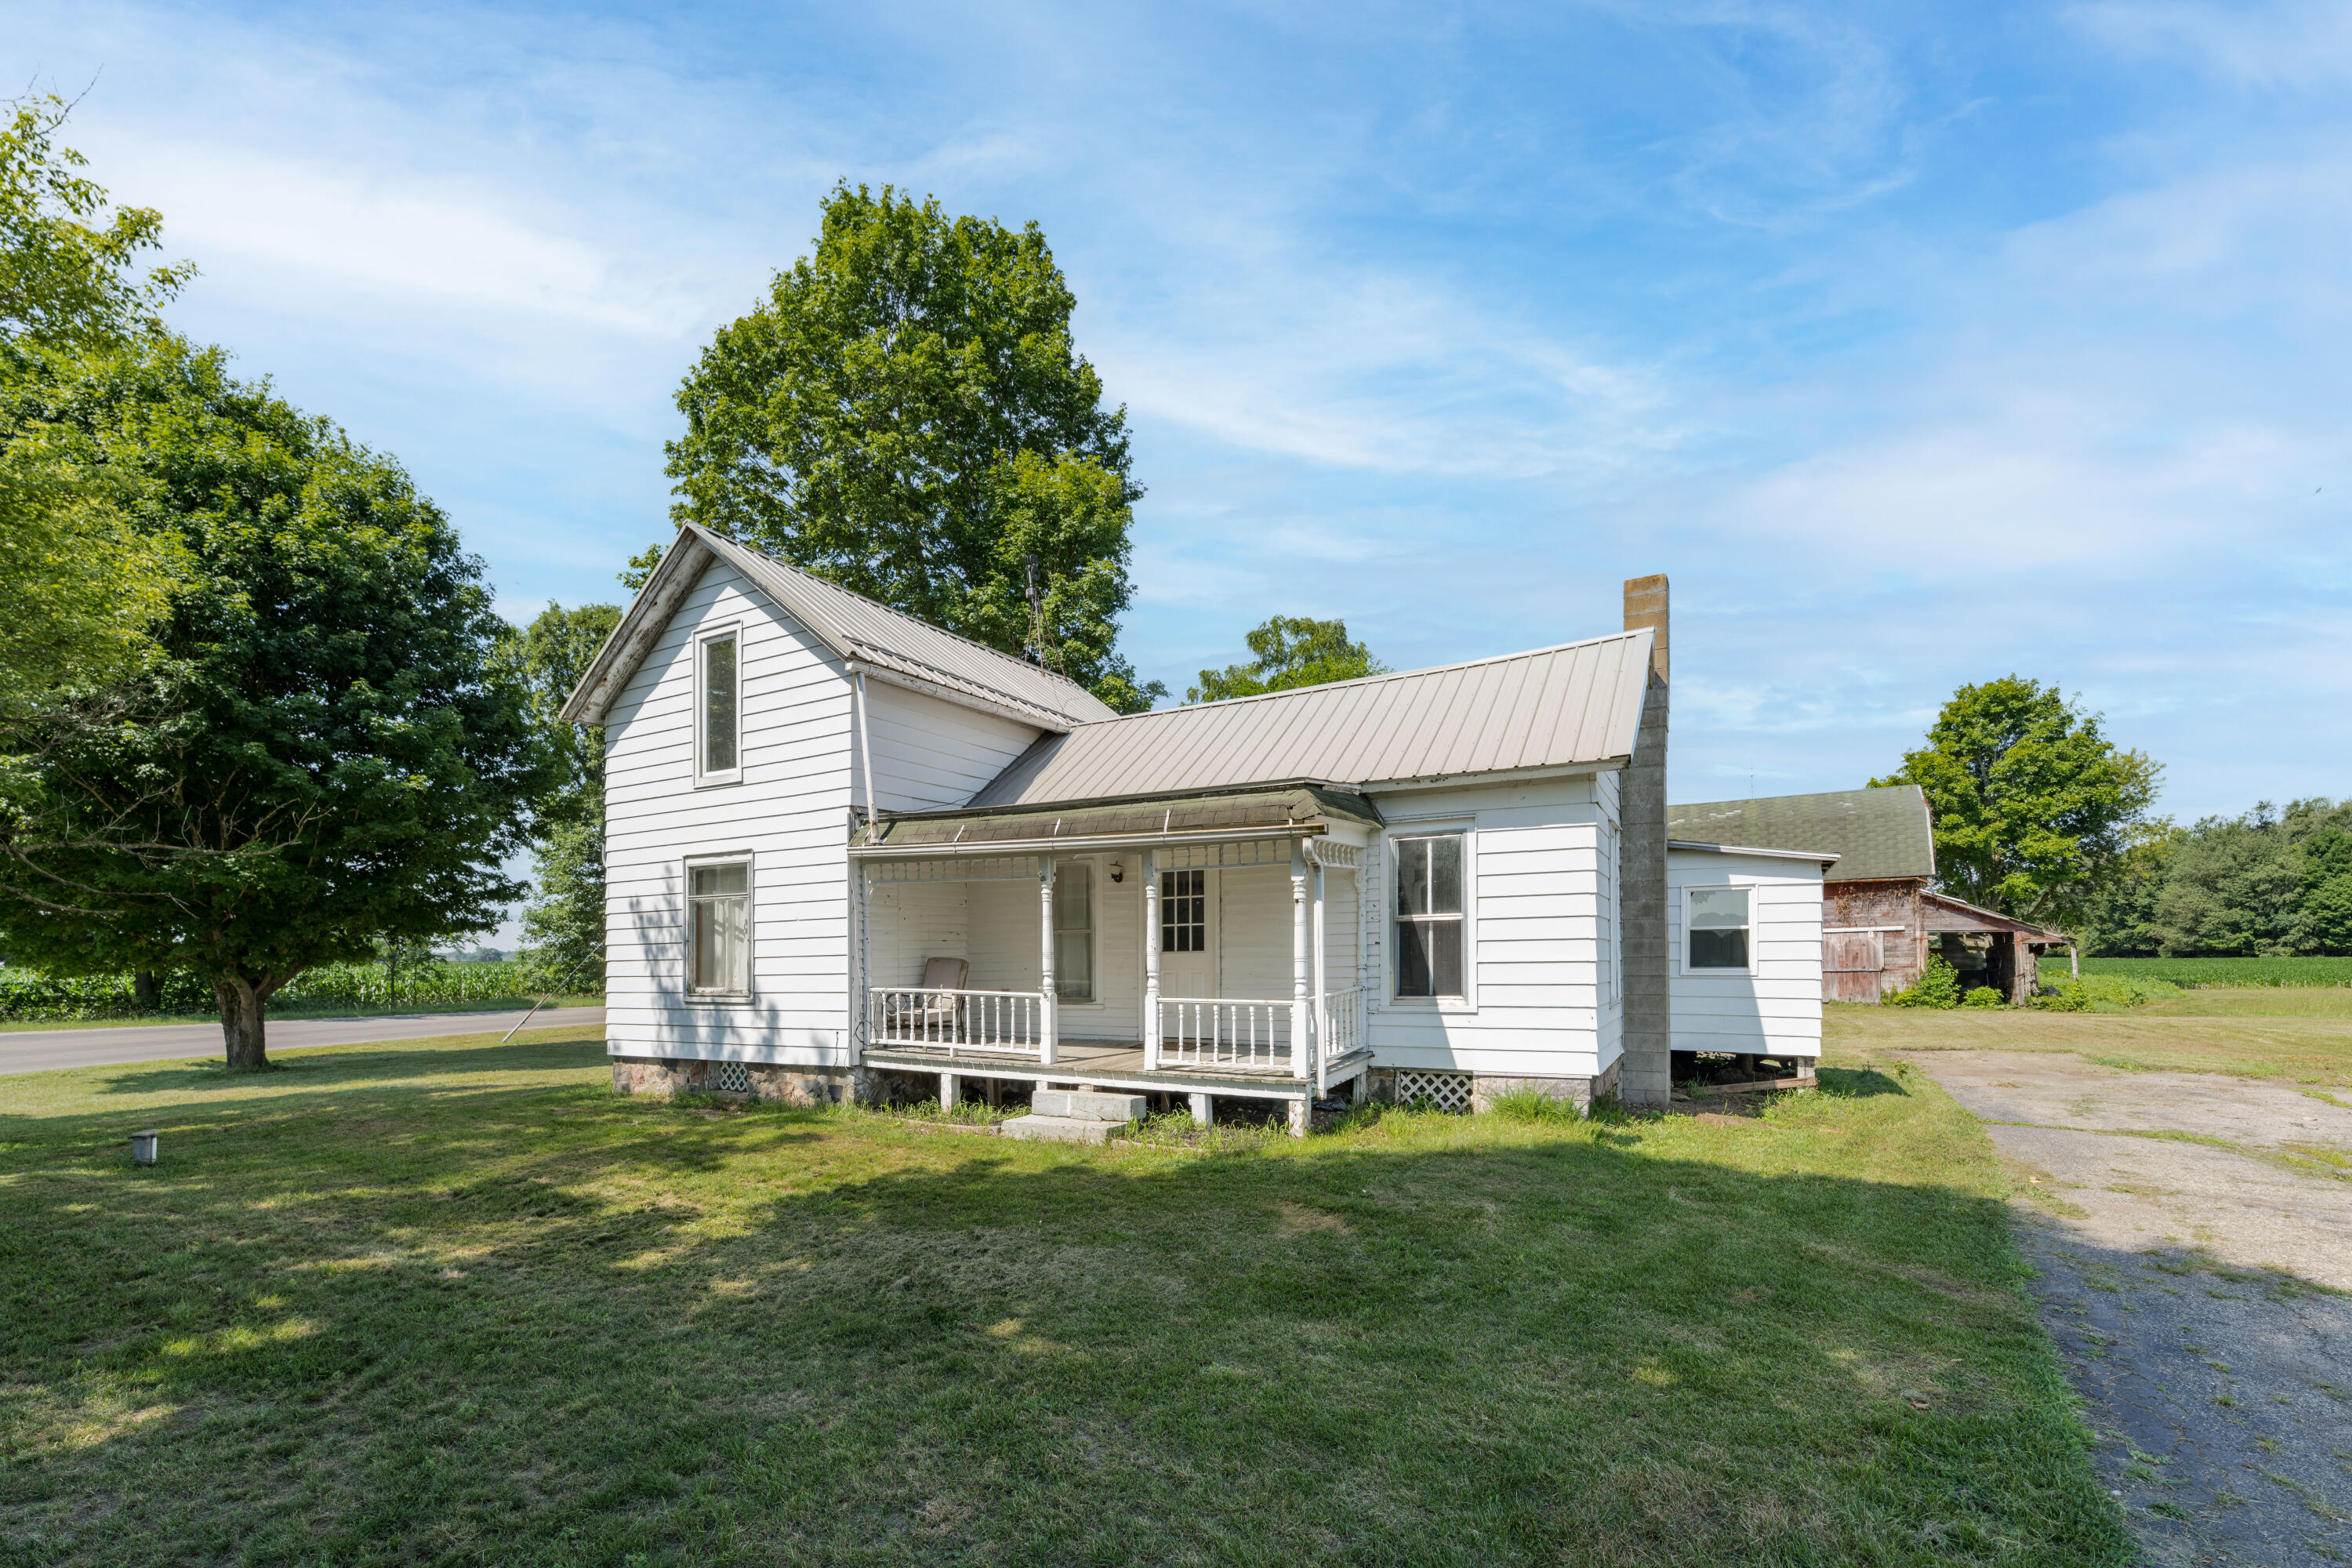
1076 Burbank Road, Butler Township, MI 49082
Branch County
Key Facts
Description
Experience the perfect blend of quiet country living and quality craftsmanship in this beautifully updated 3-bedroom, 1-bath farmhouse, situated on a 1.4-acre corner lot in Butler Township. Move-in ready and filled with high-quality touches, the home features updated flooring and trim, energy-efficient windows, and modern lighting throughout. The functional main-level layout includes two comfortable bedrooms and a convenient full bath and laundry combo, complete with washer and dryer (included). Upstairs, a custom loft bedroom layout offers a private and cozy retreat. Designed for efficiency and durability, the property boasts an on-demand tankless hot water system and low-maintenance metal roofing on both the home and the spacious, detached 24x24 two-car garage. This rural gem offers plenty of outdoor space to enjoy your privacy! Call today to schedule a tour and see everything this exceptional property has to offer!
Property Information
Property Type
Residential
Sub-Type
Single Family Residence
Style
Farmhouse
Year Built
1921
Living Area
1,300 sq ft
Lot Size
1.42 acres
Lot Dimensions
240x258
Garage Spaces
2
Days on Market
4
MLS® Listing#
66026035304
Property Features
Appliances
Cooling
Heating
Flooring
Basement
Parking
Laundry
Patio
Lot Features
Construction
Roof
Utilities
Sewer
Water Source
Rooms
- Main
- Bedroom 29.0 x 9.0Main
- Dining Room14.0 x 11.0Main
- Kitchen13.0 x 8.0Main
- Living Room12.0 x 12.0Main
- Loft21.0 x 13.0Upper
- Master Bedroom10.0 x 9.0Main
Financial Details
Annual Taxes
$1,005
Tax year 2025
Assessed Value
$36,579
Parcel Number
04001620001001
Directions
Litchfield Rd - W to the curve between Burbank and Curtis Rd., property is on the right. From Girard Rd - E to the curve at Curtis Rd., property is on the left.
Affordability Calculator
$39,980
Estimated monthly payment
$1,064/mo
Principal $159,920 · Est. interest $223,103 over 30 yrs
Location

Points of Interest in Butler Township, MI
Showing the Butler Township area map.
Nearby Schools
Franklin High School
Secondary · 6.1 mi away
Tekonsha Community Schools
School · 6.4 mi away
Litchfield High School
Secondary · 6.7 mi away
Litchfield Elementary School
Elementary · 6.7 mi away
Quincy Middle School
Secondary · 6.7 mi away
Quincy Community Schools
Secondary · 6.7 mi away
Jennings Elementary School
Elementary · 6.9 mi away
Quincy Community Schools
School · 7.0 mi away
Lakeland Correctional Facility
Secondary · 7.7 mi away
Homer High School
Secondary · 7.9 mi away
Homer Middle School
Secondary · 7.9 mi away
Lillian Fletcher Elementary School
Elementary · 8.0 mi away
Branch Immediate School
School · 8.4 mi away
Branch Area Careers Center
Secondary · 8.4 mi away
Pansophia Academy
School · 8.5 mi away
Jefferson Elementary School
Elementary · 8.6 mi away
Coldwater Community School
School · 8.8 mi away
Larsen Elementary School
Elementary · 8.9 mi away
Coldwater High School
Secondary · 9.0 mi away
Legg Middle School
Secondary · 9.1 mi away
Commute Calculator
Nearby Homes


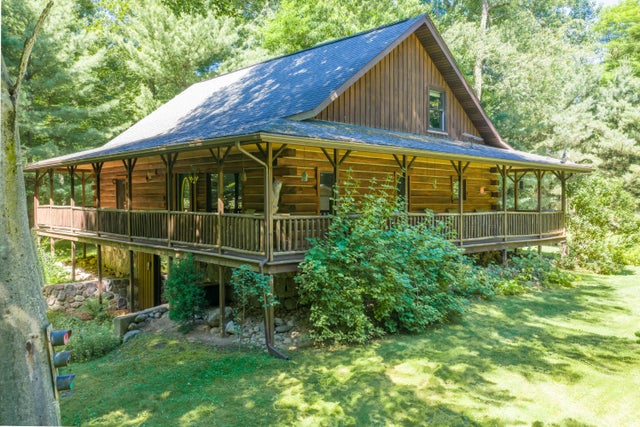
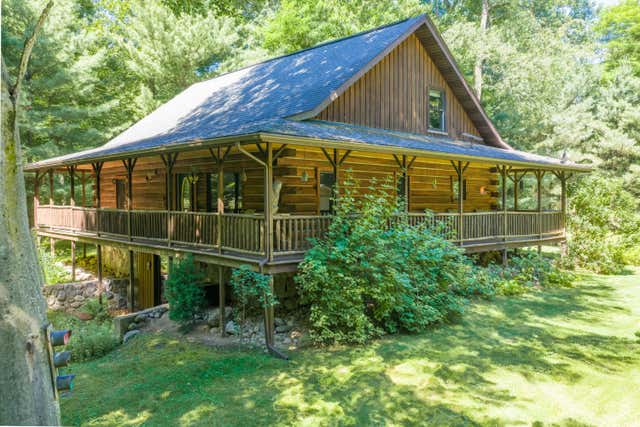

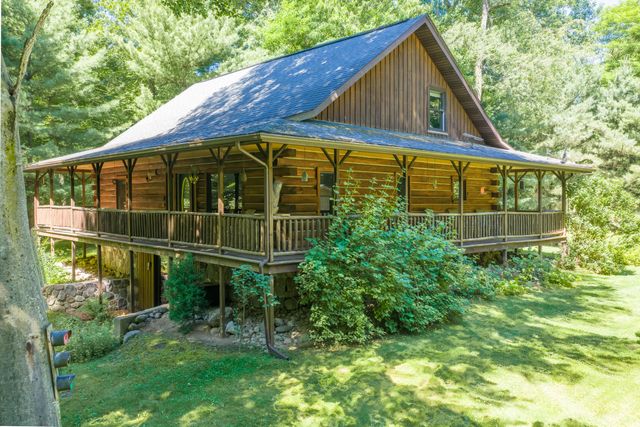
Similar Homes Nearby

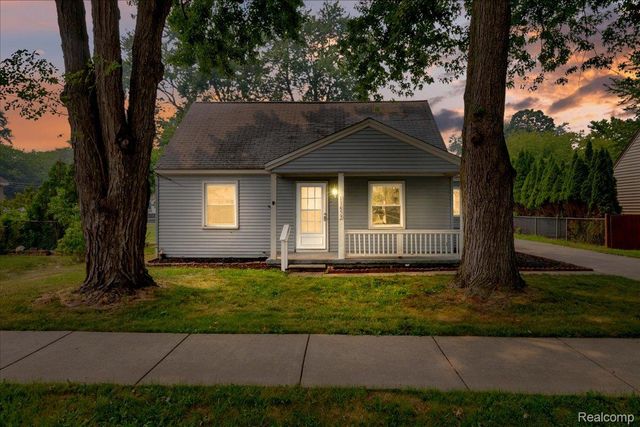
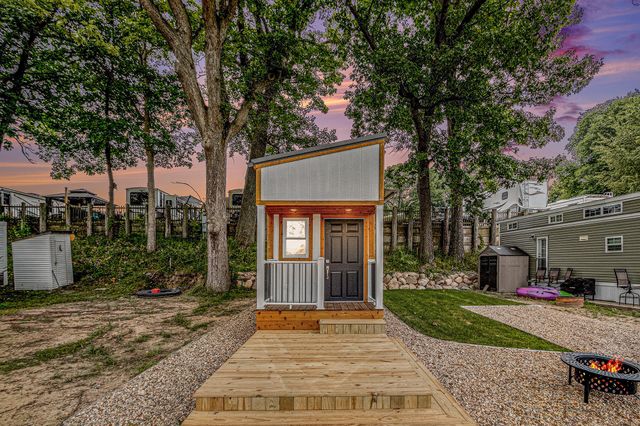
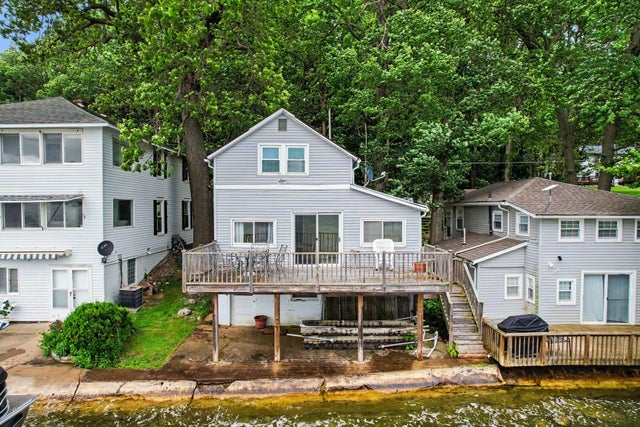
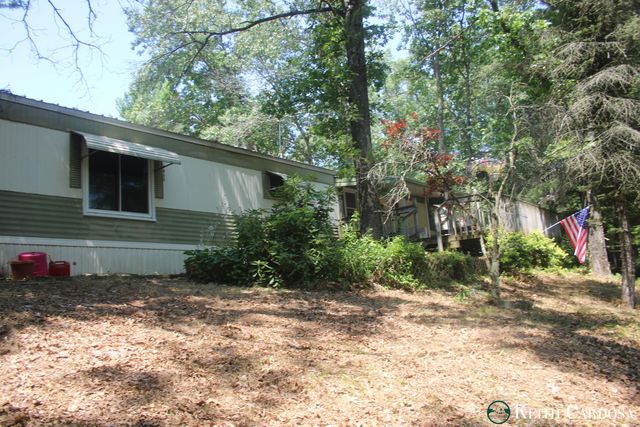

Similar Home Values
Comparable nearby listings and their asking prices.
| Address | Price | Beds | Baths | Sq Ft |
|---|---|---|---|---|
| 300 Georgia Drive, Elba Township, MI | $139,999 | 4 | 1 | 1,067 |
| 11653 Norborne, Redford Charter Township, MI | $139,999 | 4 | 1 | 1,176 |
| 12377 Bair Lake Street 4, Newberg Township, MI | $140,000 | 2 | 1 | 486 |
| 3281 Country Club Way, Clarence Township, MI | $140,000 | 2 | 2 | 1,021 |
| 4855 Juniper Avenue, Big Prairie Township, MI | $140,000 | 2 | 2 | 1,220 |
| 19397 Gaylord, Redford Charter Township, MI | $140,000 | 2 | 2 | 1,008 |
Moving Cost Estimate
EXIT Agents in Butler Township


Listing Courtesy: Jaqua, REALTORS - 2696295612
The accuracy of all information, regardless of source, is not guaranteed or warranted. All information should be independently verified. Any use of search facilities of data on the site, other than by a consumer looking to purchase real estate, is prohibited.