

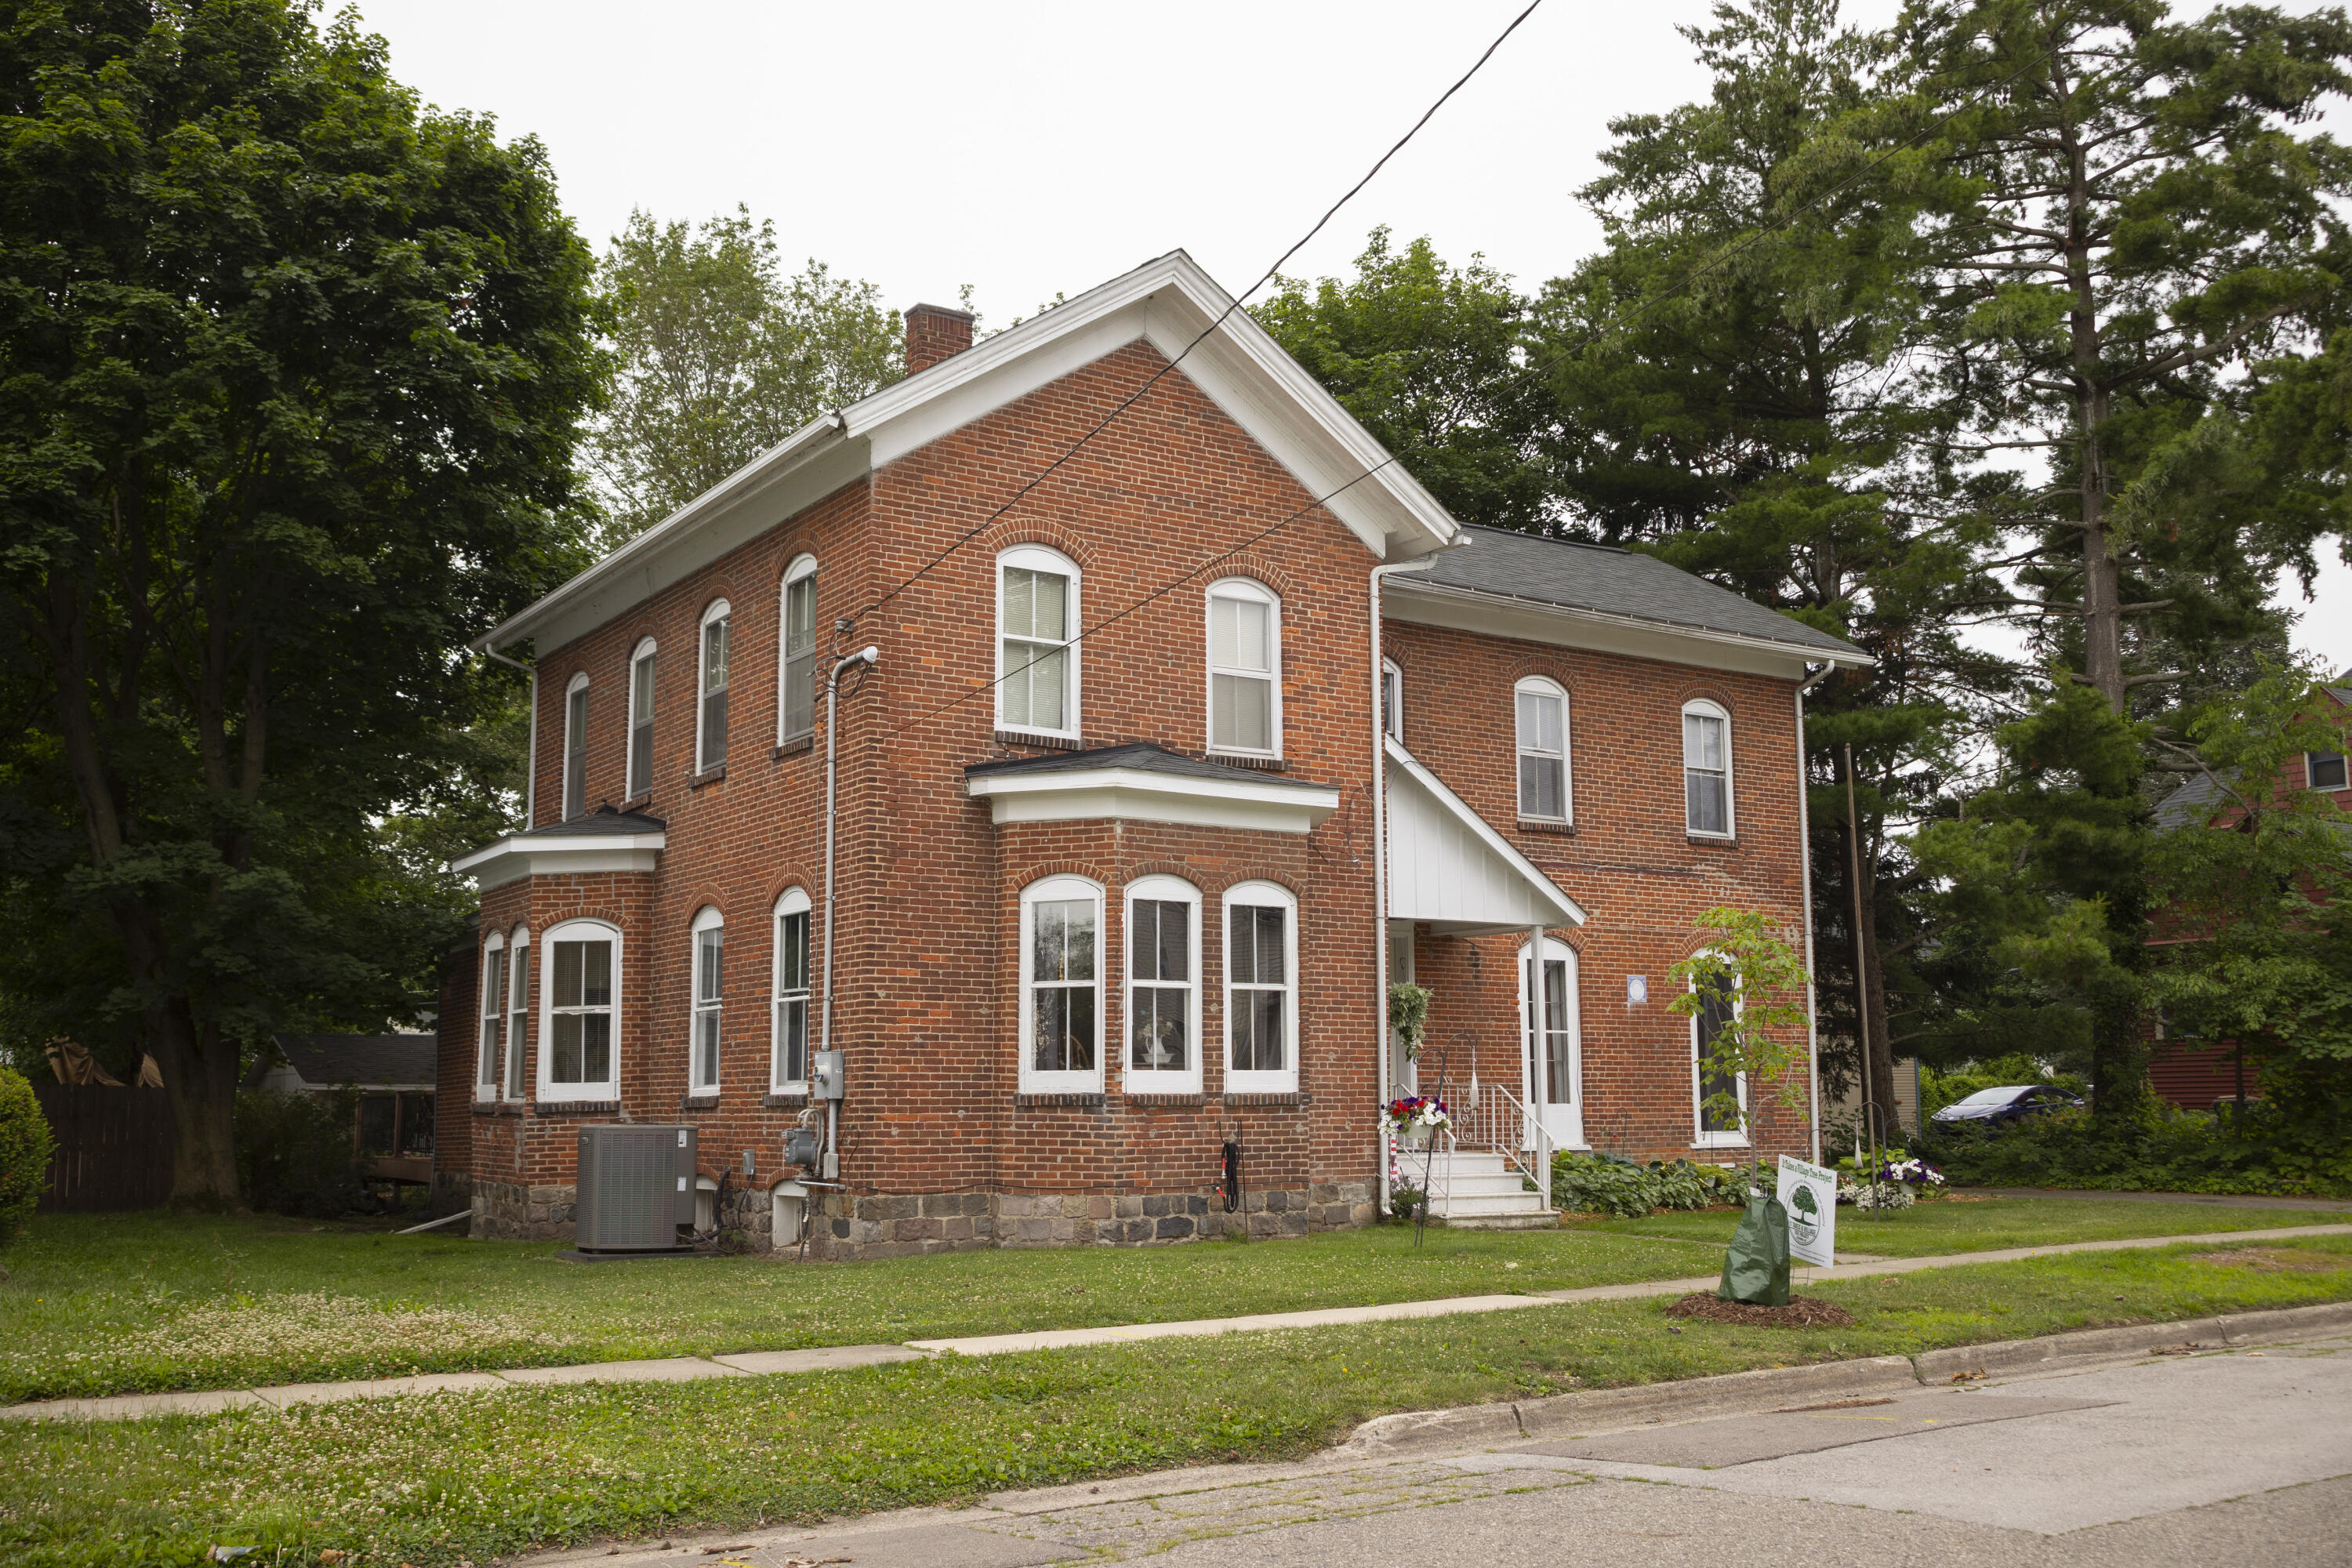
112 E Maple Street, Vicksburg Village, MI 49097
Kalamazoo County
Key Facts
Description
Classic 2,450 sq. ft. brick 2-story featuring beautiful hardwood flooring, 5 bedrooms, 3 baths, plenty of original woodwork & tall ceilings! Bright living room with bay window effect. Catch the morning sun in the bay window dining area. Granite countertops with tile backsplash & appliances in kitchen. Many pantry cabinets in large back entry/laundry room. 12x16 composite deck great for entertaining! Spacious main floor primary bedroom with hardwood flooring and 2 closets. Upstairs features a 13 x 16.7 family room, 3rd, 4th & 5th bedrooms along with a 2nd kitchen which has newer lighting, laminate flooring & appliances. Second stairway leads to the back yard sanctuary. Lennox high-efficiency natural gas furnace & central air conditioning new in 2022. New roof shingles in 2019. Washer & dryer new in 2023. Relax on the 16' long glassed-in back porch overlooking the beautifully landscaped & shaded back yard! Enjoy all the charm & character of this historic home in the heart of Vicksburg!
Property Information
Property Type
Residential
Sub-Type
Single Family Residence
Style
Colonial
Year Built
1871
Living Area
2,450 sq ft
Lot Size
0.24 acres
Lot Dimensions
66 x 156
Garage Spaces
3
Days on Market
7
MLS® Listing#
66026030101
Property Features
Exterior
Appliances
Cooling
Heating
Flooring
Basement
Parking
Laundry
Patio
Lot Features
Construction
Roof
Windows
Community
Utilities
Sewer
Water Source
Rooms
- Main
- Upper
- Main
- Upper
- Bedroom 2Main
- Bedroom 311.7 x 11.3Upper
- Bedroom 4Upper
- Bedroom 5Upper
- Family Room16.7 x 13Upper
- KitchenMain
- Kitchen16.4 x 11Upper
- LaundryMain
- Living Room16.7 x 13Main
- Master Bedroom15.6 x 10.6Main
Financial Details
Annual Taxes
$4,700
Tax year 2026
Assessed Value
$80,831
Parcel Number
1413481030
Directions
Excellent south village location! Take Main Street 2 blocks south of Prairie Street then east on to Maple Street.
Affordability Calculator
$63,800
Estimated monthly payment
$1,698/mo
Principal $255,200 · Est. interest $356,027 over 30 yrs
Neighborhood Market Statistics
How this home compares to active listings in Vicksburg Village, MI
- $325,694
- Median Listing Price
- 50
- Median Days on Market
- 1,829
- Median Sq Ft
- $177
- Median Price / Sq Ft
- 694
- Active Listings
- This home’s price is 2% below the area median.
- Its price per sq ft is 26% below the area median.
Market statistics compiled from active EXIT Realty® and MLS listings in Vicksburg Village, MI.
Location

Points of Interest in Vicksburg Village, MI
Showing the Vicksburg Village area map.
Nearby Schools
Vicksburg Community School
Secondary · 0.0 mi away
Vicksburg Community Schools
Secondary · 0.3 mi away
Vicksburg High School
Secondary · 0.3 mi away
Vicksburg Community Schools
Elementary · 0.6 mi away
Lakeland's Creative Beginnings
Elementary · 3.3 mi away
Vicksburg Community Schools
Elementary · 3.5 mi away
Lake Center Elementary School
Elementary · 4.1 mi away
Schoolcraft Elementary School
Elementary · 5.1 mi away
Schoolcraft High School
Secondary · 5.1 mi away
Schoolcraft Community Schools
Secondary · 5.1 mi away
Schoolcraft Middle School
Elementary · 5.1 mi away
Vicksburg Community Schools
Elementary · 5.2 mi away
Schoolcraft Preschool
School · 5.3 mi away
Pathfinder Children's House
School · 5.9 mi away
Central Elementary School
Elementary · 6.1 mi away
Central Middle School
Secondary · 6.2 mi away
Portage Central High School
Secondary · 6.3 mi away
Portage Public Schools
School · 6.3 mi away
Woodland Elementary School
Elementary · 7.5 mi away
Shamrock Montessori Center
Elementary · 7.6 mi away
Commute Calculator
Nearby Homes

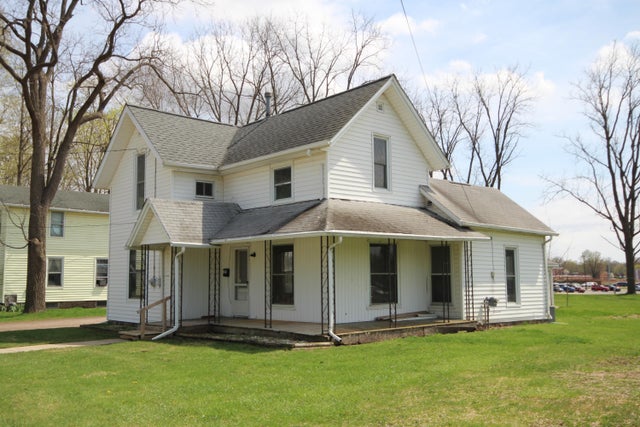
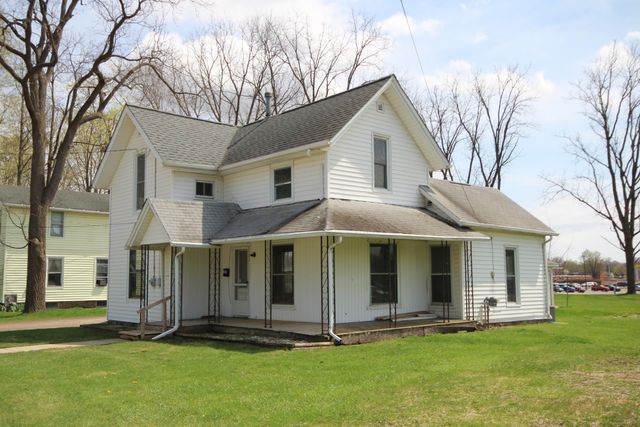
Similar Homes Nearby
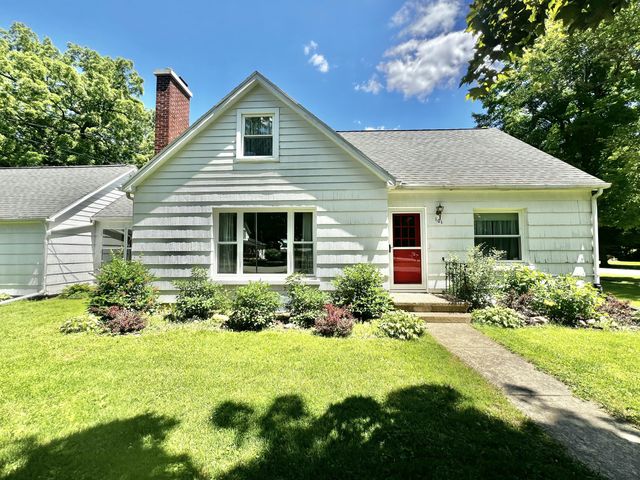
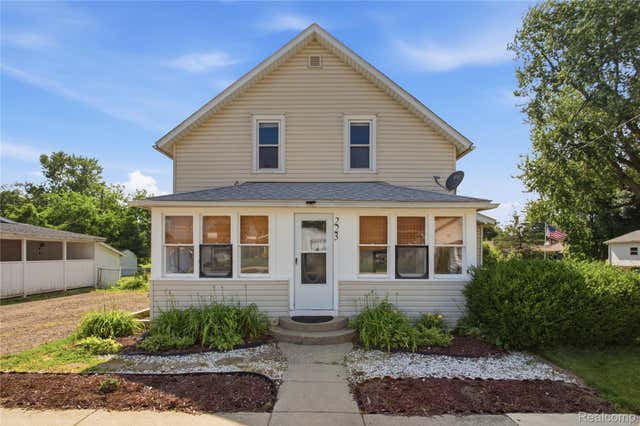
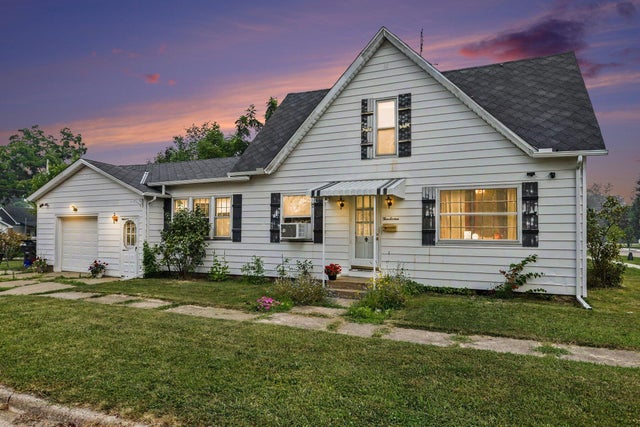
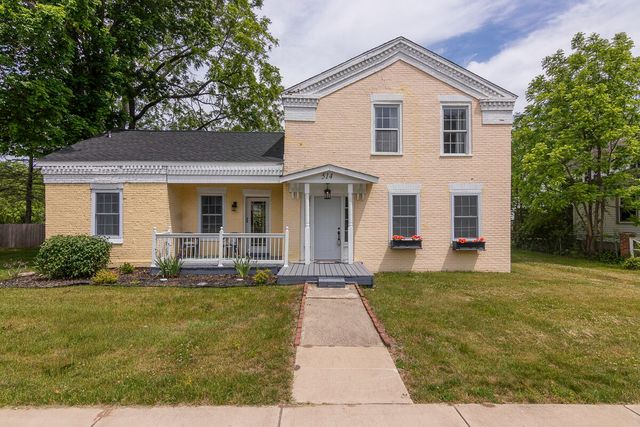

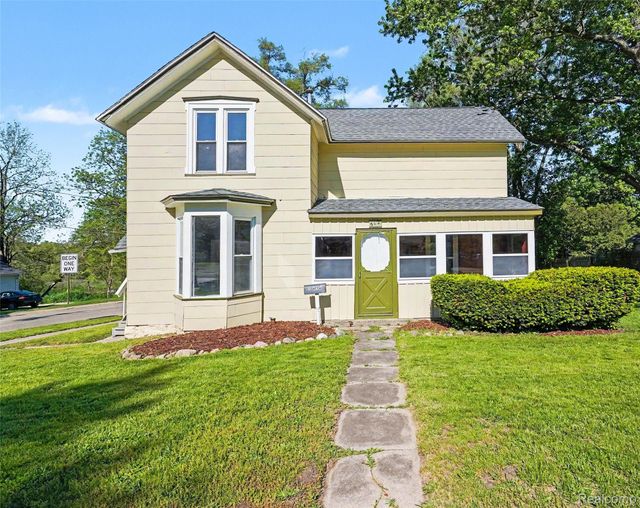
Similar Home Values
Comparable nearby listings and their asking prices.
| Address | Price | Beds | Baths | Sq Ft |
|---|---|---|---|---|
| 101 N Jackson Street, Hanover Village, MI | $224,900 | 4 | 1 | 1,500 |
| 223 N Main Street, Webberville Village, MI | $225,000 | 4 | 1 | 1,464 |
| 316 Magnolia Street, Three Oaks Village, MI | $225,000 | 4 | 1 | 1,540 |
| 514 N Kalamazoo Street, Paw Paw Village, MI | $234,900 | 4 | 2 | 2,392 |
| 158 W Read Street, Marcellus Village, MI | $234,900 | 5 | 2 | 2,812 |
| 512 S Broad Street, Holly Village, MI | $235,000 | 4 | 2 | 1,899 |
Moving Cost Estimate
EXIT Agents in Vicksburg Village


Listing Courtesy: Hughey, REALTORS Inc. - 2696494967
The accuracy of all information, regardless of source, is not guaranteed or warranted. All information should be independently verified. Any use of search facilities of data on the site, other than by a consumer looking to purchase real estate, is prohibited.