

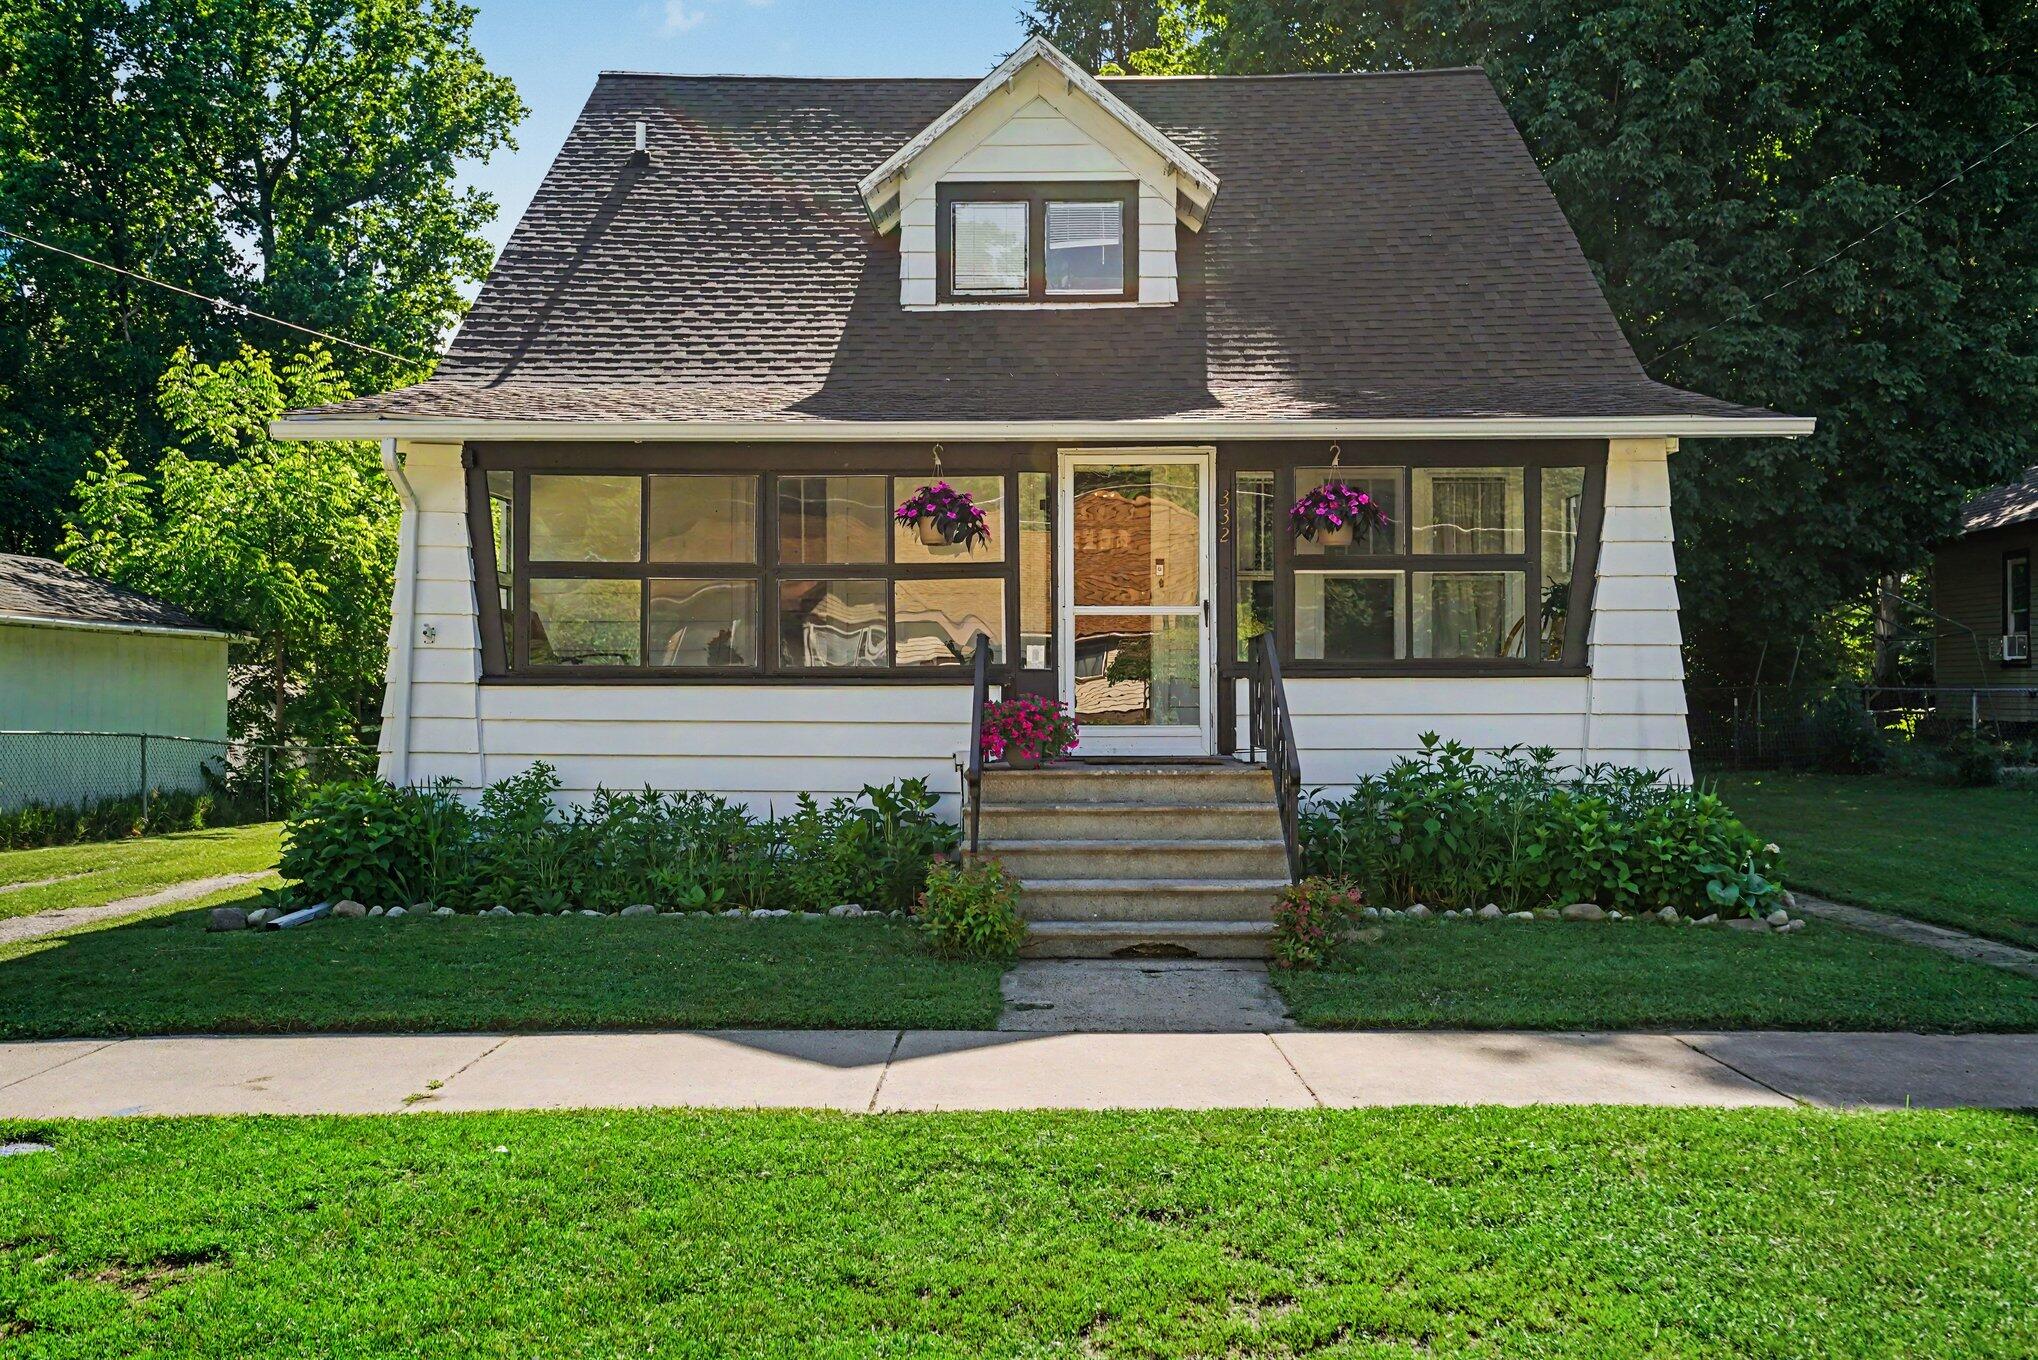
332 High View Street, Watervliet City, MI 49098
Berrien County
Key Facts
Description
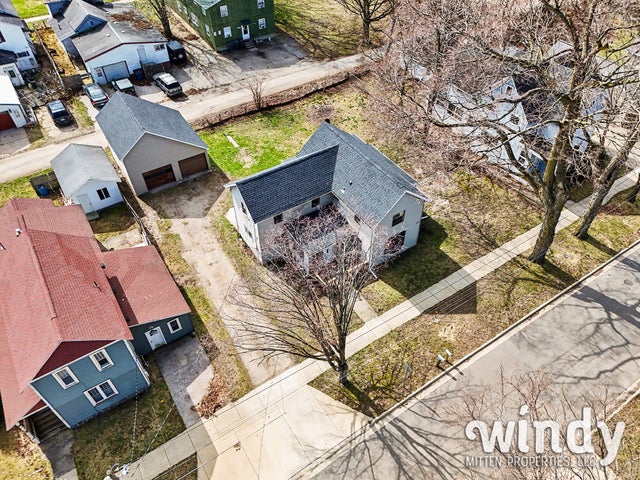
MULTIPLE OFFERS RECEIVED. HIGHEST AND BEST DUE 6/18 @ 5:00 PM. Loaded with charm and thoughtfully updated, this beautiful Craftsman-style home offers 3 bedrooms, 1 updated bathroom, and an inviting layout you'll love coming home to. The spacious main level features oversized living and dining rooms that flow seamlessly into the updated kitchen, complete with newer stainless steel appliances. A convenient main-floor bedroom provides flexibility for guests, a home office, or primary bedroom use.Recent improvements include newer vinyl plank flooring, roof, paint, furnace, air conditioner, water heater, and newly updated front and back porches, providing peace of mind for years to come. The updated bathroom features double vanities and abundant storage, combining style and functionality. Upstairs, you'll find two generously sized bedrooms with ample closet space. Outside, the fully fenced backyard offers the perfect setting for pets, play, gardening, or entertaining.With its blend of classic Craftsman character, modern updates, and spacious living areas, this move-in-ready home is one you won't want to miss! Book your showing today.....this one won't last!
Property Information
Property Type
Residential
Sub-Type
Single Family Residence
Style
Craftsman
Year Built
1921
Living Area
2,612 sq ft
Lot Size
0.25 acres
Lot Dimensions
66x165
Garage Spaces
1
Days on Market
1
MLS® Listing#
66026029587
Property Features
Interior
Exterior
Appliances
Cooling
Heating
Flooring
Basement
Parking
Laundry
Patio
Fencing
Lot Features
Construction
Roof
Windows
Community
Utilities
Sewer
Water Source
Rooms
- Main
- Bedroom 214 x 14Upper
- Bedroom 314 x 11Upper
- Den9 x 9Upper
- Dining Room18 x 13Main
- Kitchen14 x 11Main
- Living Room16 x 14Main
- Master Bedroom12 x 11Main
Financial Details
Annual Taxes
$2,223
Tax year 2025
Assessed Value
$49,807
Parcel Number
7803400113005
Directions
Main St to Pleasant St to High View St
Affordability Calculator
$42,000
Estimated monthly payment
$1,118/mo
Principal $168,000 · Est. interest $234,375 over 30 yrs
Neighborhood Market Statistics
How this home compares to active listings in Watervliet City, MI
- $237,036
- Median Listing Price
- 58
- Median Days on Market
- 1,500
- Median Sq Ft
- $136
- Median Price / Sq Ft
- 13,328
- Active Listings
- This home’s price is 11% below the area median.
- Its price per sq ft is 41% below the area median.
Market statistics compiled from active EXIT Realty® and MLS listings in Watervliet City, MI.
Location

Points of Interest in Watervliet City, MI
Showing the Watervliet City area map.
Nearby Schools
St Joseph Catholic School
School · 0.4 mi away
South Elementary School
Elementary · 0.4 mi away
Watervliet High School
Secondary · 0.5 mi away
Watervliet Public Schools
Elementary · 0.5 mi away
North Elementary School
Elementary · 0.6 mi away
Washington Elementary School
Elementary · 2.3 mi away
Coloma Middle School
Elementary · 2.4 mi away
Coloma Elementary School
Elementary · 2.6 mi away
Coloma High School
Secondary · 2.7 mi away
Hartford Headstart
School · 4.4 mi away
Grace Christian School
School · 4.8 mi away
Hartford Public School
School · 5.2 mi away
Red Arrow Elementary School
Elementary · 5.2 mi away
Hartford High School
Secondary · 5.2 mi away
Hartford Middle School
Secondary · 5.2 mi away
Redwood Elementary
Elementary · 5.3 mi away
Riverside School
Elementary · 6.5 mi away
Covert High School
Secondary · 7.0 mi away
Covert Public Schools
Elementary · 7.0 mi away
Sister Lakes Elementary School
Elementary · 7.7 mi away
Commute Calculator
Nearby Homes

Moving Cost Estimate
EXIT Agents in Watervliet City


Listing Courtesy: Keller Williams Kalamazoo Market Center - 2693243600
The accuracy of all information, regardless of source, is not guaranteed or warranted. All information should be independently verified. Any use of search facilities of data on the site, other than by a consumer looking to purchase real estate, is prohibited.