

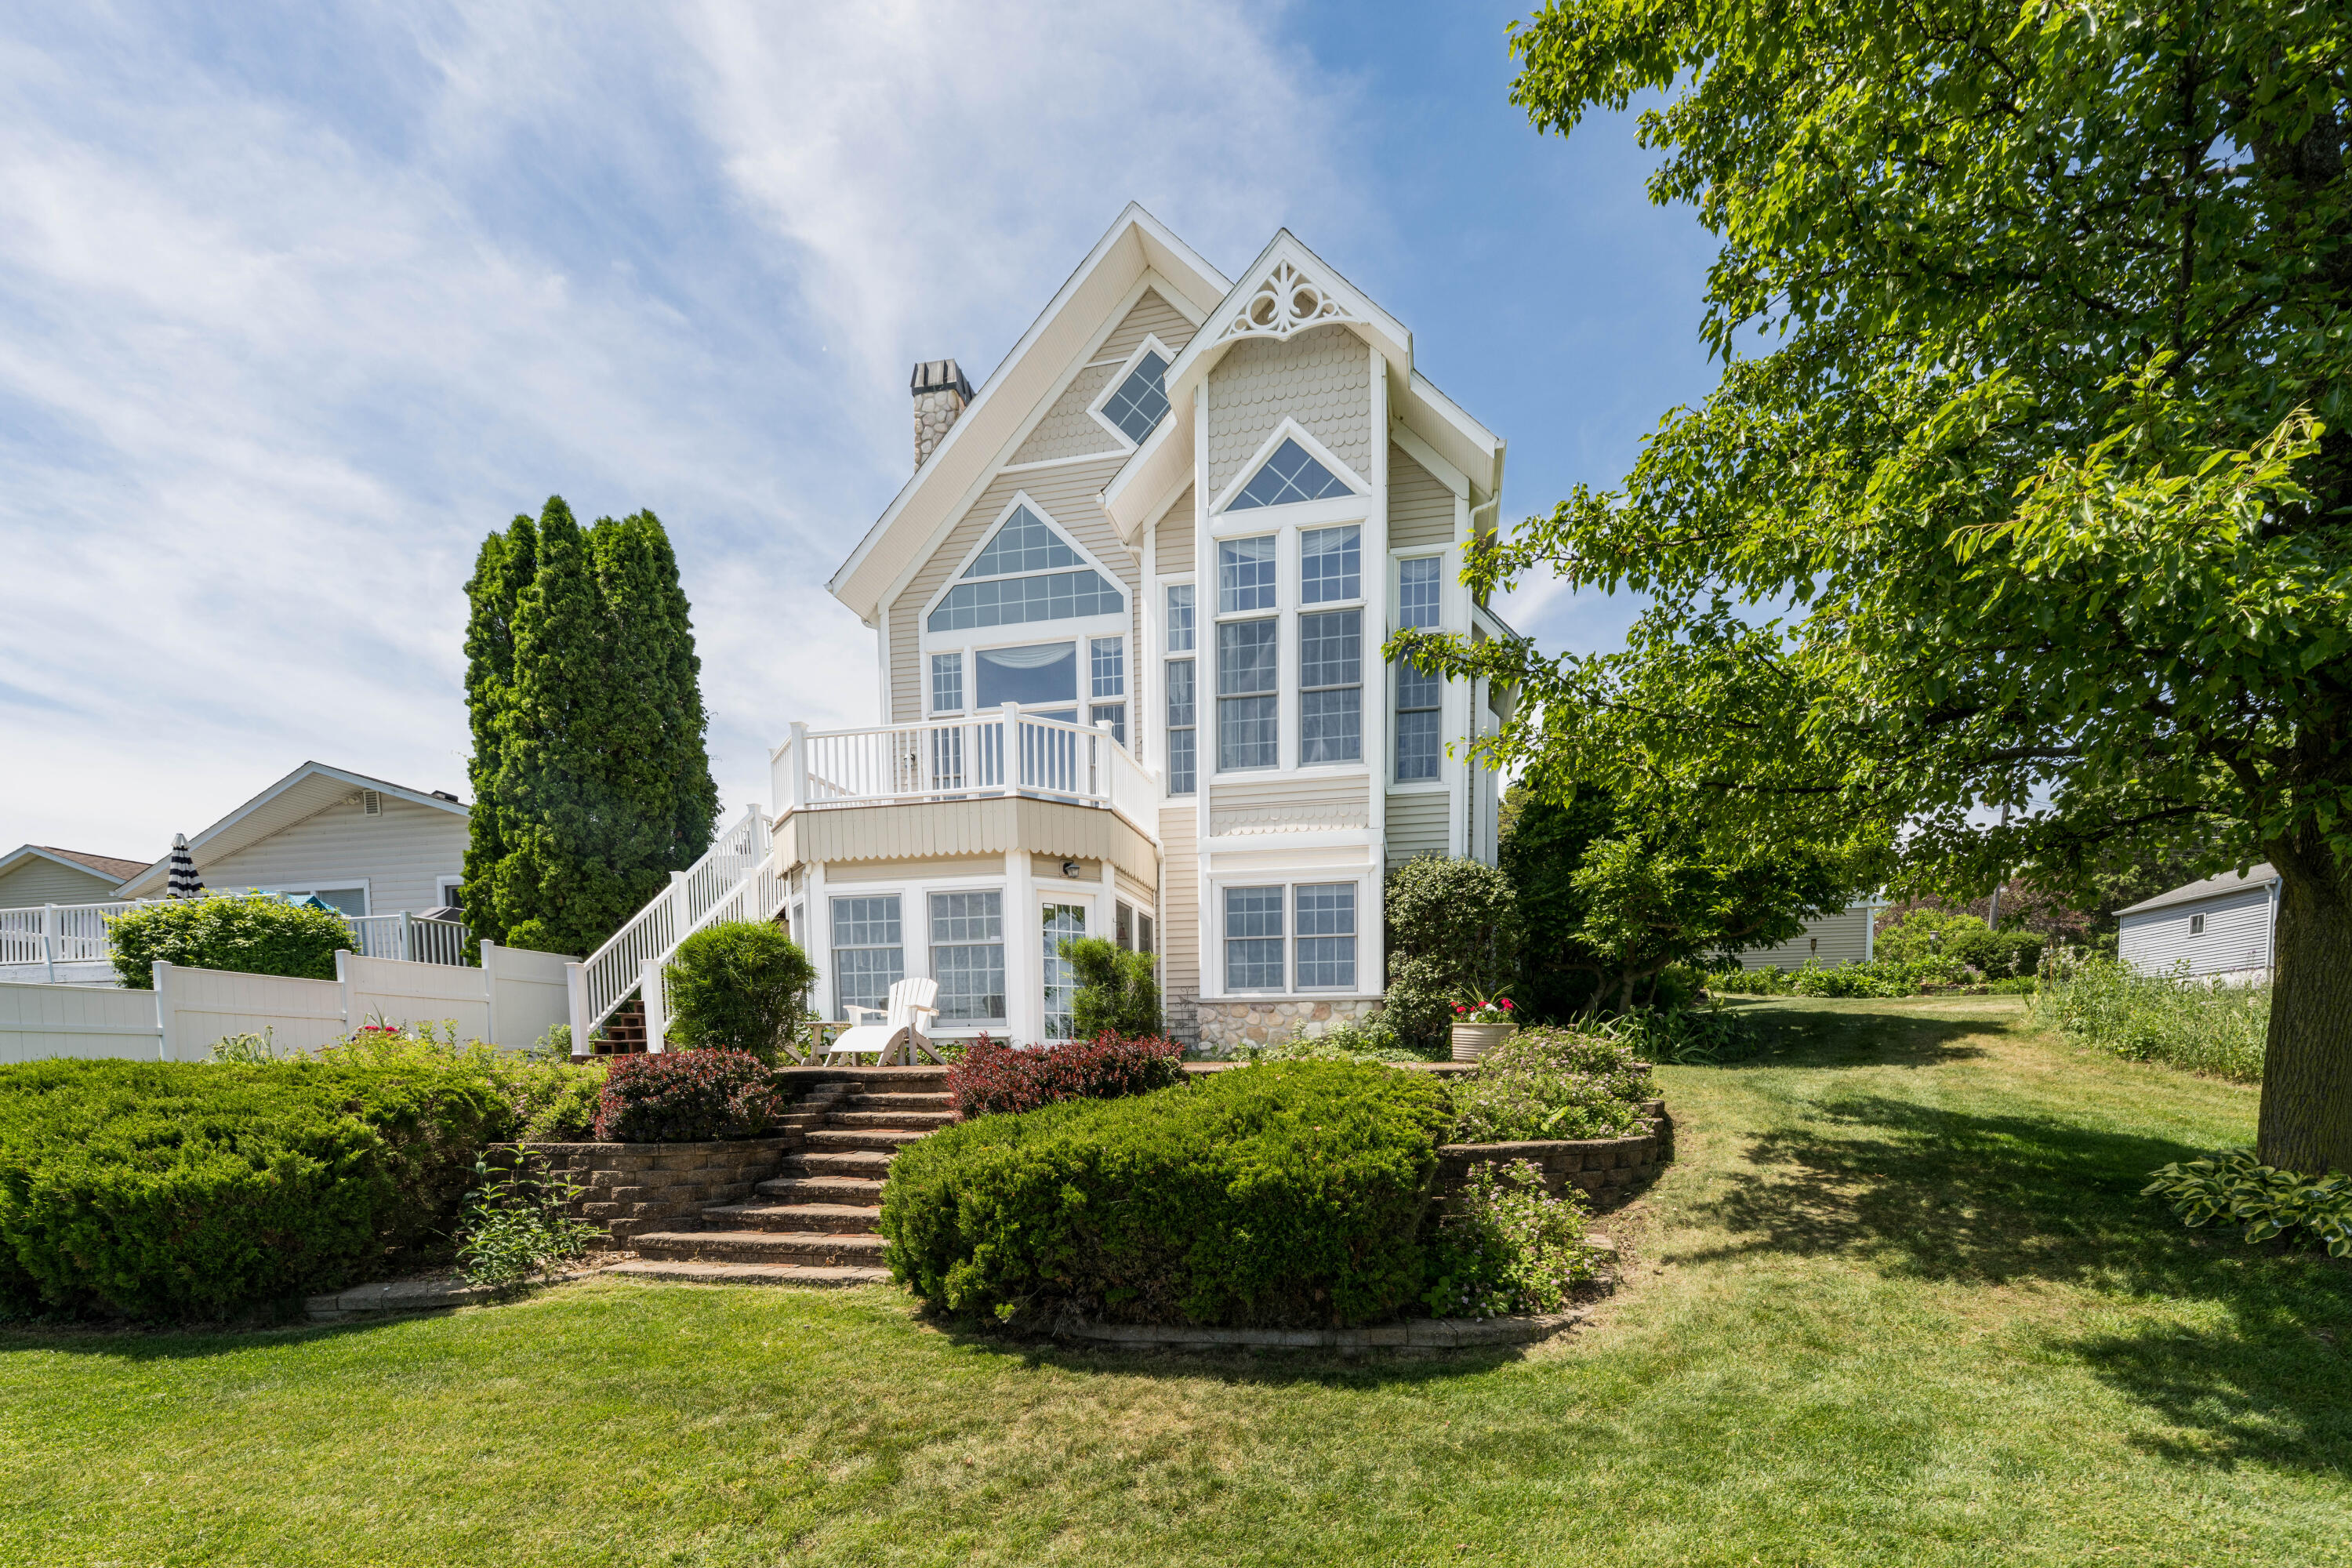
15311 S Barton Lake Drive, Schoolcraft Township, MI 49097
Kalamazoo County
Key Facts
Description
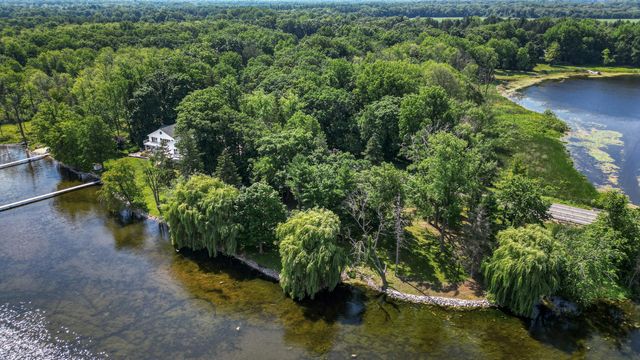
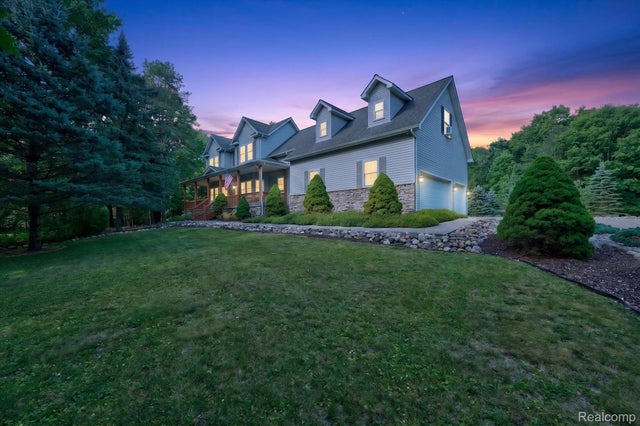
This custom one-owner home sits on 100 feet of frontage on Barton Lake! Part of a chain of lakes connected to Portage Creek, the lake offers easy access by kayak or small fishing boat and has excellent fishing. The shoreline features woods and wetlands to the north and east, creating a private, natural setting. The lake is also ideal for many water sports. Designed by architect Bob Tower of Tower, Pinkster, Titus, the 3-story home features thoughtful details throughout. It includes a MF primary suite, a spacious 3-car heated garage with hot/cold water, w/ additional 2-car garage. Inside, 9-foot ceilings are standard, highlighted by dramatic 28-foot cathedral ceilings in the living & dining rooms. 2 gas fireplaces & convenient clothes chute to the LL laundry/craft room. Don't miss the fun & unique ''Tree House'' all-wood finished attic space! The walkout lower level offers a full bar, a heated 4-seasons room and more! 200 amp service along w/ a generator. Many updates over the years!
Property Information
Property Type
Residential
Sub-Type
Single Family Residence
Style
Traditional
Year Built
1999
Living Area
5,188 sq ft
Lot Size
0.44 acres
Lot Dimensions
100x190
Garage Spaces
5
MLS® Listing#
66026028067
Property Features
Interior
Appliances
Cooling
Heating
Flooring
Fireplace
Basement
Parking
Laundry
Patio
Construction
Roof
Other Structures
Sewer
Water Source
Rooms
- Lower
- Main
- Upper
- Main
Financial Details
Annual Taxes
$9,732
Tax year 2025
Assessed Value
$295,443
Parcel Number
391427270261
Directions
From Portage & E W Ave, S on Portage to E X Ave, E to S Barton Lake Dr, S to home
Affordability Calculator
$250,000
Estimated monthly payment
$6,653/mo
Principal $1,000,000 · Est. interest $1,395,089 over 30 yrs
Location

Points of Interest in Schoolcraft Township, MI
Showing the Schoolcraft Township area map.
Nearby Schools
Vicksburg Community Schools
Elementary · 2.6 mi away
Vicksburg Community School
Secondary · 2.7 mi away
Vicksburg High School
Secondary · 2.8 mi away
Vicksburg Community Schools
Secondary · 2.9 mi away
Schoolcraft Elementary School
Elementary · 3.3 mi away
Schoolcraft Middle School
Elementary · 3.4 mi away
Schoolcraft Preschool
School · 3.5 mi away
Schoolcraft High School
Secondary · 3.6 mi away
Schoolcraft Community Schools
Secondary · 3.6 mi away
Lake Center Elementary School
Elementary · 5.3 mi away
Lakeland's Creative Beginnings
Elementary · 5.4 mi away
Vicksburg Community Schools
Elementary · 6.1 mi away
Park Elementary School
Elementary · 6.3 mi away
Pathfinder Children's House
School · 6.6 mi away
Central Elementary School
Elementary · 7.0 mi away
Central Middle School
Secondary · 7.1 mi away
Portage Central High School
Secondary · 7.2 mi away
Portage Public Schools
School · 7.2 mi away
Vicksburg Community Schools
Elementary · 7.3 mi away
Shamrock Montessori Center
Elementary · 8.1 mi away
Commute Calculator
Nearby Homes

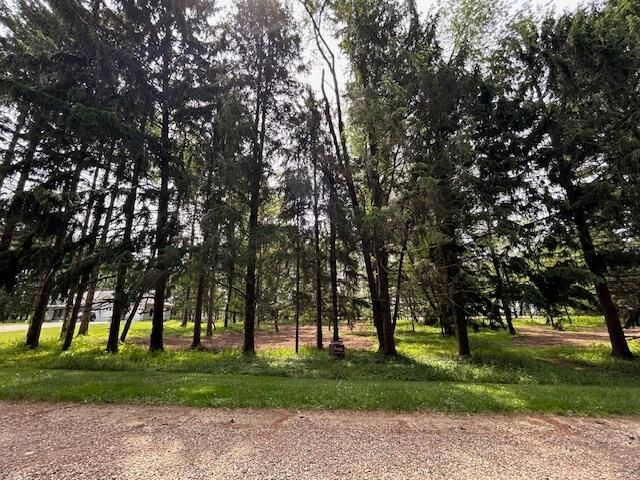
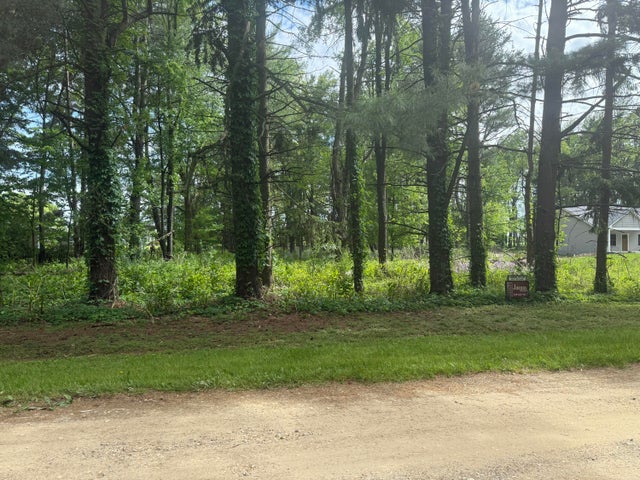
Similar Homes Nearby
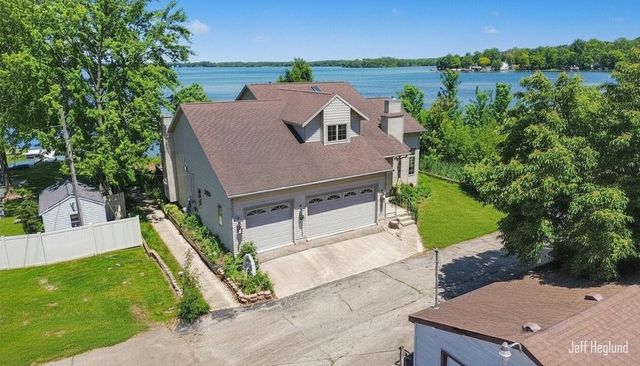


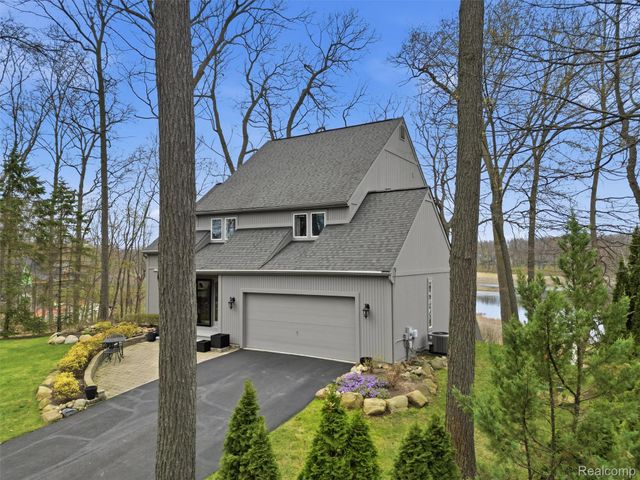
Similar Home Values
Comparable nearby listings and their asking prices.
| Address | Price | Beds | Baths | Sq Ft |
|---|---|---|---|---|
| 4211 Lynden Road, Orangeville Township, MI | $875,000 | 3 | 3 | 2,378 |
| 3262 Barett Ridge, Georgetown Charter Township, MI | $875,000 | 5 | 5 | 4,272 |
| 2481 S Schomberg Road, Centerville Township, MI | $875,000 | 3 | 2 | 1,620 |
| 56350 Willow Creek Boulevard, Shelby Charter Township, MI | $875,000 | 7 | 7 | 4,172 |
| 4965 Grover Drive, Genoa Township, MI | $875,000 | 4 | 4 | 3,121 |
| 2523 Pheasant Run, Brandon Charter Township, MI | $875,000 | 4 | 4 | 4,499 |
Moving Cost Estimate
EXIT Agents in Schoolcraft Township


Listing Courtesy: Jaqua, REALTORS - 2693414300
The accuracy of all information, regardless of source, is not guaranteed or warranted. All information should be independently verified. Any use of search facilities of data on the site, other than by a consumer looking to purchase real estate, is prohibited.