

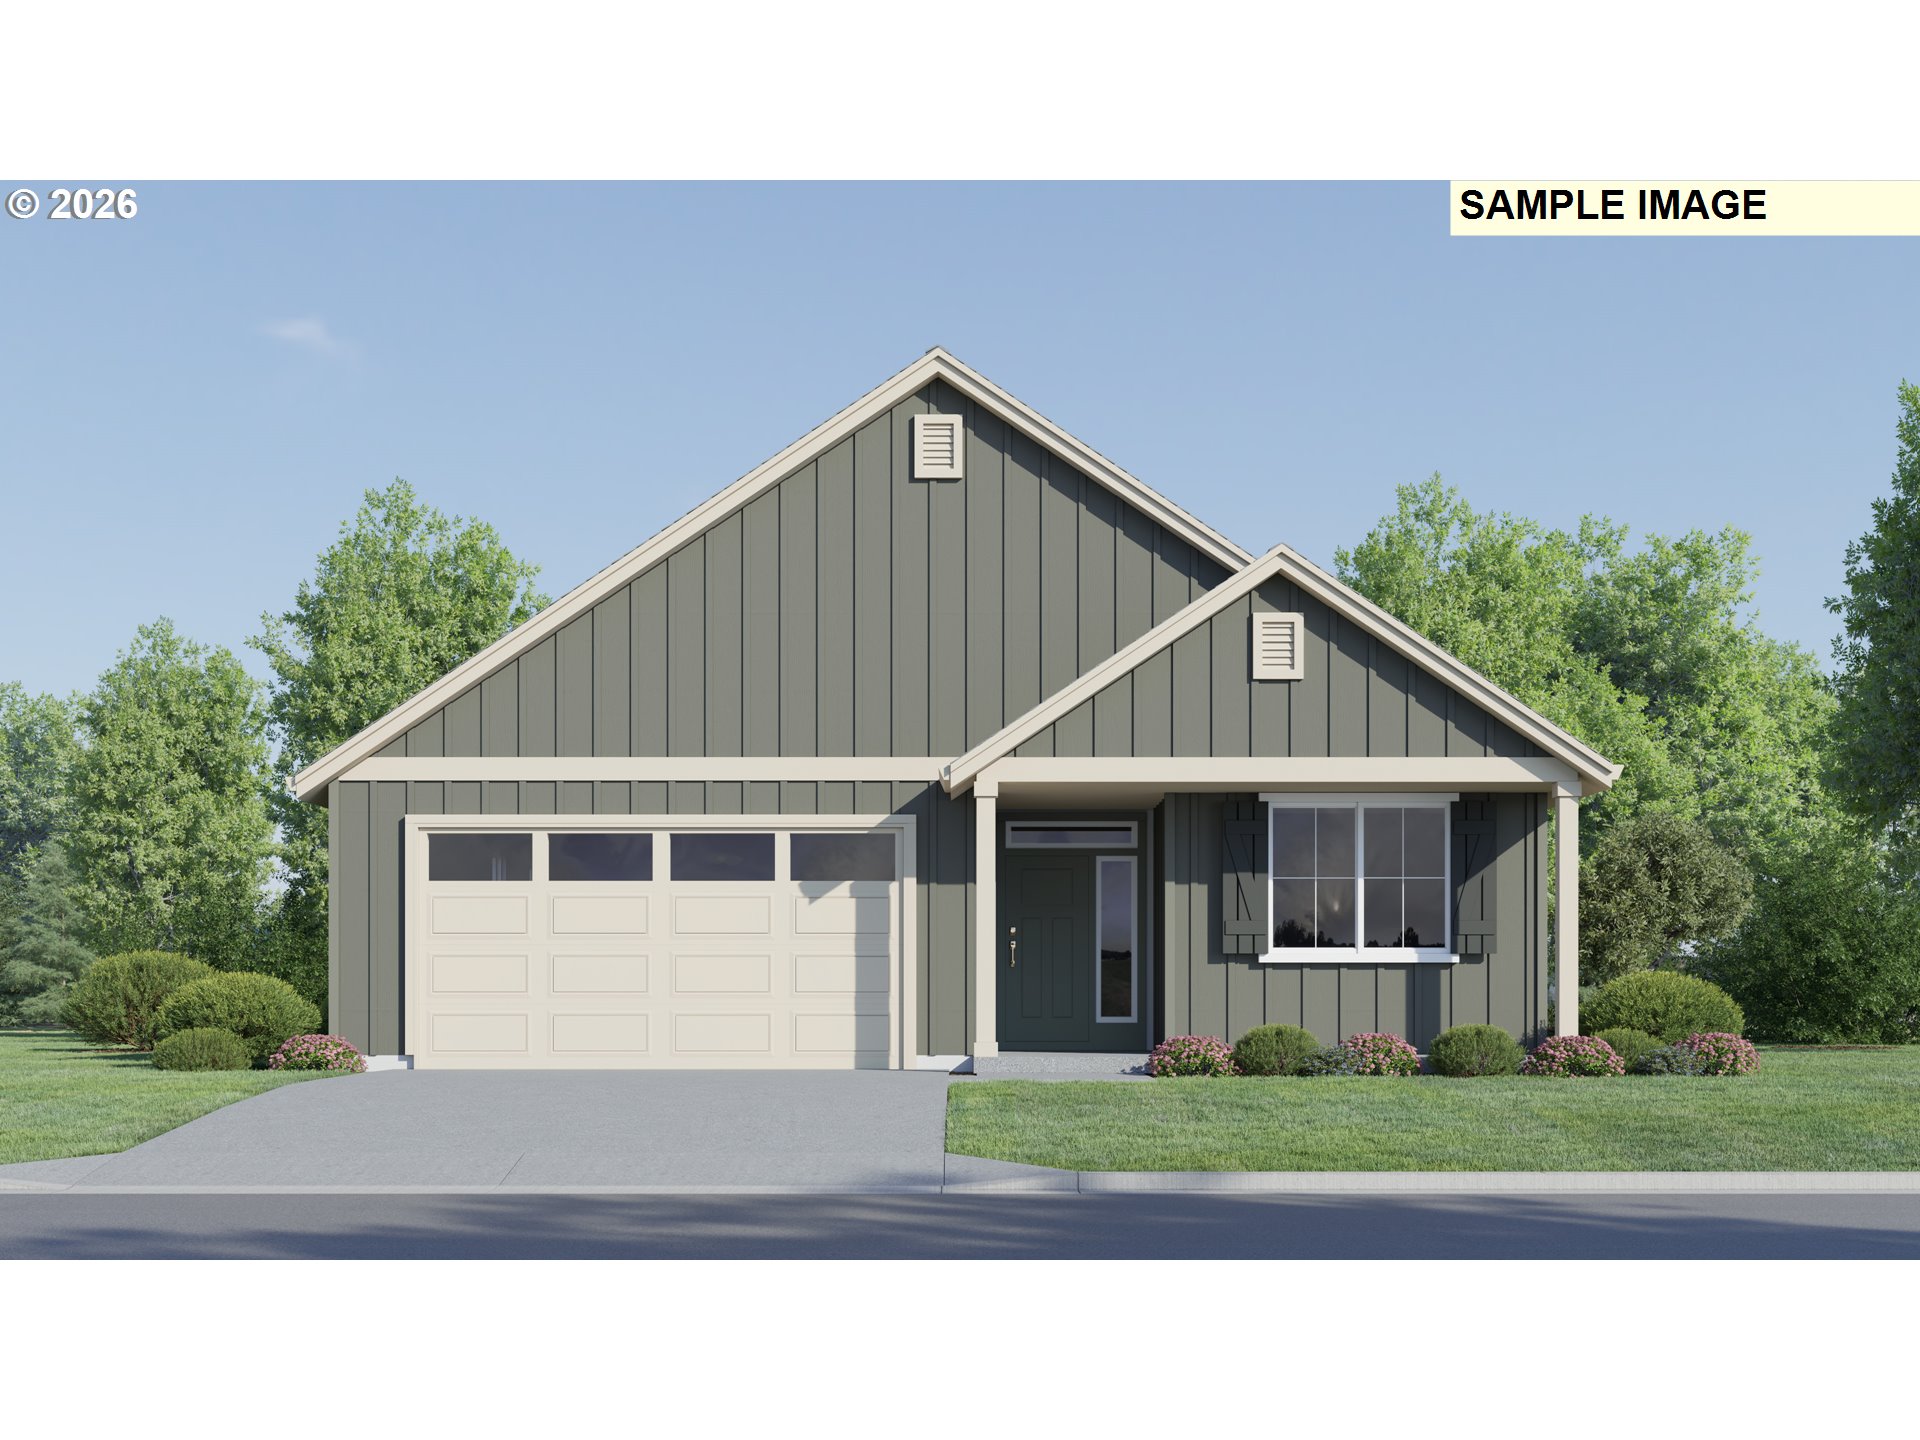
16908 SW LORIKEET LN, Beaverton, OR 97007
HEIGHTS AT COOPER MOUNTAIN · Washington County
Key Facts
Description
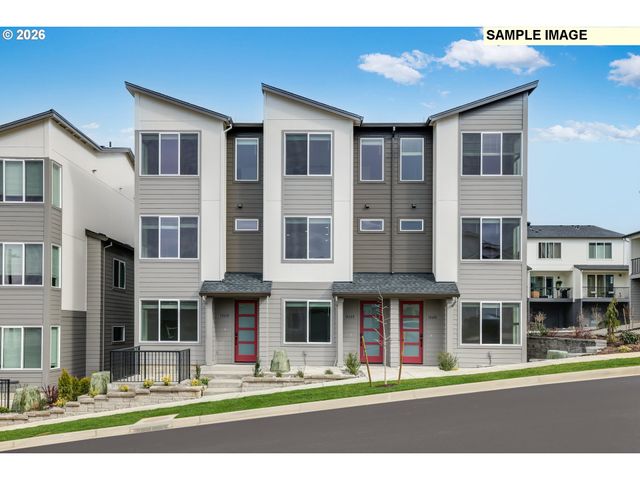
Welcome to Heights at Cooper Mountain by Lennar in Beaverton, offering an onsite park & playground with convenient access to highly rated schools, major employers, shopping, dining, trails and parks. This beautifully designed single-story new construction home blends modern style with effortless livability in a thoughtfully crafted, low-maintenance layout.With the Marigold floorplan, two secondary bedrooms and a full bathroom are conveniently located at the front of the home, ideal for guests, a home office, or flexible everyday living. The foyer opens into an inviting open-concept design where the kitchen, dining area, and great room flow seamlessly together—perfect for both daily life and entertaining. The kitchen is a standout with quartz countertops, classic shaker-style cabinetry, a striking vertical tile backsplash, and ample storage enhanced by wooden shelving in the pantry. Luxury vinyl plank flooring in the kitchen and entryway adds durability and warmth, while a cozy fireplace anchors the great room, creating a welcoming atmosphere year-round. Sliding doors lead to a covered patio, extending your living space outdoors for year-round enjoyment. Tucked away at the rear of the home for maximum privacy, the owner’s suite offers a serene retreat with a walk-in closet featuring wooden shelving and a well-appointed ensuite bathroom with tile shower surrounds and LVT flooring. Additional highlights include LVT flooring in the bathrooms and laundry room, quality finishes throughout, and front and rear yard irrigation, making outdoor maintenance simple and efficient. Designed for modern living, this home delivers the perfect balance of comfort, functionality, and contemporary style in a convenient single-level layout ideal for a variety of lifestyles.Rendering is artist conception only. Photos are of a similar home, features and finishes will vary. Homesite 129. Estimated completion: June 2026.
Property Information
Property Type
Residential
Sub-Type
Single Family Residence
Style
Stories1 / Farmhouse
Year Built
2026
Stories
1
Living Area
1,810 sq ft
Lot Size
0.12 acres
Garage Spaces
2
Parking Spaces
2
Zoning
R7
Days on Market
18
MLS® Listing#
658680477
Property Features
Interior
Appliances
Cooling
Heating
Fireplace
Basement
Parking
Patio
Fencing
Foundation
Roof
Windows
Sewer
Water Source
Schools
- Elementary:
- Scholls Hts
- Middle:
- Conestoga
- High:
- Mountainside
Financial Details
HOA
$41 / Monthly
Annual Taxes
$1,317
Tax year 2025
Parcel Number
R2236573
Directions
OR-217 S to Beaverton. Exit 4B , W on SW Scholls Ferry Rd to SW Champlin Lane to Lennar Homes.
Affordability Calculator
$133,180
Estimated monthly payment
$3,544/mo
Principal $532,720 · Est. interest $743,192 over 30 yrs
Neighborhood Market Statistics
How this home compares to active listings in Beaverton, OR
- $480,000
- Median Listing Price
- 165
- Median Days on Market
- 1,611
- Median Sq Ft
- $281
- Median Price / Sq Ft
- 414
- Active Listings
- This home’s price is 39% above the area median.
- Its price per sq ft is 31% above the area median.
Market statistics compiled from active EXIT Realty® and MLS listings in Beaverton, OR.
Location

Points of Interest in Beaverton, OR
Showing the Beaverton area map.
Nearby Schools
Scholls Heights Elementary School
Elementary · 0.3 mi away
Mountainside High School
Secondary · 0.3 mi away
Nancy Ryles Elementary School
Elementary · 1.1 mi away
Southwest Christian School
School · 1.7 mi away
Our Redeemer Lutheran Church
School · 1.7 mi away
Turquoise Learning Tree
School · 1.8 mi away
Sexton Mountain Elementary School
Elementary · 2.1 mi away
Westgate Baptist Church
Elementary · 2.2 mi away
Westgate Christian School
School · 2.2 mi away
Hiteon Elementary School
Elementary · 2.2 mi away
Champions at Hiteon Elementary
Elementary · 2.2 mi away
Mary Woodward Elementary School
Elementary · 2.3 mi away
Alberta Rider Elementary School
Elementary · 2.3 mi away
Cooper Mountain Elementary School
Elementary · 2.3 mi away
Champions at Cooper Mountain Elementary
Elementary · 2.3 mi away
Small World Learning Center
School · 2.4 mi away
Seminary - the Church of Jesus Christ of Latter-Day Saints
School · 2.5 mi away
Southridge High School
Secondary · 2.5 mi away
Errol Hassell Elementary School
Elementary · 2.5 mi away
Conestoga Middle School
Secondary · 2.6 mi away
Commute Calculator
Nearby Homes

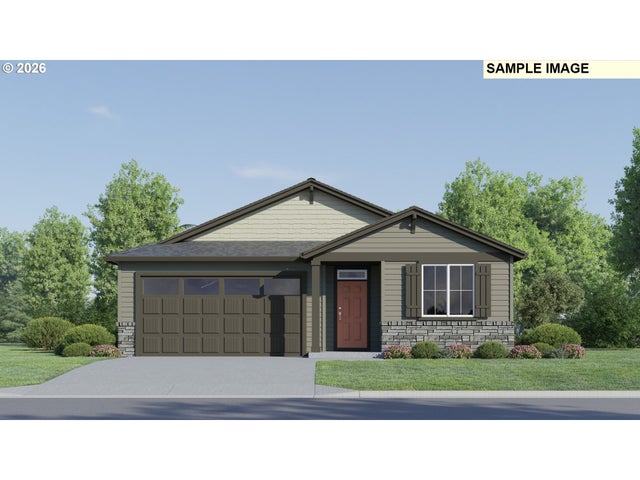
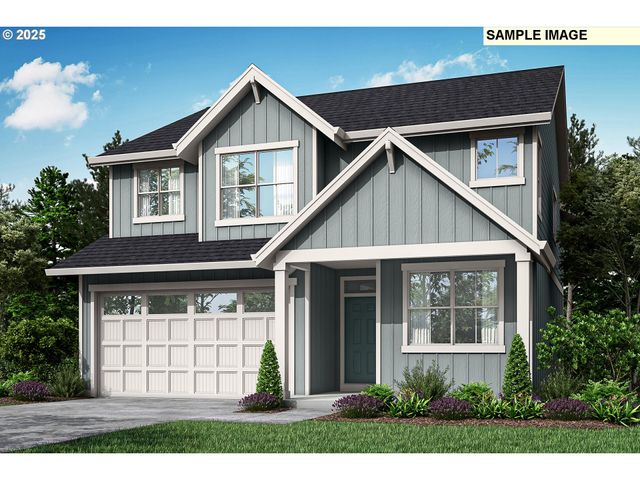
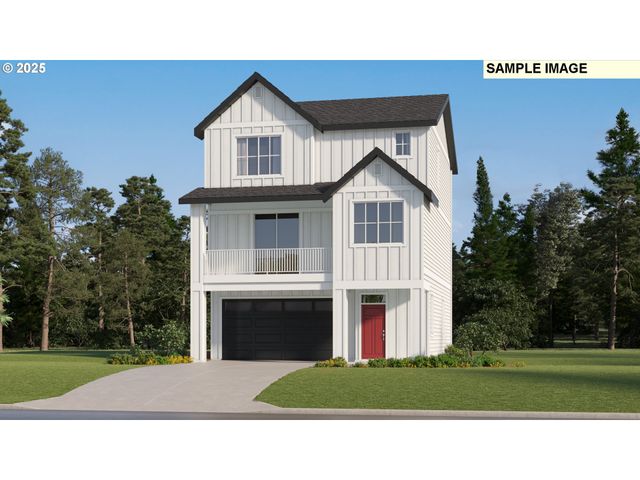

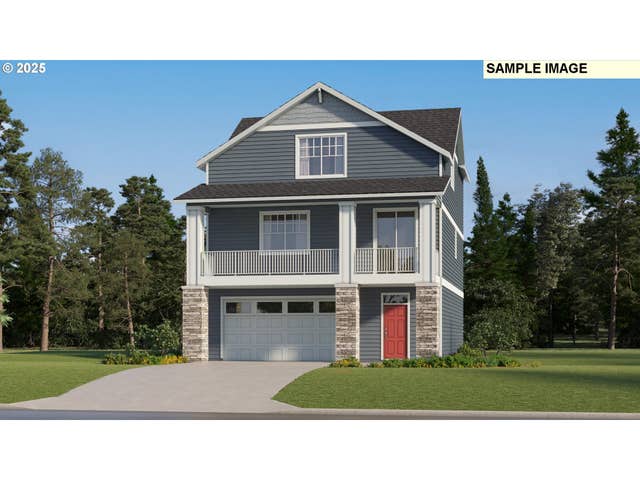
Similar Homes Nearby
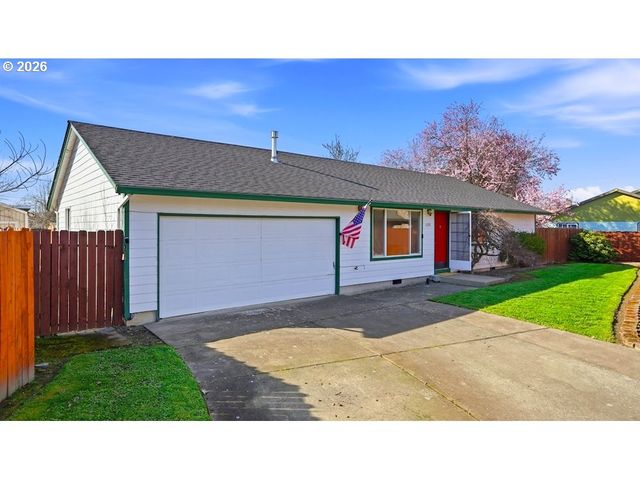
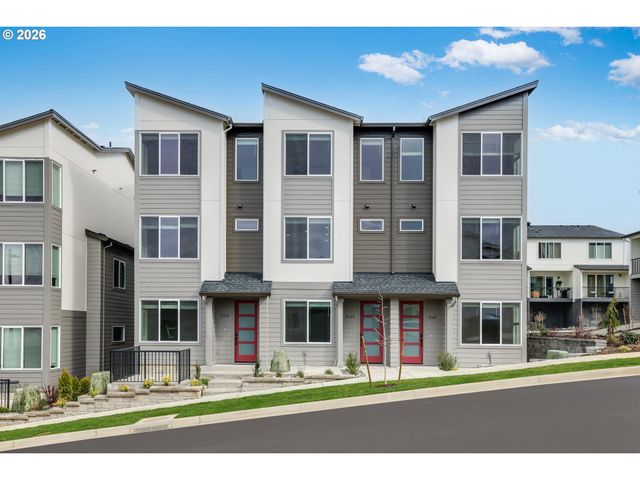

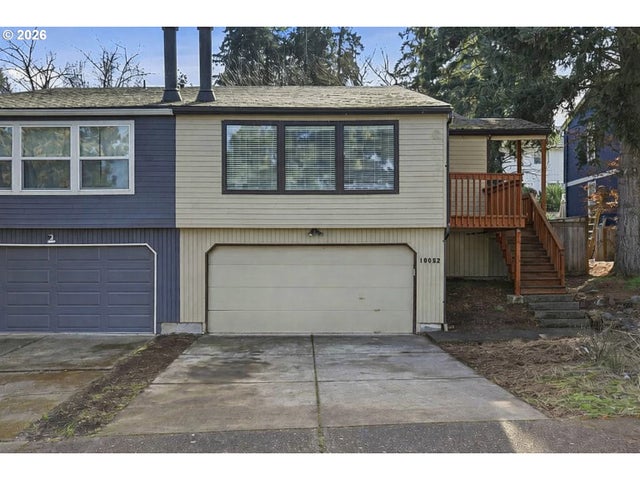

Similar Home Values
Comparable nearby listings and their asking prices.
| Address | Price | Beds | Baths | Sq Ft |
|---|---|---|---|---|
| 1255 SW 217TH AVE, Beaverton, OR | $469,900 | 3 | 2 | 1,200 |
| 18630 SW SOLITUDE ST, Beaverton, OR | $469,900 | 3 | 3 | 1,817 |
| 4949 SW 141ST AVE, Beaverton, OR | $469,900 | 3 | 3 | 1,759 |
| 18052 SW MONTE VERDI BLVD, Beaverton, OR | $470,000 | 3 | 2 | 1,644 |
| 18650 SW PRECIPICE LN, Beaverton, OR | $471,400 | 3 | 4 | 1,733 |
| 19692 SW BLACKBEAR CT, Beaverton, OR | $474,900 | 4 | 4 | 2,296 |
Moving Cost Estimate
EXIT Agents in Beaverton


Listing Courtesy: Lennar Sales Corp - 5034763846
Presented by: Ken Chin
Last Updated: 2026-01-22