

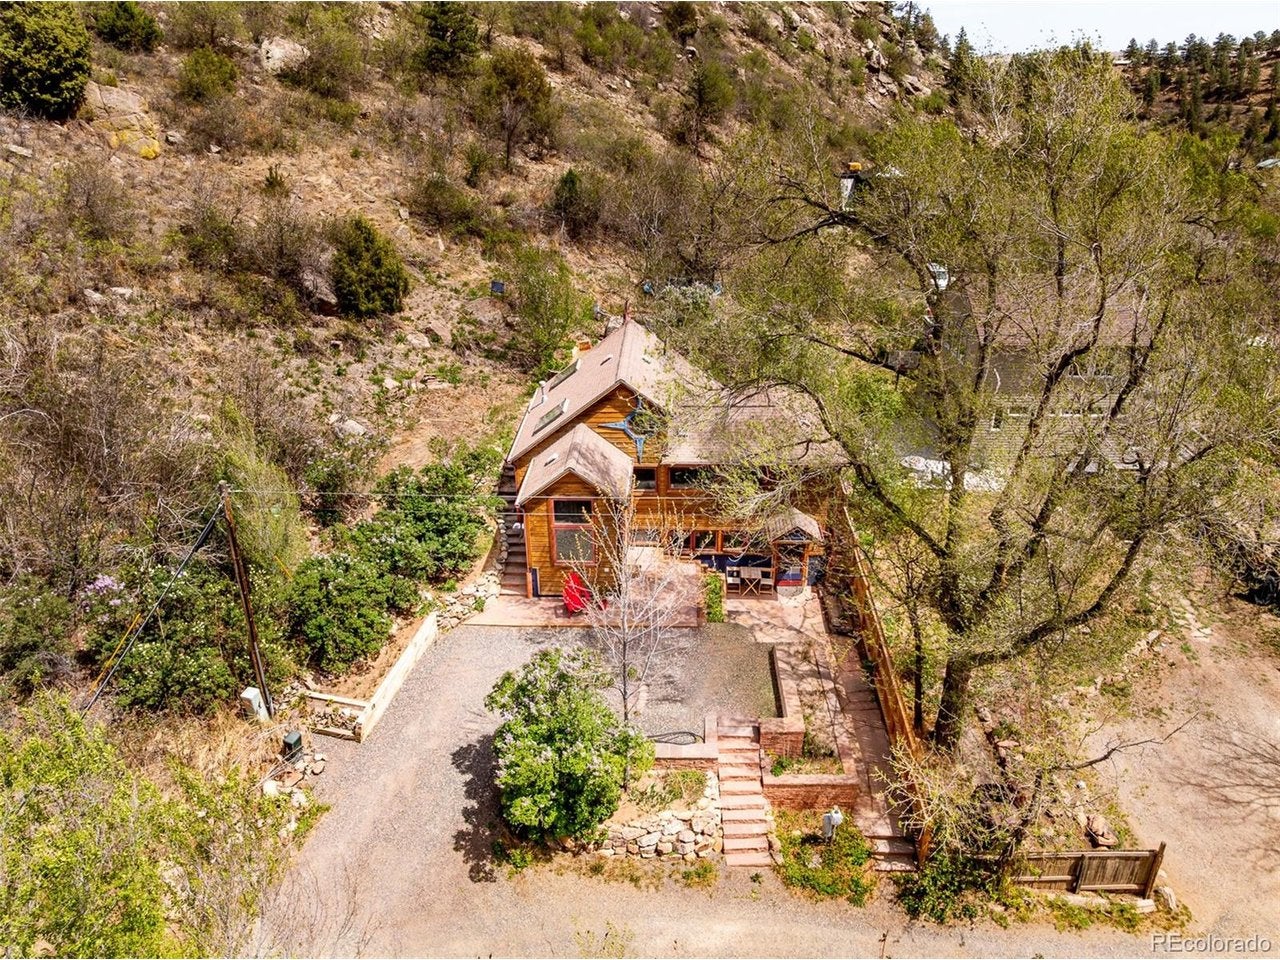
186 Baldwin Cir, Eldorado Springs, CO 80025
Moffat Lakes · Boulder County
Key Facts
Description
Character, charm, and panoramic views converge within this rarely available residence in Eldorado Springs - where mountain living meets urban convenience. The scene is set high up on Baldwin Circle at the mouth of Eldorado Springs Canyon State Park, moments away from the famed artesian fed swimming pool. The home itself marries modern architecture with organic texture in the form of pitched ceilings, generous skylights, wood trim, and a mix of earthy tile and wood flooring. Curated stained glass windows and skylights add visual interest without sacrificing natural light, which this home showcases in spades. The flexible layout offers a second bedroom on the lower-level, or an apartment-style retreat with a kitchenette and full bathroom with a walk out onto a flagstone patio. Entertaining is a breeze with a tiered porch - ideal for gardening - and flagstone patio spaces from which to watch the sunsets. Conveniences abound with two dedicated off-street parking spaces and proximity to city amenities - all within a highly-rated school district.
Property Information
Property Type
Residential
Sub-Type
Single Family Residence
Style
In-Law Area
Year Built
1920
Living Area
1,146 sq ft
Lot Size
0.05 acres
Garage Spaces
2
Zoning
ER
Days on Market
20
MLS® Listing#
6580253
Property Features
Interior
Appliances
Cooling
Heating
Basement
Parking
Patio
Lot Features
Construction
Roof
Windows
Utilities
Sewer
Water Source
Rooms
- Main
- Bedroom 2Basement
- Dining RoomMain
- KitchenBasement
- LaundryBasement
- Living RoomMain
Schools
- Elementary:
- Mesa
- Middle:
- Southern Hills
- High:
- Fairview
Financial Details
HOA
None
Annual Taxes
$3,796
Tax year 2026
Affordability Calculator
$190,000
Estimated monthly payment
$5,056/mo
Principal $760,000 · Est. interest $1,060,268 over 30 yrs
Location

Points of Interest in Eldorado Springs, CO
Showing the Eldorado Springs area map.
Nearby Schools
Boulder Montessori School
Elementary · 2.5 mi away
Mesa Elementary School
Elementary · 2.8 mi away
Fairview High School
Secondary · 3.2 mi away
Southern Hills Middle School
Secondary · 3.3 mi away
Bear Creek Elementary School
Elementary · 3.4 mi away
Community Montessori Elementary School
Elementary · 3.6 mi away
Lifelong Learning-Community Schools
Secondary · 3.6 mi away
Summit Middle School
Secondary · 4.0 mi away
Bixby School
Elementary · 4.1 mi away
Creekside Elementary School
Elementary · 4.2 mi away
Halcyon School Special Education
Secondary · 4.2 mi away
Tinyminders
School · 4.3 mi away
Coal Creek Canyon K-8 School
Elementary · 4.7 mi away
Horizons K-8 School
Elementary · 4.7 mi away
New Vista High School
Secondary · 4.8 mi away
Manhattan Middle School
Secondary · 4.9 mi away
Cottage School
School · 5.0 mi away
University Hill Elementary School
Primary School · 5.0 mi away
Sunshine House Montessori School
Elementary · 5.1 mi away
Jila
School · 5.2 mi away
Commute Calculator
Nearby Homes

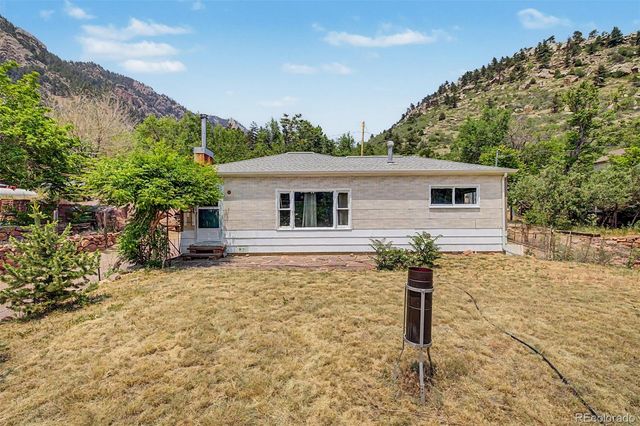


Similar Homes Nearby
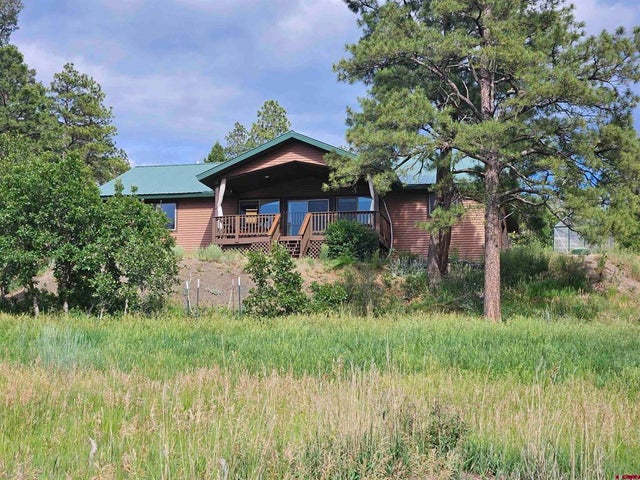
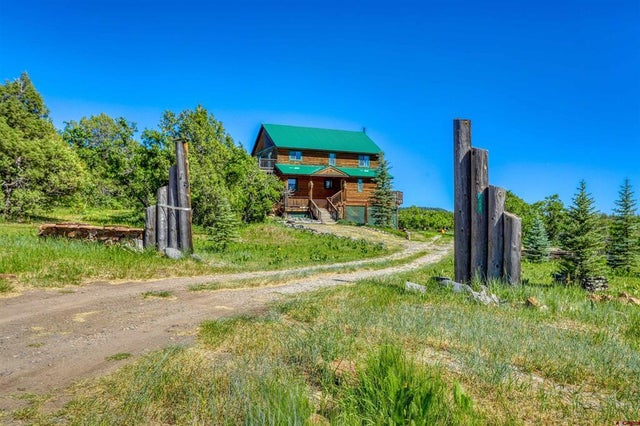
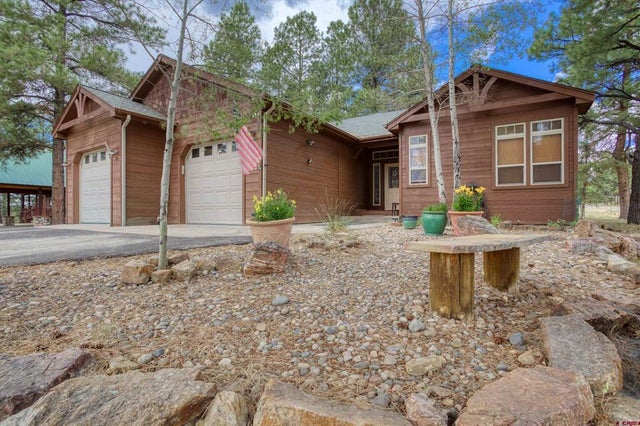

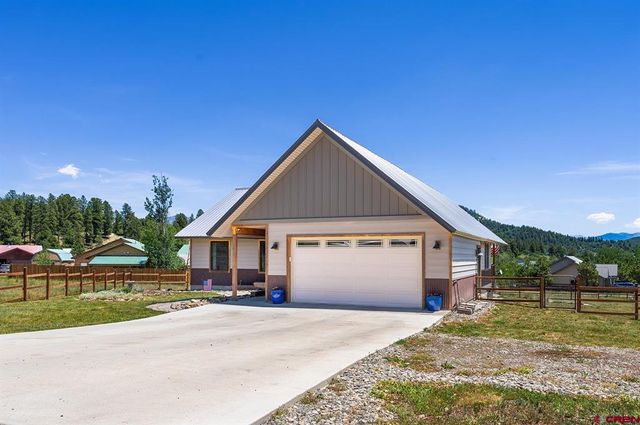

Similar Home Values
Comparable nearby listings and their asking prices.
| Address | Price | Beds | Baths | Sq Ft |
|---|---|---|---|---|
| 1594 Meadows Drive, Pagosa Springs, CO | $665,000 | 2 | 2 | 1,602 |
| 1483 Roush Drive, Pagosa Springs, CO | $665,000 | 3 | 3 | 2,296 |
| 9 Longmont Court, Pagosa Springs, CO | $665,000 | 3 | 2 | 1,980 |
| 1228 Shrider Road, Colorado Springs, CO | $665,000 | 4 | 3 | 2,288 |
| 449 Hidden Drive, Pagosa Springs, CO | $665,000 | 3 | 3 | 1,800 |
| 6962 Fauna Glen Drive, Colorado Springs, CO | $665,000 | 5 | 4 | 3,539 |


