

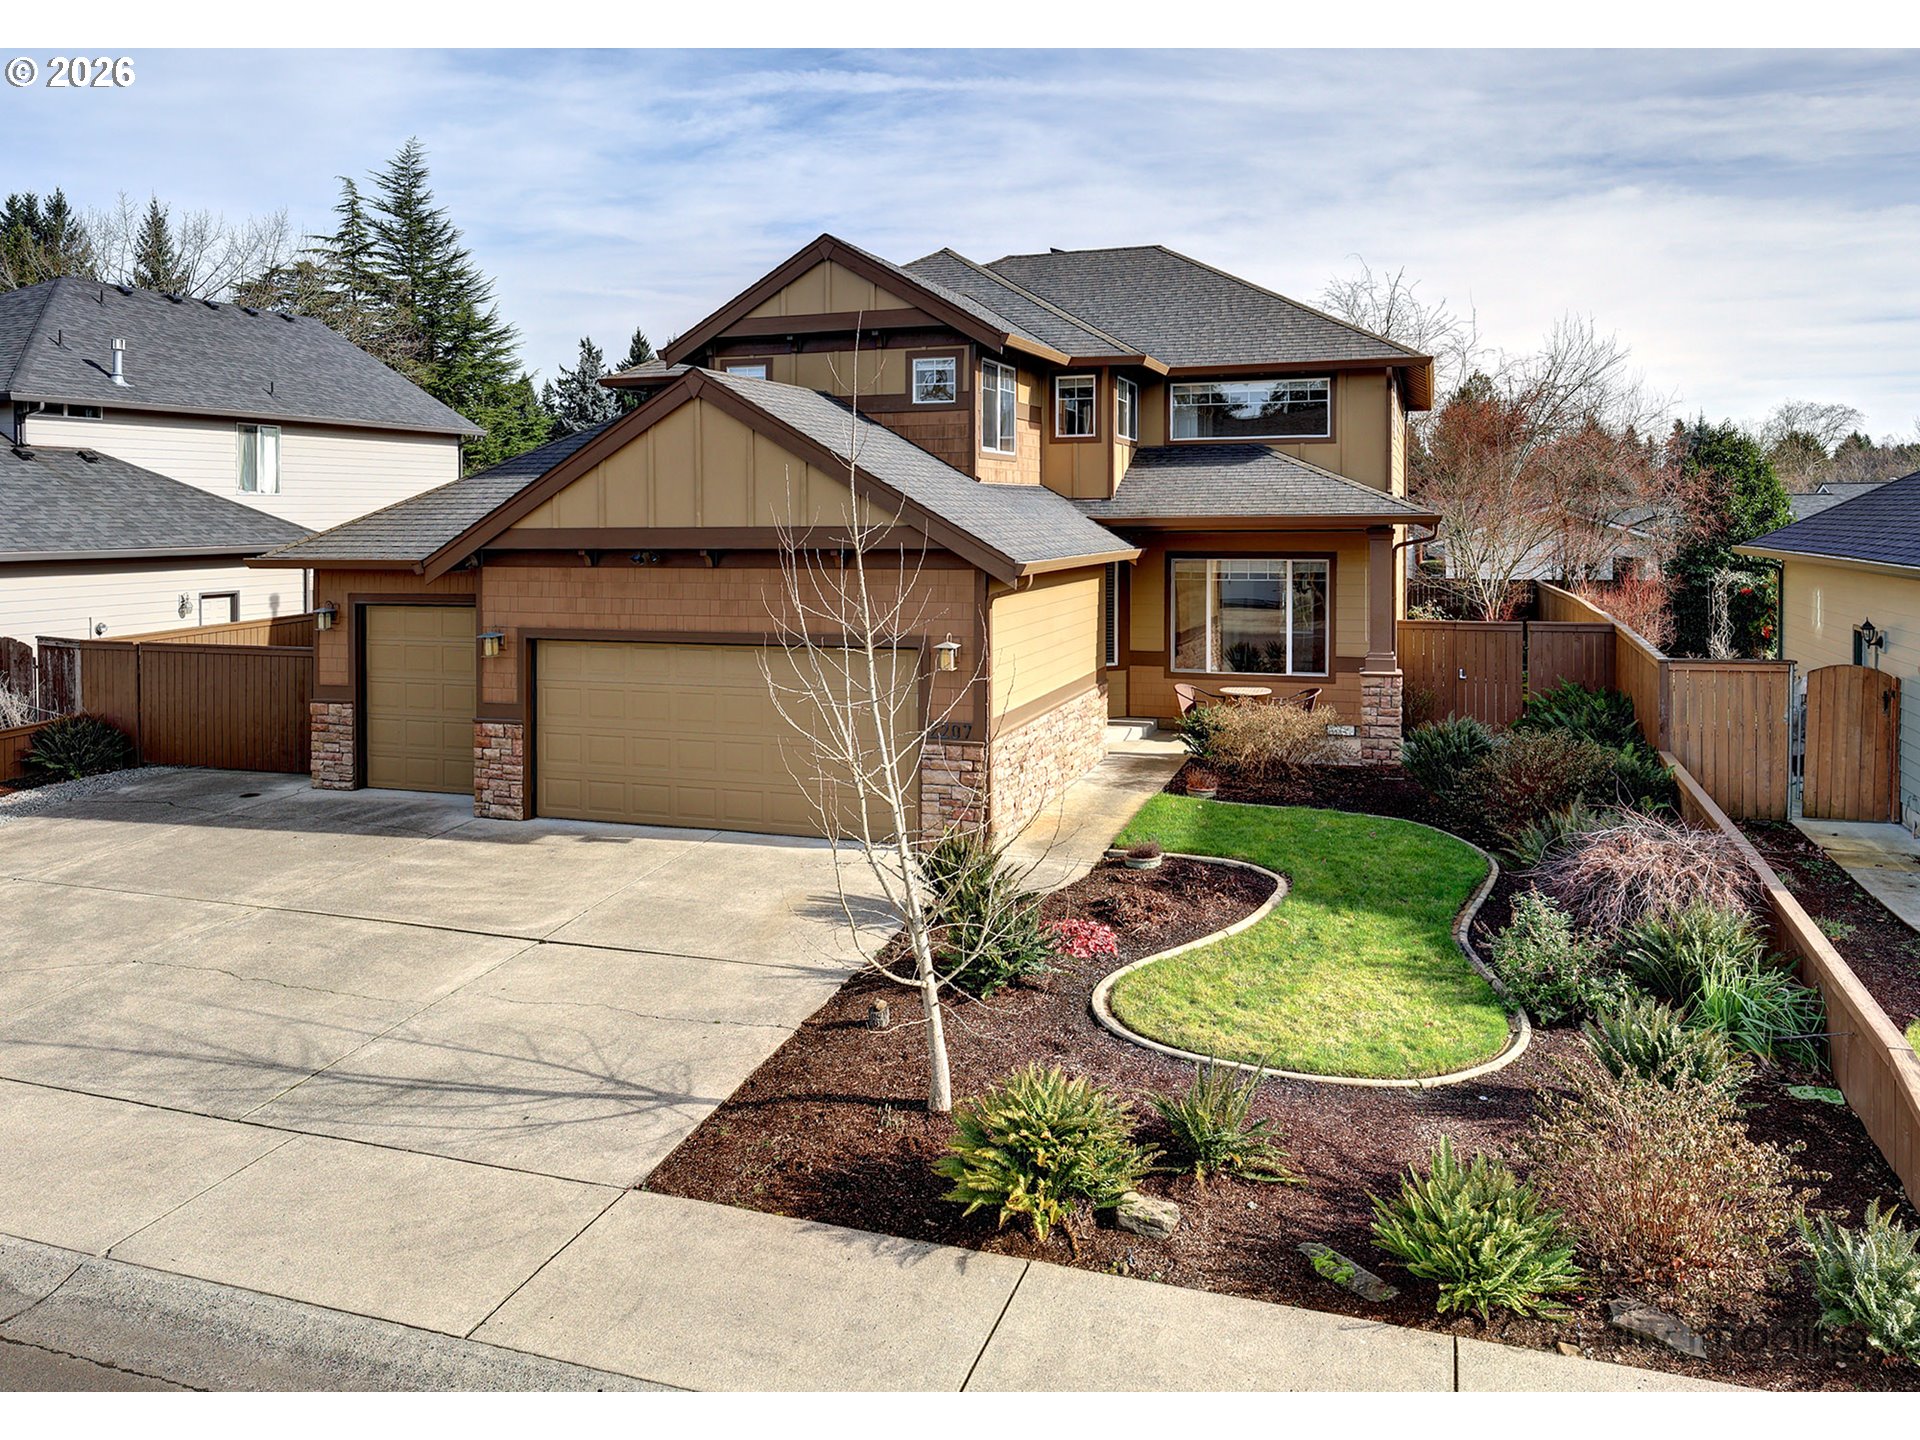
2207 NE 154th AVE, Vancouver, WA 98684
SUNRISE GLEN · Clark County
Key Facts
Description
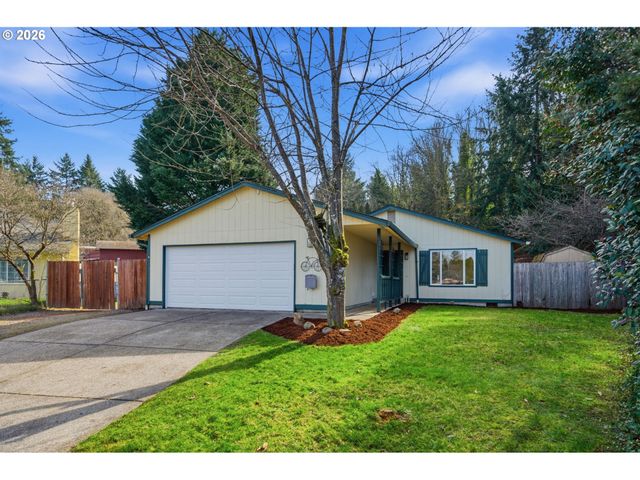
Wonderful Move-In Ready Home & Room for All Your Toys!; Stunning Home in the Highly Sought-After Sunrise Glen neighborhood; Great Curb Appeal; Updated Neutral Decor & Attention to Details; Gourmet Granite Island Cook's Kitchen; Open Flowing Floor Plan; Entry; Mud-Room on Main; Spacious Family Room with Fireplace off Kitchen; Formal Dining Rm; Huge Primary Suite Retreat with Vaulted Ceiling; Double Vanity; Tub & Separate Shower; 3 Additional Bedrooms on Upper Level; Gary's Central Vacuum Tools & Equipment; Low Voltage Speakers throughout the House & Garage; 2022 Newer Gas Furnace & Central A/C; Loft Area Upstairs, 2nd Level Laundry Rm; 4th Bedroom=Den Office with Built-Ins. Oversized 3 Car Garage; Owned Security Cameras; RV Parking/Boat Parking/Utility Trailer Parking/Oversized Pick-Up Truck Parking; Level, Fenced Professionally Landscaped Yard with Sprinkling System & More! Come See. . .
Property Information
Property Type
Residential
Sub-Type
Single Family Residence
Style
Stories2 / Traditional
Year Built
2000
Stories
2
Living Area
2,497 sq ft
Lot Size
0.17 acres
Lot Dimensions
7,603 SqFt
Garage Spaces
3
Parking Spaces
3
Days on Market
26
MLS® Listing#
657936839
Property Features
Interior
Exterior
Appliances
Cooling
Heating
Flooring
Fireplace
Basement
Parking
Patio
Fencing
Lot Features
Construction
Foundation
Roof
Security
Sewer
Water Source
Schools
- Elementary:
- Hearthwood
- Middle:
- Pacific
- High:
- Evergreen
Financial Details
HOA
$230 / Annually
Annual Taxes
$5,712
Tax year 2026
Parcel Number
164288034
Directions
18th St/North on 153rd Ave, E on NE 19th St becomes NE 154th Ave.
Affordability Calculator
$139,400
Estimated monthly payment
$3,710/mo
Principal $557,600 · Est. interest $777,902 over 30 yrs
Neighborhood Market Statistics
How this home compares to active listings in Vancouver, WA
- $562,461
- Median Listing Price
- 174
- Median Days on Market
- 1,850
- Median Sq Ft
- $295
- Median Price / Sq Ft
- 857
- Active Listings
- This home’s price is 24% above the area median.
- Its price per sq ft is 5% below the area median.
Market statistics compiled from active EXIT Realty® and MLS listings in Vancouver, WA.
Location

Points of Interest in Vancouver, WA
Showing the Vancouver area map.
Nearby Schools
A Peaceful Path Montessori
Elementary · 0.4 mi away
Evergreen High School
Secondary · 0.6 mi away
Burton Elementary School
Elementary · 0.7 mi away
Cascade Middle School
Secondary · 0.7 mi away
Legacy High School
Secondary · 0.8 mi away
Early Childhood Center
School · 0.9 mi away
Emerald Elementary School
Elementary · 1.0 mi away
Pacific Middle School
Secondary · 1.0 mi away
Hearthwood Elementary School
Elementary · 1.0 mi away
Harmony Elementary School
Elementary · 1.0 mi away
Evergreen Public Schools
School · 1.2 mi away
Burnt Bridge Creek Elementary
Elementary · 1.3 mi away
Mill Plain Elementary School
Elementary · 1.5 mi away
Endeavour Elementary School
Elementary · 1.8 mi away
Mini School
School · 1.8 mi away
Fircrest Elementary School
Elementary · 1.9 mi away
Mountain View High School
Secondary · 1.9 mi away
Image Elementary School
Elementary · 2.0 mi away
Wy'East Middle School
Secondary · 2.1 mi away
Columbia Valley Elementary
Elementary · 2.1 mi away
Commute Calculator
Nearby Homes
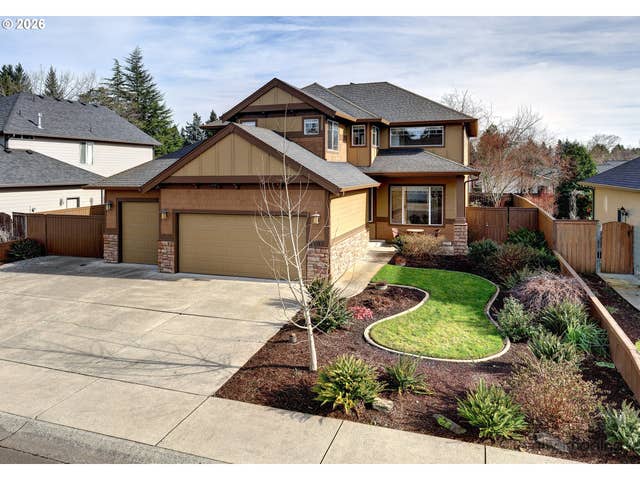
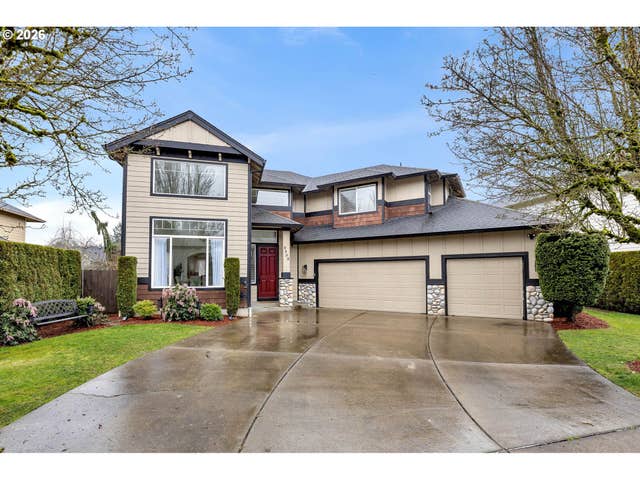


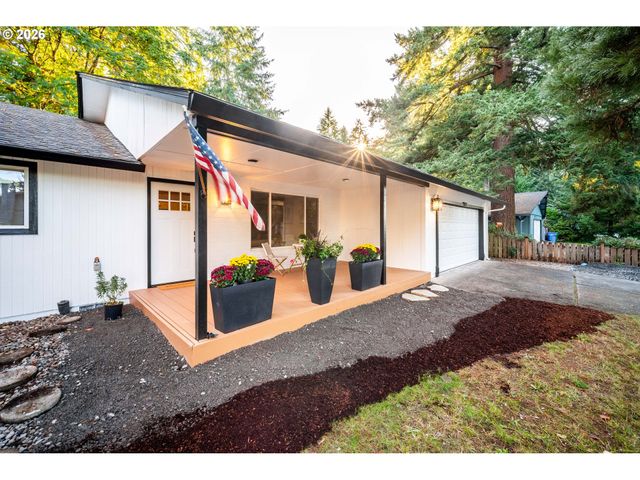
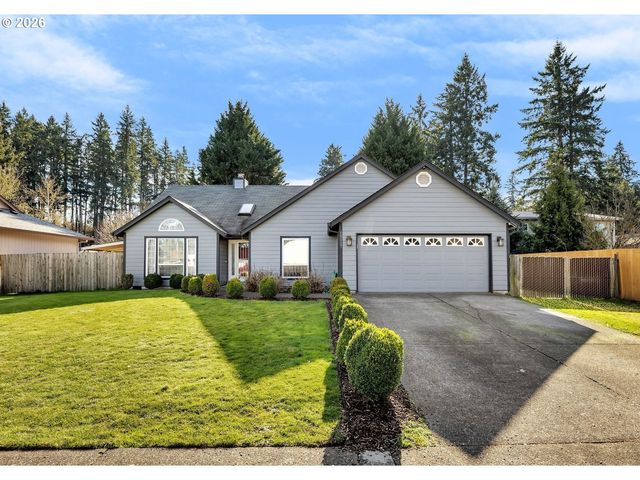
Similar Homes Nearby

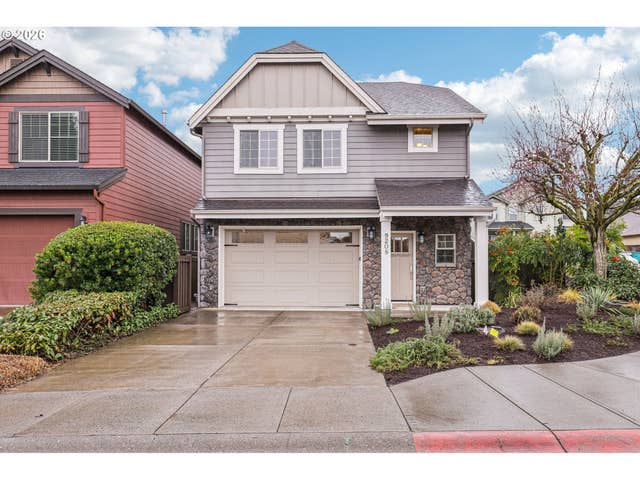
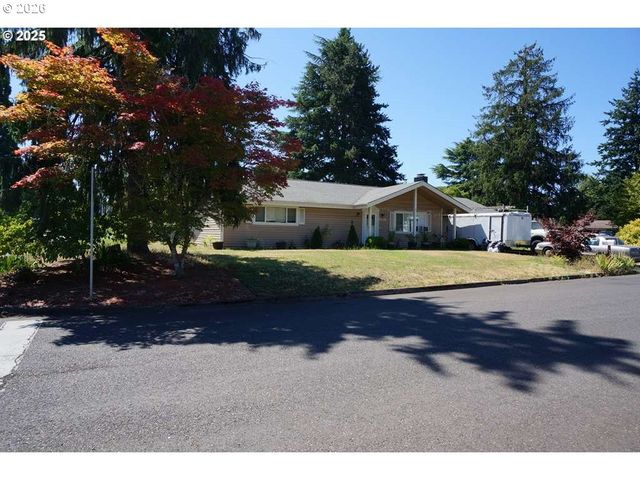

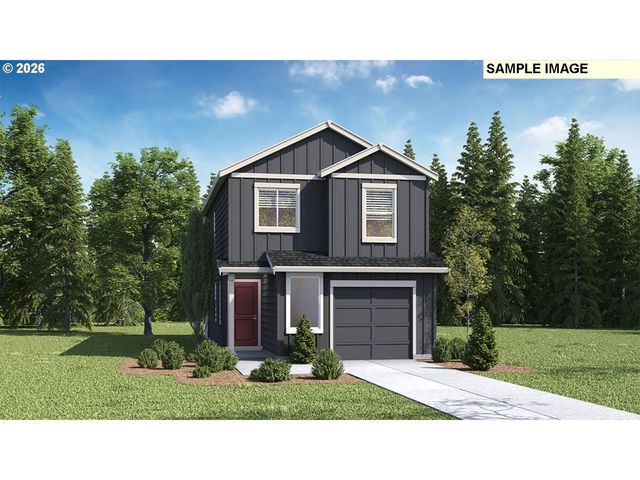
Similar Home Values
Comparable nearby listings and their asking prices.
| Address | Price | Beds | Baths | Sq Ft |
|---|---|---|---|---|
| 4601 NE 132ND PL, Vancouver, WA | $489,000 | 3 | 2 | 1,520 |
| 9208 NE 45TH PL, Vancouver, WA | $489,000 | 3 | 3 | 1,729 |
| 13301 NE 20th ST, Vancouver, WA | $489,900 | 3 | 2 | 1,296 |
| 11107 SE 19th ST, Vancouver, WA | $489,995 | 4 | 2 | 1,484 |
| 11201 SE 19th ST, Vancouver, WA | $489,995 | 3 | 2 | 1,484 |
| 4817 NE 52ND CIR, Vancouver, WA | $490,000 | 3 | 2 | 1,024 |
Moving Cost Estimate
EXIT Agents in Vancouver


Listing Courtesy: John L. Scott Real Estate - 3603094904
Presented by: Sue Gomes
Last Updated: 2026-02-12