

2 Portofino Dr 1808, Pensacola Beach, FL 32561
Portofino · Escambia - Fl County
Key Facts
Description

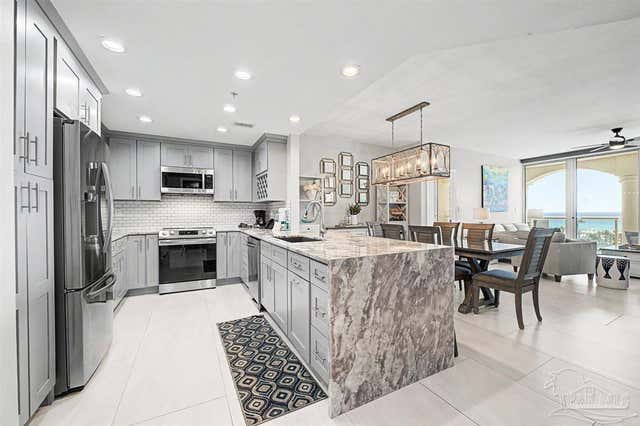
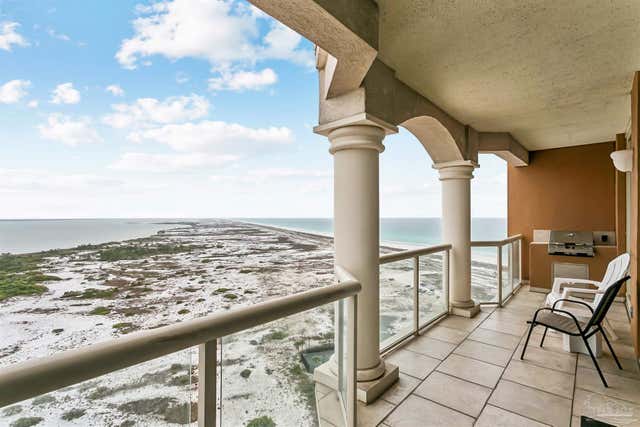
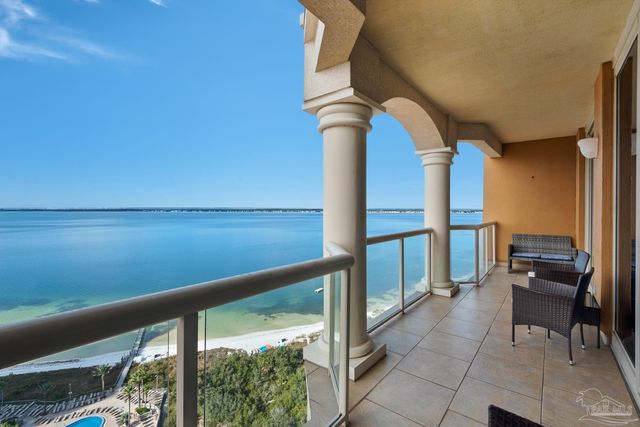
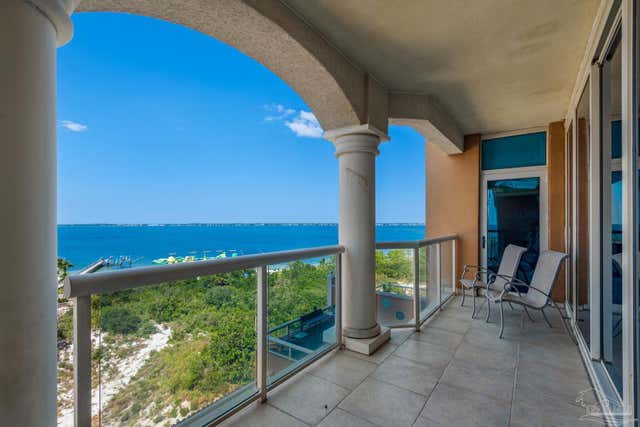
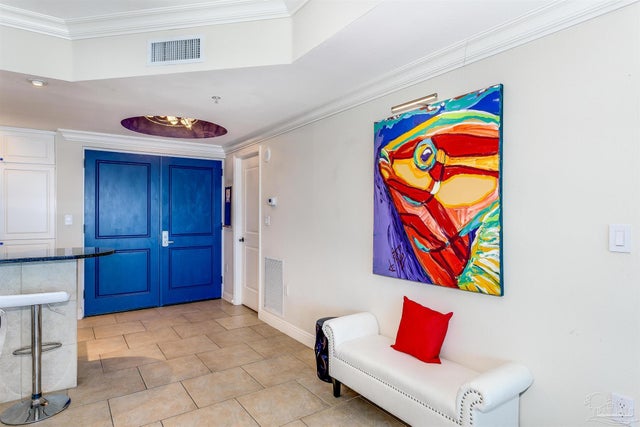
This 18th floor condo offers breathtaking views of the vibrant lifestyle center, where you can enjoy watching lively activity and events unfold. Beyond, the sparkling waters of the bay set the perfect backdrop for water activities, creating a serene and picturesque scene. To top it off, the Gulf of Mexico is visible in the distance, completing the panoramic views that make this property truly unique. This beautifully updated condo is move-in ready with modern features and fresh touches throughout. Recently painted, the property boasts a new water heater, HVAC system, and stylish granite countertops in both the kitchen and bathroom. The cabinets have been freshly painted to complement the updated decor. Additional upgrades include new furniture, state-of-the-art TVs, and chic outdoor furniture, making it perfect for relaxation and entertaining. This property combines comfort and style in every detail. Portofino Island Resort features a 21,000 square foot Lifestyle Center onsite which includes a European spa, concierge services, fitness center, and restaurants. Amenities include five rubico tennis courts, the Portofino Market, Starbucks Café, smoothie bar, heated indoor Olympic swimming pool, and two infinity-edge outdoor pool. This condo is already on a rental program and is turn key ready to enjoy as a primary residence or second home.
Property Information
Property Type
Residential
Sub-Type
Condominium
Style
Mediterranean
Year Built
2004
Living Area
1,333 sq ft
Lot Size
28.00 acres
Parking Spaces
1
Days on Market
409
MLS® Listing#
657483
Property Features
Interior
Exterior
Appliances
Cooling
Heating
Flooring
Pool
Lot Features
Construction
Foundation
Roof
Windows
Security
Community
Sewer
Water Source
Rooms
- Bathroom 1
- Bathroom 2
- Dining Room17x11First
- Dining Room17x11First
- Dining Room17x11First
- Kitchen11x8First
- Living Room17x14First
Schools
- Elementary:
- A.K. Suter
- Middle:
- WORKMAN/GULF BREEZE MIDDLE SCHOO
- High:
- Pensacola/Gulf Breeze High Schoo
Financial Details
HOA
$19,441 / Annually
Parcel Number
282S261000279003
Directions
Go east from light on the beach. Last condo complex on your left
Affordability Calculator
$165,000
Estimated monthly payment
$4,391/mo
Principal $660,000 · Est. interest $920,759 over 30 yrs
Neighborhood Market Statistics
How this home compares to active listings in Pensacola Beach, FL
- $489,895
- Median Listing Price
- 113
- Median Days on Market
- 1,430
- Median Sq Ft
- $369
- Median Price / Sq Ft
- 28,813
- Active Listings
- This home’s price is 68% above the area median.
- Its price per sq ft is 68% above the area median.
Market statistics compiled from active EXIT Realty® and MLS listings in Pensacola Beach, FL.
Location

Getting Around
Points of Interest in Pensacola Beach, FL
Showing the Pensacola Beach area map.
Nearby Schools
Pensacola Beach Elementary School
Elementary · 2.1 mi away
Oriole Beach Elementary School
Elementary · 2.8 mi away
Soundside Montessori Academy
Elementary · 3.0 mi away
Good Shepherd Lutheran-Gulf Breeze, Fl
School · 3.9 mi away
St Ann Discovery School
School · 5.2 mi away
Gulf Breeze High School
Secondary · 5.3 mi away
Woodlawn Beach Middle School
Secondary · 5.4 mi away
Gulf Breeze Middle School
Secondary · 5.4 mi away
Gulf Breeze Elementary School
Elementary · 5.4 mi away
A. K. Suter Elementary School
Elementary · 8.3 mi away
St Paul Catholic School
School · 8.8 mi away
Seville Montessori School
Elementary · 8.9 mi away
East Hill Christian School
School · 9.2 mi away
Lighthouse Academic Institute
School · 9.2 mi away
Av Clubbs
School · 9.2 mi away
Montessori School of Pensacola
Elementary · 9.2 mi away
Jacqueline Harris Prep Academy
School · 9.4 mi away
N. B. Cook Elementary School
Elementary · 9.4 mi away
Pensacola School of Liberal Arts
School · 9.5 mi away
Episcopal Day School
Secondary · 9.5 mi away
Commute Calculator
Nearby Homes

Similar Homes Nearby



Similar Home Values
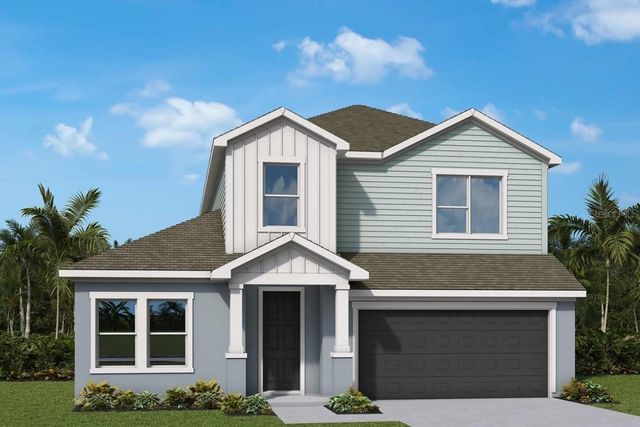
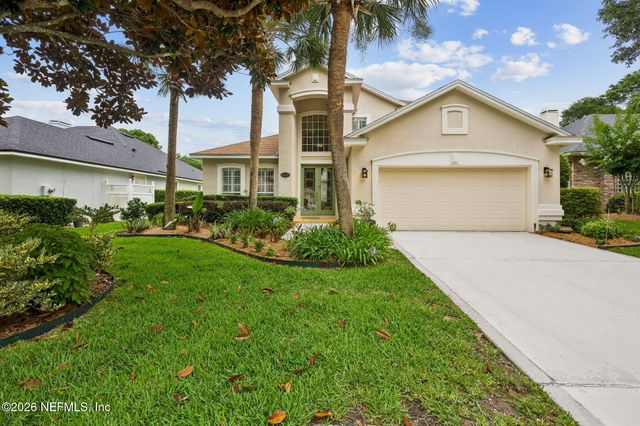
Comparable nearby listings and their asking prices.
| Address | Price | Beds | Baths | Sq Ft |
|---|---|---|---|---|
| 6672 Estero Boulevard A508, Fort Myers Beach, FL | $578,000 | 2 | 2 | 1,244 |
| 5147 CREEK SAND DRIVE, APOLLO BEACH, FL | $578,240 | 4 | 4 | 2,764 |
| 2071 S Peninsula Drive, Daytona Beach, FL | $578,800 | 4 | 4 | 2,048 |
| 2071 S PENINSULA DRIVE, DAYTONA BEACH, FL | $578,800 | 4 | 4 | 2,048 |
| 19370 Collins Avenue 301, Sunny Isles Beach, FL | $579,000 | 2 | 2 | 1,505 |
| 86408 EASTPORT Drive, Fernandina Beach, FL | $579,000 | 3 | 3 | 2,281 |
Moving Cost Estimate
EXIT Agents in Pensacola Beach


Listing Courtesy: Levin Rinke Realty - sheriamberson@gmail.com