

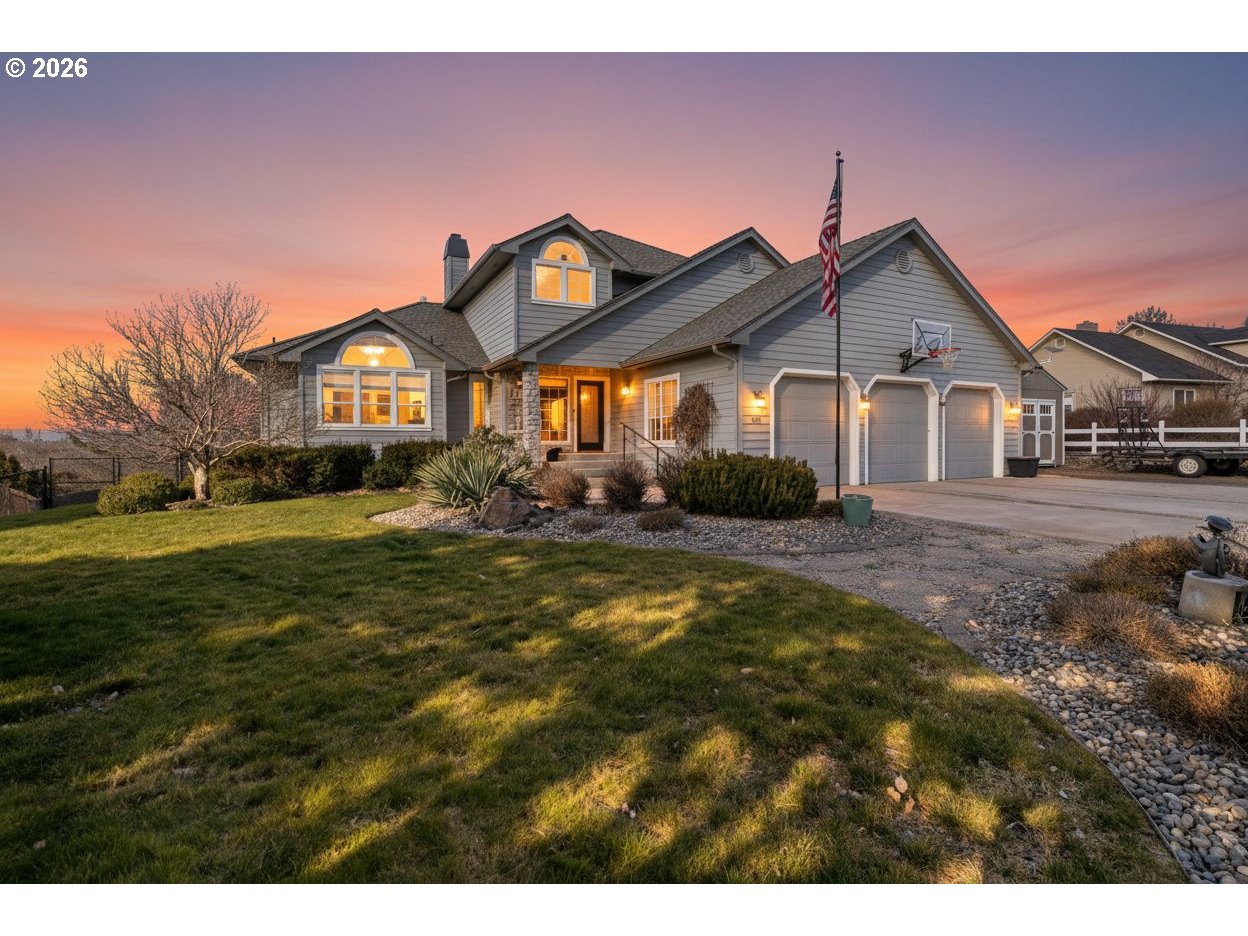
1741 SW 18TH ST, Pendleton, OR 97801
Umatilla County
Key Facts
Description
Spectacular Custom Home with Unrivaled Views on SW 18th...Experience modern craftsmanship and timeless style in this move-in-ready gem, situated on one of Pendleton’s most coveted streets. Defined by soaring ceilings and walls of glass, this home captures breathtaking city views from nearly every angle. THE INTERIOR: The open layout shines with maple hardwood floors, white walnut cabinetry, and a stone-mantled gas fireplace. The gourmet kitchen is a chef’s dream, featuring a gas-cooktop island, custom cabinetry, and premium built-in appliances. Enjoy morning coffee in the formal dining area, wrapped in windows and natural light. MAIN LEVEL LIVING: Designed for longevity, the expansive main-level primary suite offers a private retreat with vaulted ceilings, dual walk-in closets, and a spa-like ensuite. A convenient half-bath serves the main floor. UPPER LEVEL and OUTDOORS: Upstairs, find two spacious bedrooms joined by a Jack-and-Jill bath, plus a versatile bonus loft perfect for a home office or playroom. Step outside to the full-length deck and pergola-covered lounge to enjoy the privacy of the mature, landscaped lot with UGS. STORAGE and PARKING: The 800 sq. ft. triple-car garage includes attic storage and workshop space, complemented by dedicated RV parking. Luxury! Layout! Location!
Property Information
Property Type
Residential
Sub-Type
Single Family Residence
Style
Contemporary / CustomStyle
Year Built
1997
Stories
2
Living Area
2,407 sq ft
Lot Size
0.42 acres
Garage Spaces
3
Parking Spaces
3
Days on Market
11
MLS® Listing#
656512035
Property Features
Cooling
Heating
Fireplace
Parking
Sewer
Water Source
Schools
- Elementary:
- Other
- Middle:
- Sunridge
- High:
- Pendleton
Financial Details
HOA
None
Annual Taxes
$5,612
Tax year 2024
Parcel Number
113577
Directions
SW Perkins
Affordability Calculator
$119,000
Estimated monthly payment
$3,167/mo
Principal $476,000 · Est. interest $664,062 over 30 yrs
Neighborhood Market Statistics
How this home compares to active listings in Pendleton, OR
- $305,263
- Median Listing Price
- 194
- Median Days on Market
- 1,485
- Median Sq Ft
- $191
- Median Price / Sq Ft
- 40
- Active Listings
- This home’s price is 95% above the area median.
- Its price per sq ft is 29% above the area median.
Market statistics compiled from active EXIT Realty® and MLS listings in Pendleton, OR.
Location

Points of Interest in Pendleton, OR
Showing the Pendleton area map.
Nearby Schools
Sherwood Heights Elementary School
Elementary · 0.7 mi away
Sunridge Middle School
Secondary · 0.7 mi away
Pendleton Christian School
School · 0.9 mi away
McKay Creek Elementary School
Elementary · 1.1 mi away
L'Il Angels Child Care & Pre School
Elementary · 1.1 mi away
Pendleton School District 16r
Elementary · 1.5 mi away
Lincoln Primary School
Elementary · 1.5 mi away
Pendleton High School
Secondary · 1.6 mi away
Lighthouse Christian Academy
School · 1.7 mi away
West Hills Intermediate School
School · 1.9 mi away
Washington Elementary School
Elementary · 2.3 mi away
Nixyaawii Community School
Secondary · 6.8 mi away
Pilot Rock High School
Secondary · 11.6 mi away
Pilot Rock Elementary School
Elementary · 12.0 mi away
Helix School
School · 15.6 mi away
Athena Elementary School
Elementary · 18.8 mi away
Weston-McEwen High School
Secondary · 18.8 mi away
Echo School District
School · 19.7 mi away
Weston Middle School
Secondary · 21.5 mi away
Stanfield Secondary School
Secondary · 22.5 mi away
Commute Calculator
Nearby Homes

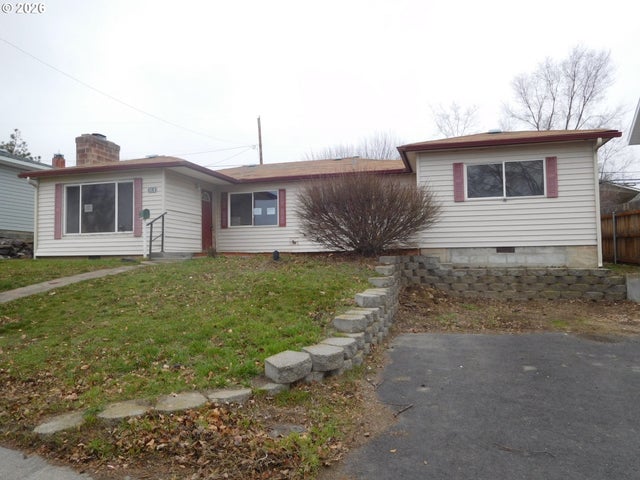
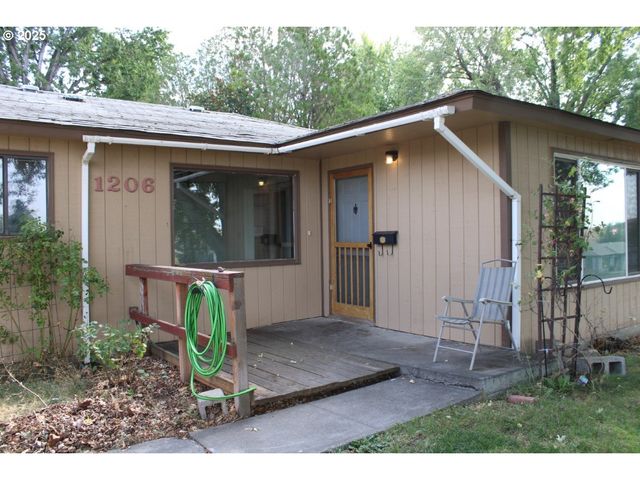


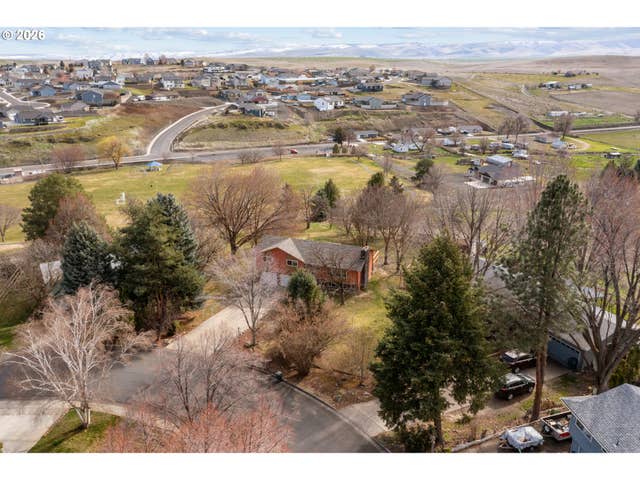
Similar Homes Nearby

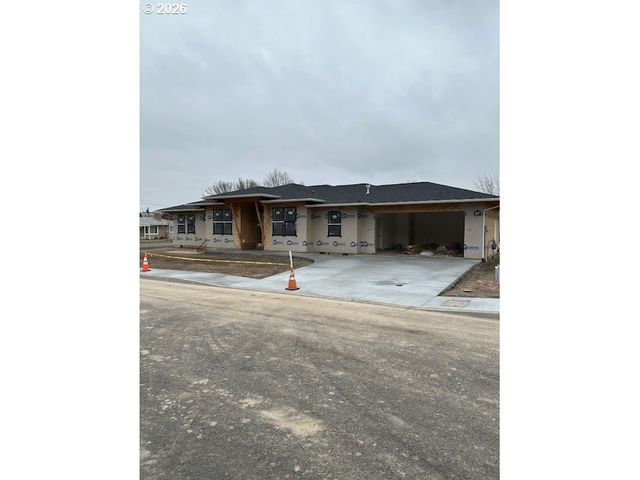
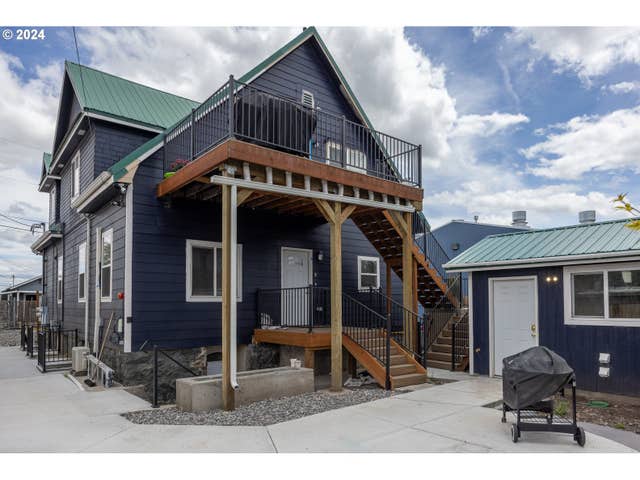
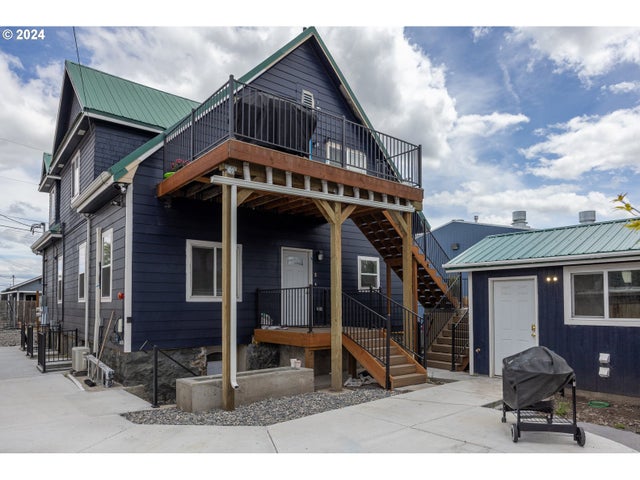
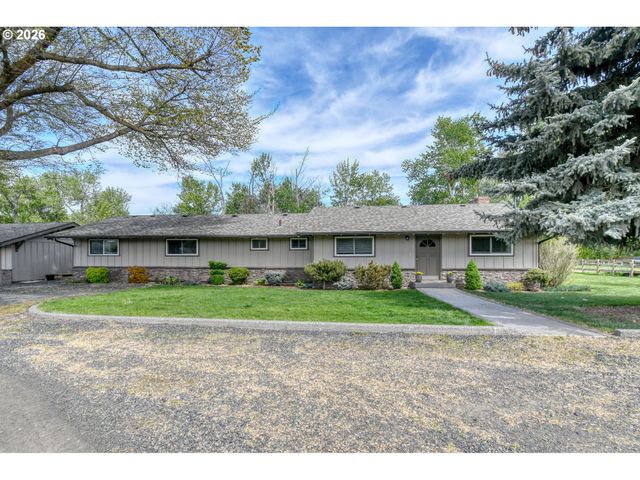
Similar Home Values
Comparable nearby listings and their asking prices.
| Address | Price | Beds | Baths | Sq Ft |
|---|---|---|---|---|
| 1829 SW ATHENS AVE, Pendleton, OR | $450,000 | 4 | 3 | 2,172 |
| 815 N MAIN ST, Pendleton, OR | $499,000 | 4 | 3 | 3,458 |
| 904 SW 43rd ST, Pendleton, OR | $598,650 | 3 | 2 | 1,976 |
| 415 SW 7TH ST, Pendleton, OR | $679,000 | 9 | 4 | 3,649 |
| 415 SW 7TH ST, Pendleton, OR | $679,000 | 9 | 4 | 3,649 |
| 42997 HANEY LN, Pendleton, OR | $699,000 | 3 | 2 | 2,266 |
Moving Cost Estimate
EXIT Agents in Pendleton


Listing Courtesy: Realty First - 5033435825
Presented by: Matthew Vogler
Last Updated: 2026-02-28