

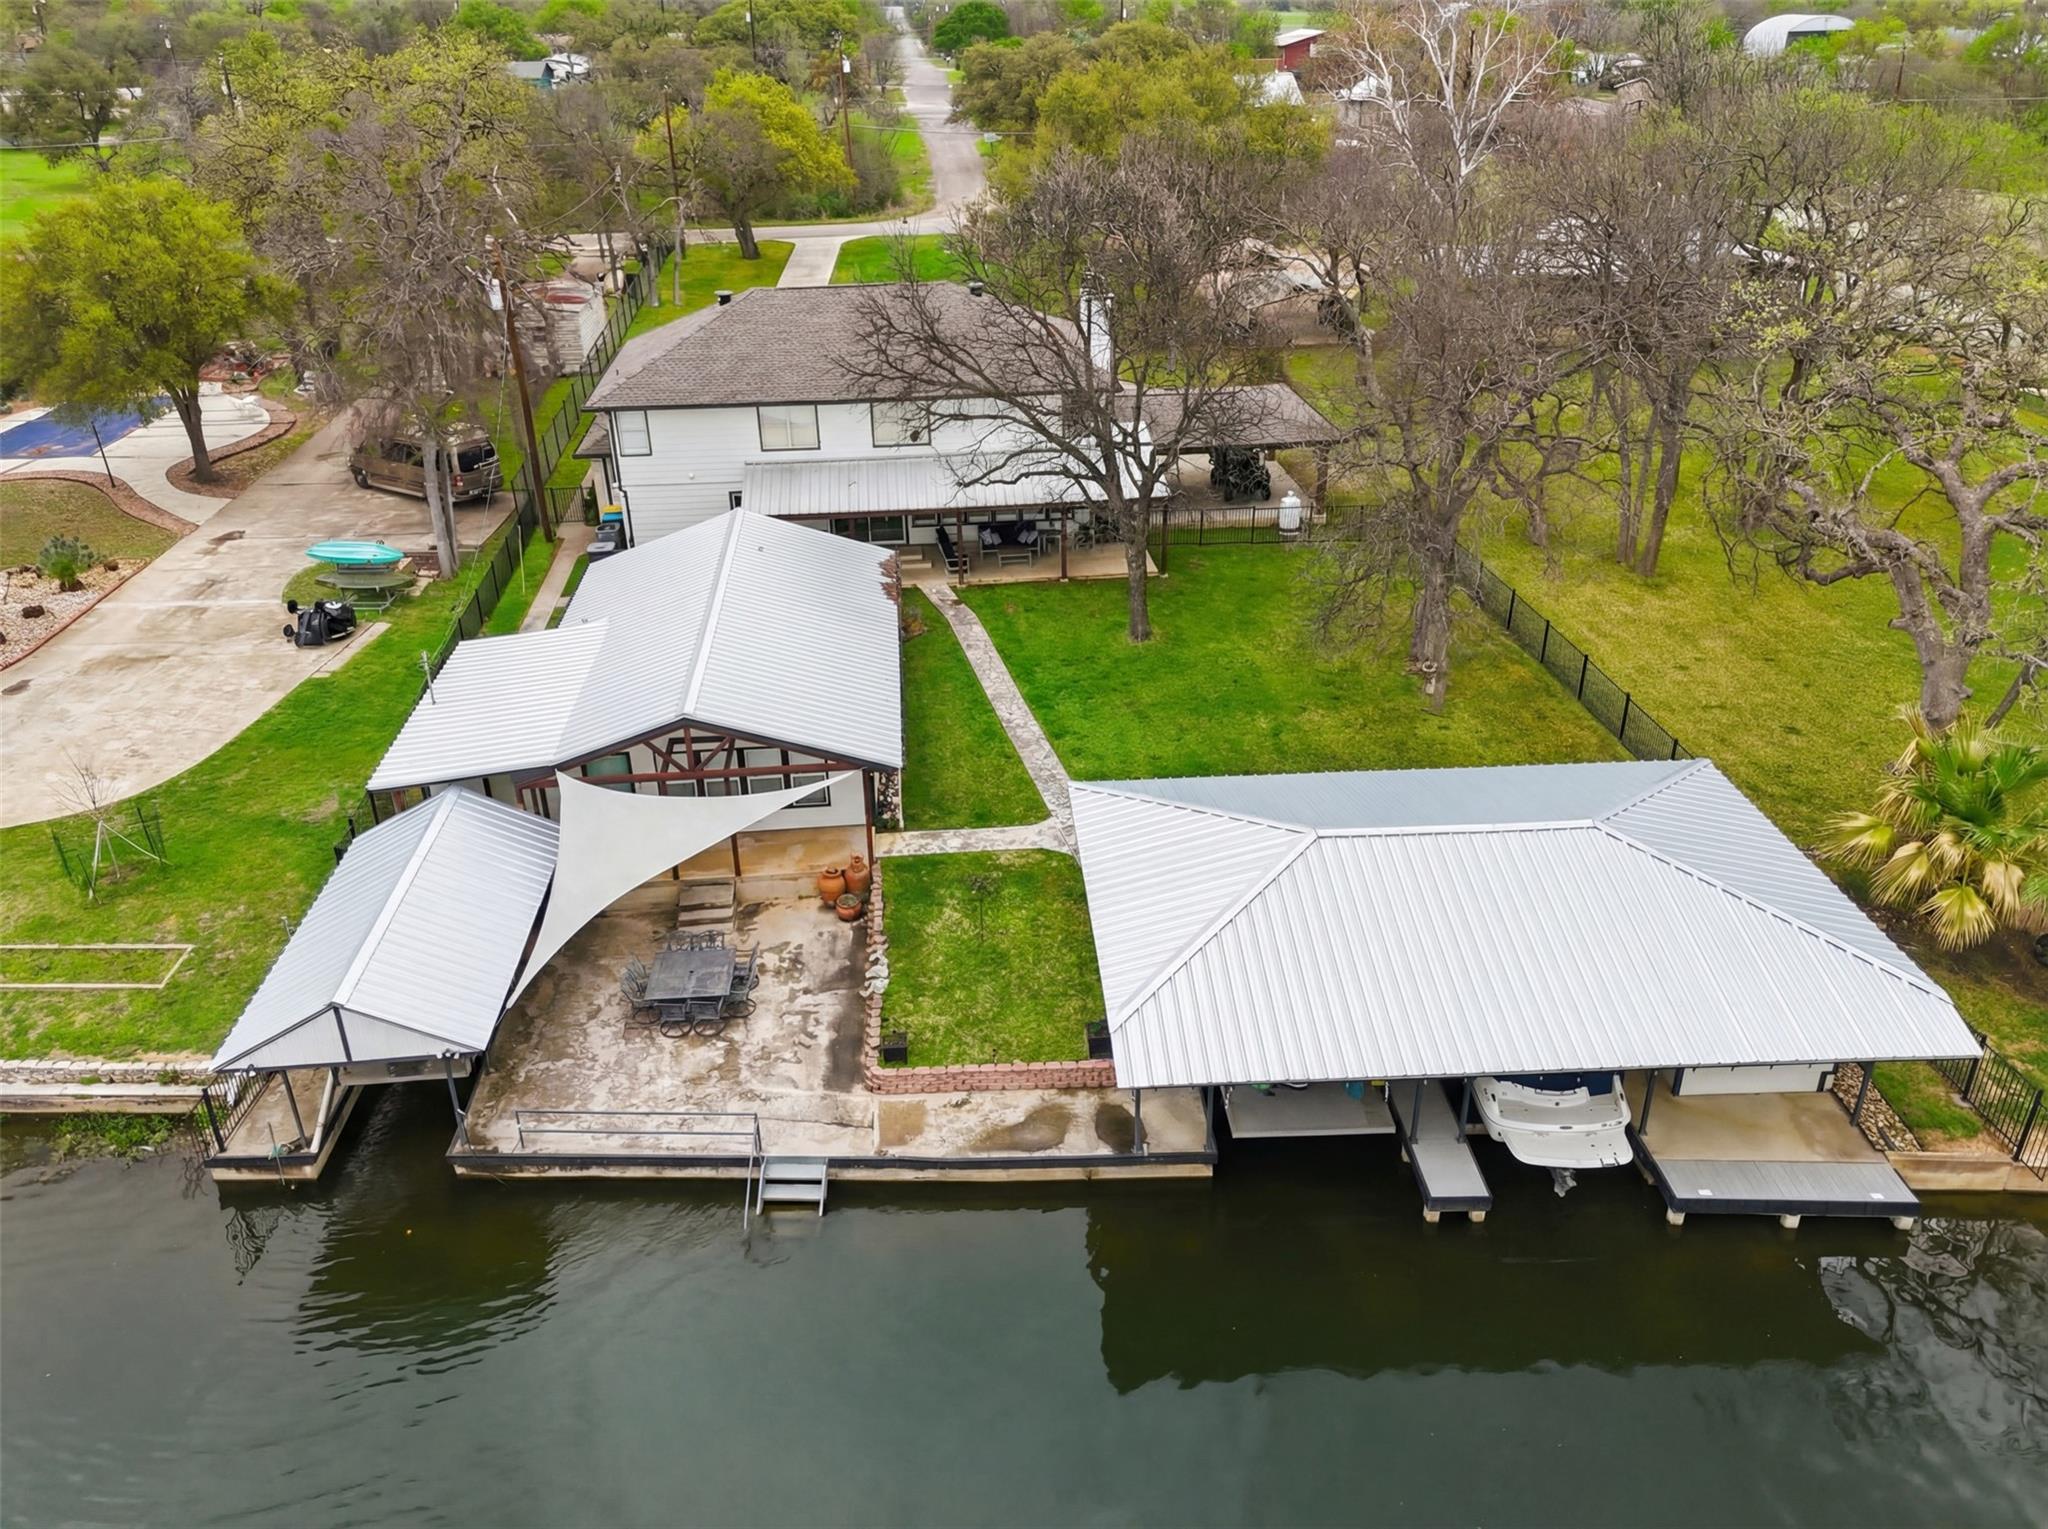
434 E Castleshoals DR, Marble Falls, TX 78654
Mystic Castle · Burnet County
Key Facts
Description
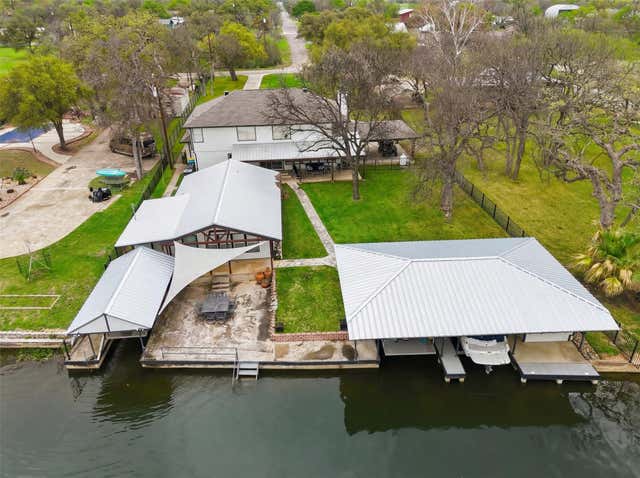
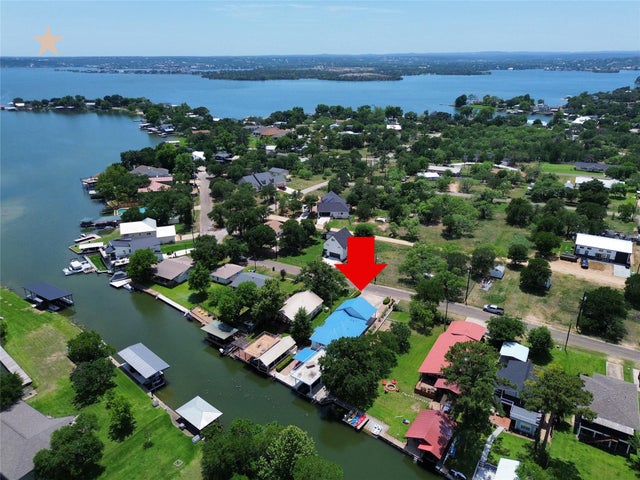
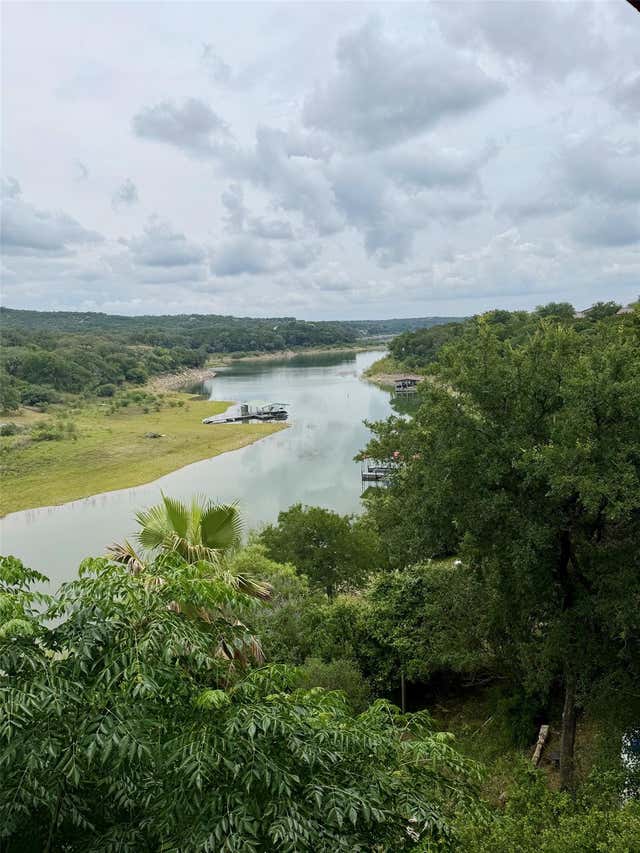
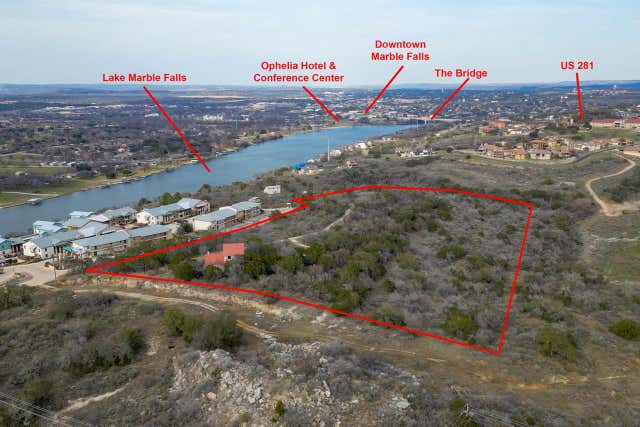
Situated on a large lot with gorgeous trees, this property offers the perfect combination of comfort, functionality, and endless days on the water. The main home is complemented by a charming 2-bedroom, 1-bath guest house extensively remodeled in 2014, making it ideal for hosting family, friends, or creating a private retreat for visitors. Thoughtful features throughout the property make lake life easy and enjoyable. Down at the water, you’ll find three boat slips with room for jet skis, including two slips with concrete bottoms, plus blowers at the water line to help keep debris and lake buildup away—so your time is spent enjoying the lake, not maintaining it. Inside and out, storage is abundant, giving you space for all your lake toys, tools, and gear. The home also includes practical upgrades such as 50-amp service, a 100-gallon propane tank for the cozy fireplace, and roofs replaced in 2024 for added peace of mind. Even your four-legged family members are considered with a convenient dog door. Surrounded by gorgeous mature trees and beautiful lake views, this property truly has it all—space, functionality, and the perfect setting for making memories. Lake life is waiting for you at 434 E Castleshoals.
Property Information
Property Type
Residential
Sub-Type
Single Family Residence
Year Built
1998
Living Area
3,590 sq ft
Lot Size
0.00 acres
Garage Spaces
2
Parking Spaces
7
Ownership
Fee-Simple
Days on Market
91
MLS® Listing#
6551943
Property Features
Interior
Exterior
Appliances
Cooling
Heating
Flooring
Fireplace
Pool
Parking
Laundry
Patio
Fencing
Lot Features
Construction
Foundation
Roof
Other Structures
Community
Utilities
Sewer
Water Source
Schools
- Elementary:
- Marble Falls
- Middle:
- Marble Falls
- High:
- Marble Falls
Financial Details
HOA
None
Annual Taxes
$21,232
Tax year 2025
Assessed Value
$1,202,476
Parcel Number
32265
Directions
From 1431 turn L onto Prairie Creek Rd, Slight Right onto Sherwood Forest Dr, L on Sherwood Forest Dr, R on E Castleshoals Dr, Houseis on the Left - Sign in yard
Affordability Calculator
$299,800
Estimated monthly payment
$7,978/mo
Principal $1,199,200 · Est. interest $1,672,991 over 30 yrs
Neighborhood Market Statistics
How this home compares to active listings in Marble Falls, TX
- $424,138
- Median Listing Price
- 69
- Median Days on Market
- 1,915
- Median Sq Ft
- $214
- Median Price / Sq Ft
- 203
- Active Listings
- This home’s price is 253% above the area median.
- Its price per sq ft is 96% above the area median.
Market statistics compiled from active EXIT Realty® and MLS listings in Marble Falls, TX.
Location

Points of Interest in Marble Falls, TX
Showing the Marble Falls area map.
Nearby Schools
Highland Lakes Head Start
School · 1.6 mi away
Marble Falls Elementary School
Elementary · 5.2 mi away
St. Peter's Lutheran School
School · 5.4 mi away
Marble Falls Middle School
Secondary · 5.6 mi away
Marble Falls Isd
School · 5.9 mi away
First Baptist Elementary School of Marble Falls
Elementary · 6.1 mi away
Tierra Vista Montessori School
Elementary · 6.2 mi away
Packsaddle Elementary
Elementary · 6.2 mi away
First Baptist Christian School
School · 6.3 mi away
Kingsland School Texas
School · 6.9 mi away
Marble Falls High School
Secondary · 7.2 mi away
Colt Elementary School
Elementary · 7.9 mi away
Faith Academy of Marble Falls
School · 8.7 mi away
Bcisd Parent Resource Center
School · 14.9 mi away
Burnet Consolidated Independent School District
School · 14.9 mi away
Spicewood Elementary School
Elementary · 15.0 mi away
Quest High School
Secondary · 15.1 mi away
33rd & 424th Judicial District Intermediate Sanction Facility
School · 15.2 mi away
Burnet Middle School
Secondary · 15.4 mi away
R J Richey Elementary School
Elementary · 15.5 mi away
Commute Calculator
Nearby Homes

Similar Homes Nearby



Similar Home Values
Comparable nearby listings and their asking prices.
| Address | Price | Beds | Baths | Sq Ft |
|---|---|---|---|---|
| 132 Web Isle DR, Marble Falls, TX | $1,190,000 | 4 | 3 | 2,608 |
| 3615 Peninsular DR, Marble Falls, TX | $1,200,000 | 4 | 5 | 4,192 |
| 516 Bosque TRL, Marble Falls, TX | $1,200,000 | 3 | 4 | 3,125 |
| 28701 Valley Road, Marble Falls, TX | $1,200,000 | 4 | 3 | 2,566 |
| 103 Palmie LN, Marble Falls, TX | $1,250,000 | 3 | 4 | 2,400 |
| 103 Palmie LN, Marble Falls, TX | $1,250,000 | 3 | 4 | 2,400 |
Moving Cost Estimate
EXIT Agents in Marble Falls


Listing Courtesy: Horseshoe Bay Living 2, LLC - (512) 550-3624
Last Updated: 2026-03-11