

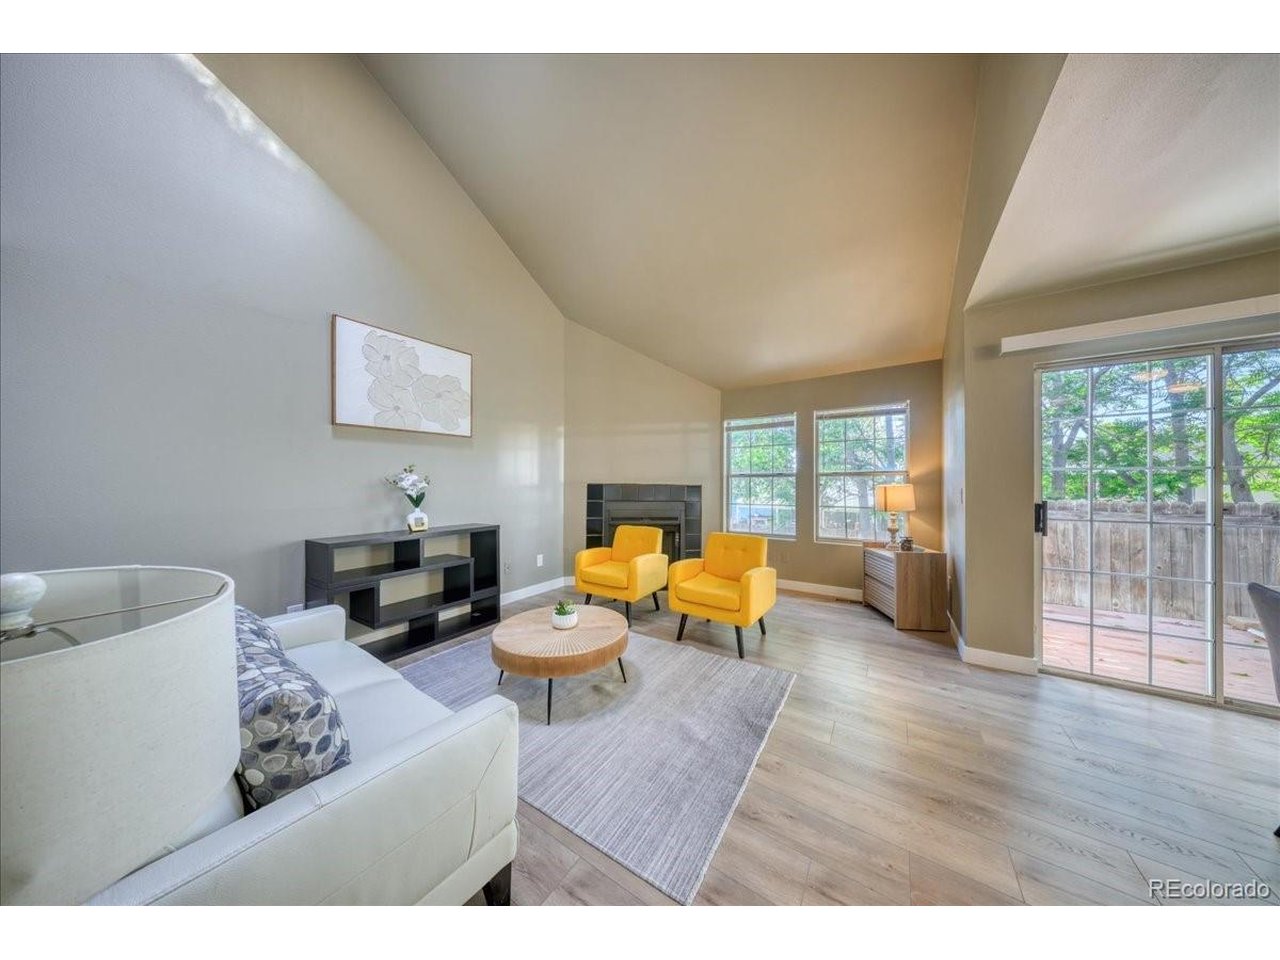
3891 E 121st Ave, Thornton, CO 80241
Thornton Ridge · Adams County
Key Facts
Description
Don't miss this beautifully updated townhouse featuring a desirable main-level primary suite in one of Thornton's most sought-after neighborhoods. This stylish home offers 3 bedrooms, 2 bathrooms, an unfinished basement with endless potential, and two covered carport spaces. Thoughtfully updated throughout, the home showcases elegant finishes and designer touches in every room. Enjoy a spacious living room anchored by a cozy gas-log fireplace, new stainless-steel appliances, custom tile work, beautifully renovated bathrooms, generous walk-in closets, and rich hardwood flooring. Ideally located for an easy commute to both downtown Denver and Boulder, this home is also just minutes from Denver Premium Outlets, Orchard Town Center, dining, shopping, and everyday conveniences.
Property Information
Property Type
Residential
Sub-Type
Townhouse
Structure Type
Townhouse
Year Built
1985
Living Area
1,139 sq ft
Garage Spaces
2
Days on Market
1
MLS® Listing#
6548223
Property Features
Interior
Appliances
Cooling
Heating
Fireplace
Basement
Parking
Patio
Construction
Roof
Sewer
Rooms
- Upper
- Bedroom 2Upper
- Bedroom 3Main
- Dining RoomMain
- Family RoomMain
- KitchenMain
- LaundryBasement
- Living RoomMain
Schools
- Elementary:
- Stellar
- Middle:
- Century
- High:
- Mountain Range
Financial Details
HOA
$245 / Monthly
Thornton Ridge HOA
Annual Taxes
$2,694
Tax year 2025
Affordability Calculator
$77,800
Estimated monthly payment
$2,070/mo
Principal $311,200 · Est. interest $434,152 over 30 yrs
Neighborhood Market Statistics
How this home compares to active listings in Thornton, CO
- $501,180
- Median Listing Price
- 52
- Median Days on Market
- 1,728
- Median Sq Ft
- $275
- Median Price / Sq Ft
- 747
- Active Listings
- This home’s price is 22% below the area median.
- Its price per sq ft is 24% above the area median.
Market statistics compiled from active EXIT Realty® and MLS listings in Thornton, CO.
Location

Points of Interest in Thornton, CO
Showing the Thornton area map.
Nearby Schools
Stellar Elementary School
Elementary · 0.3 mi away
Skyview Elementary School
Elementary · 0.7 mi away
Woodglen Elementary School
Elementary · 0.8 mi away
Shadow Ridge Middle School
Secondary · 1.0 mi away
Eastlake Montessori School
Elementary · 1.1 mi away
Frassati Catholic Academy
School · 1.2 mi away
Stargate School
Elementary · 1.2 mi away
Cherry Drive Elementary School
Elementary · 1.3 mi away
Glacier Peak Elementary School
Elementary · 1.3 mi away
Tarver Elementary School
Elementary · 1.4 mi away
Eagleview Elementary School
Elementary · 1.4 mi away
Adams 12 Five Star Schools
Secondary · 1.4 mi away
Rocky Mountain Lutheran High School
Secondary · 1.5 mi away
Stem Lab School
Elementary · 1.5 mi away
Hulstrom K-8: School for Advanced and Gifted Learners
Elementary · 1.5 mi away
Wyco Drive Elementary School
Elementary · 1.5 mi away
Hulstrom Options K-8 School
Secondary · 1.5 mi away
Century Middle School
Secondary · 1.7 mi away
The Goddard School
School · 1.8 mi away
Malley Drive Elementary School
Elementary · 1.9 mi away
Commute Calculator
Nearby Homes

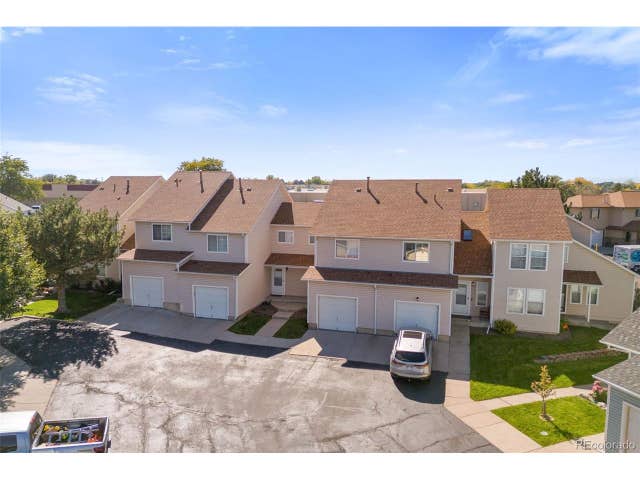
Similar Homes Nearby
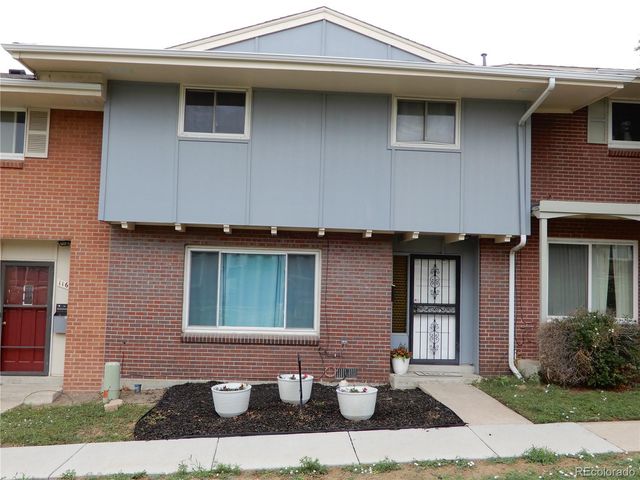
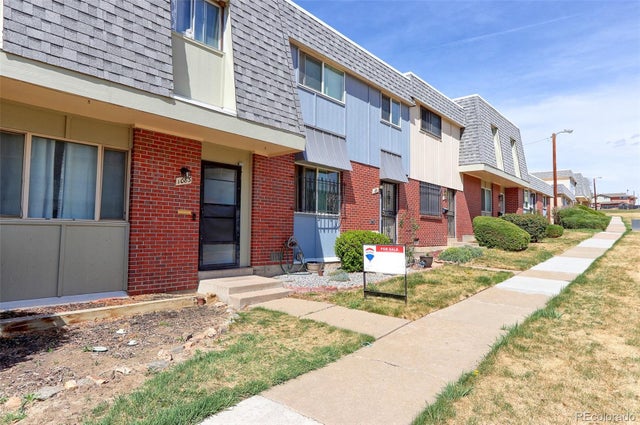

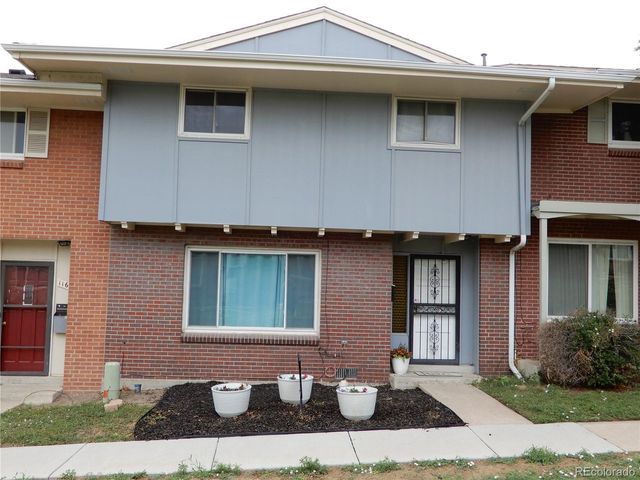


Similar Home Values
Comparable nearby listings and their asking prices.
| Address | Price | Beds | Baths | Sq Ft |
|---|---|---|---|---|
| 1165 Milky Way, Thornton, CO | $275,000 | 3 | 3 | 1,584 |
| 1083 Milky Way, Thornton, CO | $275,000 | 4 | 3 | 1,518 |
| 1083 Milky Way, Thornton, CO | $275,000 | 4 | 3 | 1,518 |
| 1165 Milky Way, Thornton, CO | $275,000 | 3 | 3 | 1,584 |
| 9884 Appletree Pl, Thornton, CO | $289,900 | 2 | 2 | 1,161 |
| 9884 Appletree Place, Thornton, CO | $289,900 | 2 | 2 | 1,161 |


