

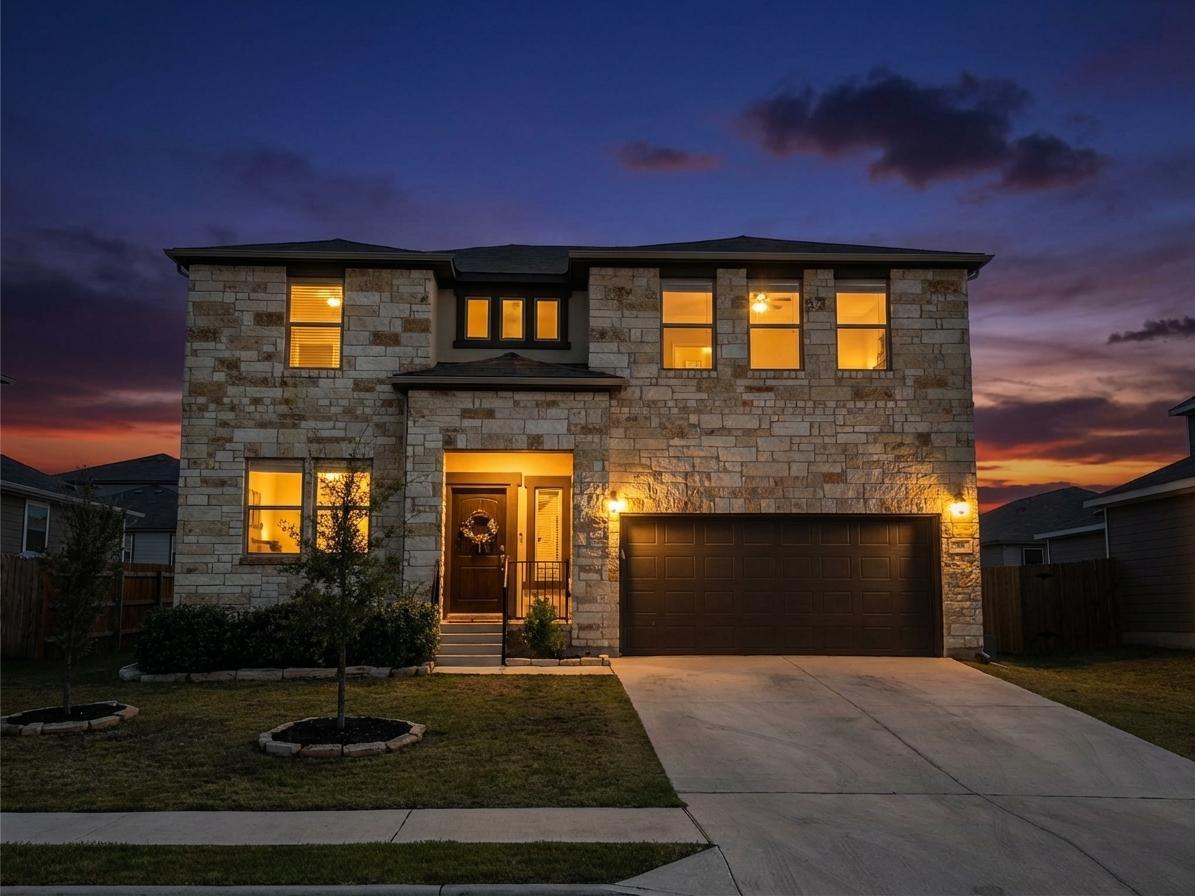
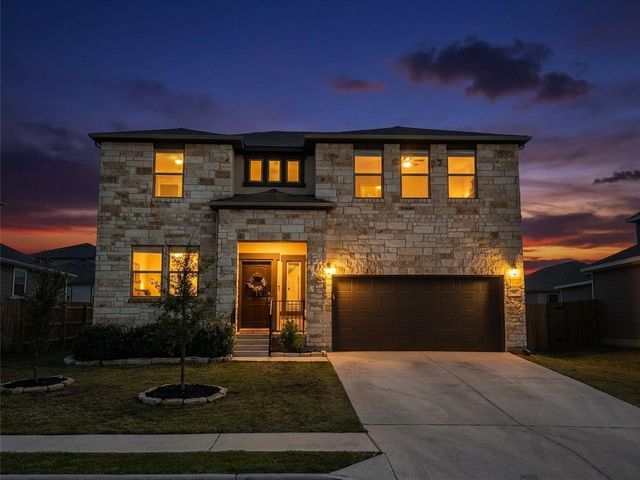
128 Limonite LN, Liberty Hill, TX 78642
Stonewall Ranch Sec 6 · Williamson County
Key Facts
Description
PRICE IMPROVED! Now offered at $389,999 — well under the county's market value estimate of $424,581. Instant equity from day one. This Taylor Morrison Nueces floor plan in Stonewall Ranch is back on the market at no fault of the seller. The home was previously under contract, giving you a rare second chance at a home that was already proven desirable. Inside, an open-concept main floor features wood-look luxury vinyl plank flooring, quartz countertops, and a large island with a motion-sensor sink, plus a walk-in pantry. A versatile front flex room works as a home office, formal dining room, or playroom. The main-floor primary suite is a true retreat, with a soaking tub, separate shower, and an oversized walk-in closet conveniently located near the laundry room. Upstairs, three secondary bedrooms and a split-bath layout surround a spacious game room with long city views. Outside, an extended covered patio and a backyard with fruit trees make for easy indoor-outdoor living. Neighborhood amenities include a pool, playground, and sport courts — all just minutes from Costco, H-E-B, and the planned Target. The existing structural warranty conveys, and the seller is a licensed Texas real estate agent. Priced for an immediate sale — schedule your showing today before it's gone again!
Property Information
Property Type
Residential
Sub-Type
Single Family Residence
Style
1st Floor Entry
Year Built
2021
Living Area
2,940 sq ft
Lot Size
0.17 acres
Garage Spaces
2
Parking Spaces
4
Ownership
Fee-Simple
Days on Market
71
MLS® Listing#
6547787
Property Features
Interior
Exterior
Appliances
Cooling
Heating
Flooring
Pool
Parking
Laundry
Patio
Fencing
Lot Features
Construction
Foundation
Roof
Windows
Security
Other Structures
Community
Utilities
Rooms
- Main
- BathroomMain
- BathroomSecond
- BedroomSecond
- BedroomSecond
- BedroomSecond
- Bonus RoomMain
- Game RoomSecond
- KitchenMain
- LaundryMain
- Living RoomMain
Schools
- Elementary:
- Bill Burden
- Middle:
- Liberty Hill Middle
- High:
- Liberty Hill
Financial Details
HOA
$120 / Quarterly
Stonewall Ranch Master
Annual Taxes
$10,232
Tax year 2025
Assessed Value
$418,528
Parcel Number
155350060I0011
Directions
From 183 and 29 intersection head West on 29, turn North or right on Stonewall parkway, Turn East or Right on Fieldstone Rd, Turn North or left on Limonite Lane. The house is about half way down on the right hand side.
Affordability Calculator
$78,000
Estimated monthly payment
$2,076/mo
Principal $311,999 · Est. interest $435,267 over 30 yrs
Neighborhood Market Statistics
How this home compares to active listings in Liberty Hill, TX
- $517,578
- Median Listing Price
- 68
- Median Days on Market
- 2,598
- Median Sq Ft
- $199
- Median Price / Sq Ft
- 851
- Active Listings
- This home’s price is 25% below the area median.
- Its price per sq ft is 33% below the area median.
Market statistics compiled from active EXIT Realty® and MLS listings in Liberty Hill, TX.
Location

Points of Interest in Liberty Hill, TX
Showing the Liberty Hill area map.
Nearby Schools
Bill Burden Elementary School
Elementary · 0.3 mi away
Liberty Hill Intermediate School
Secondary · 1.0 mi away
Liberty Hill Middle School
Secondary · 1.0 mi away
Liberty Hill High School
Secondary · 1.0 mi away
Louine Noble Elementary School
Elementary · 1.3 mi away
Liberty Hill International Sculpture Park
School · 1.3 mi away
Liberty Hill Isd
School · 2.1 mi away
Liberty Hill Intermediate School
School · 2.1 mi away
Liberty Hill Independent School
School · 2.1 mi away
Liberty Hill Elementary School
Elementary · 2.3 mi away
Santa Rita Elementary School
Elementary · 2.8 mi away
Larkspur Elementary School Pta
Elementary · 3.2 mi away
Larkspur Elementary
Elementary · 3.2 mi away
Santa Rita Middle School
Secondary · 3.4 mi away
Liberty Hill High School
Secondary · 4.2 mi away
Stacy Kaye Danielson Middle
Secondary · 4.3 mi away
Goddard School
School · 4.3 mi away
Glenn High School
Secondary · 4.5 mi away
North Elementary School
Elementary · 4.6 mi away
Primrose Schools
Elementary · 4.6 mi away
Commute Calculator
Nearby Homes
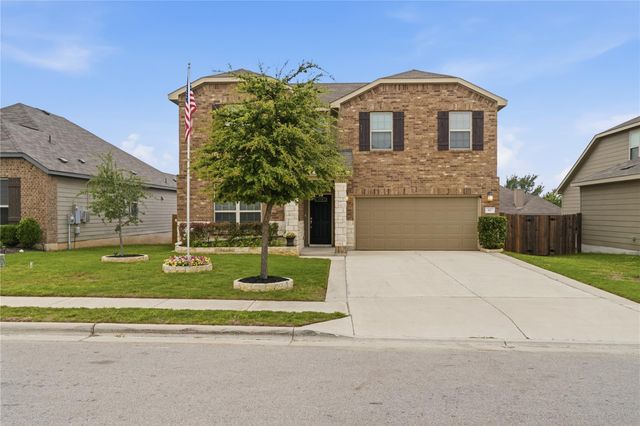
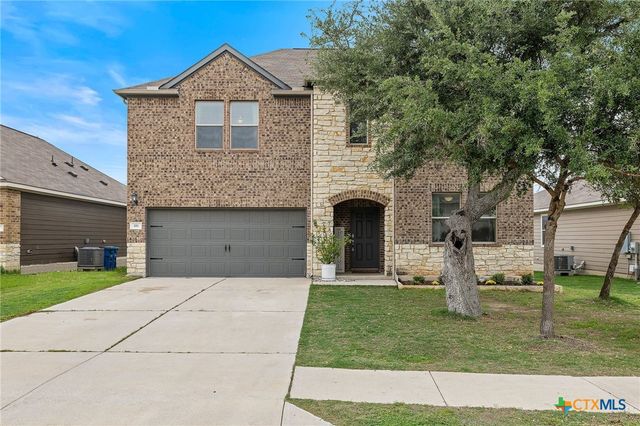
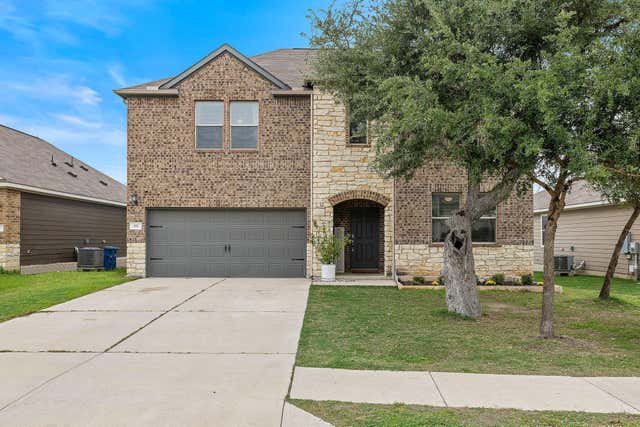
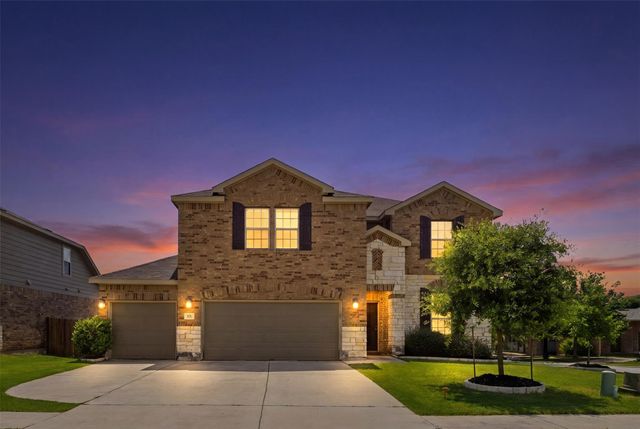
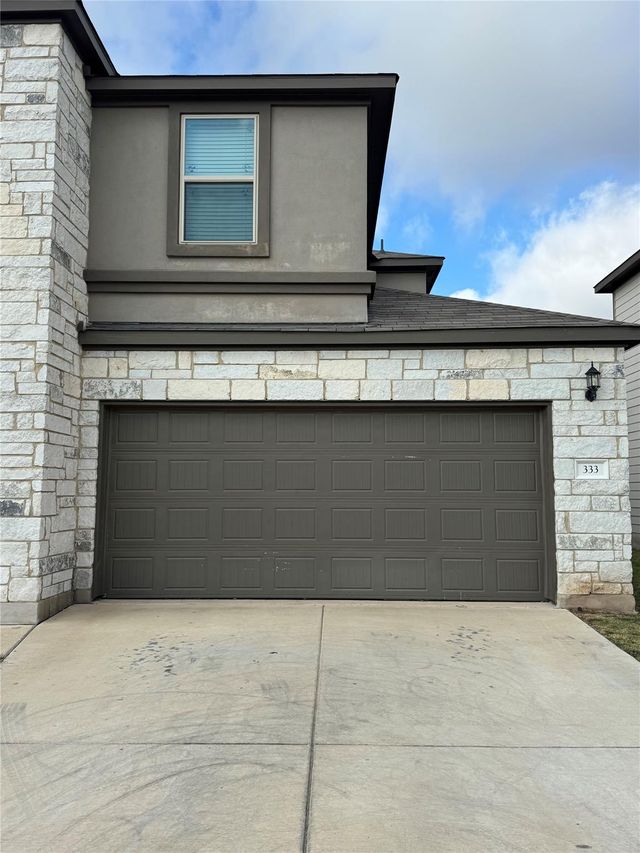
Similar Homes Nearby

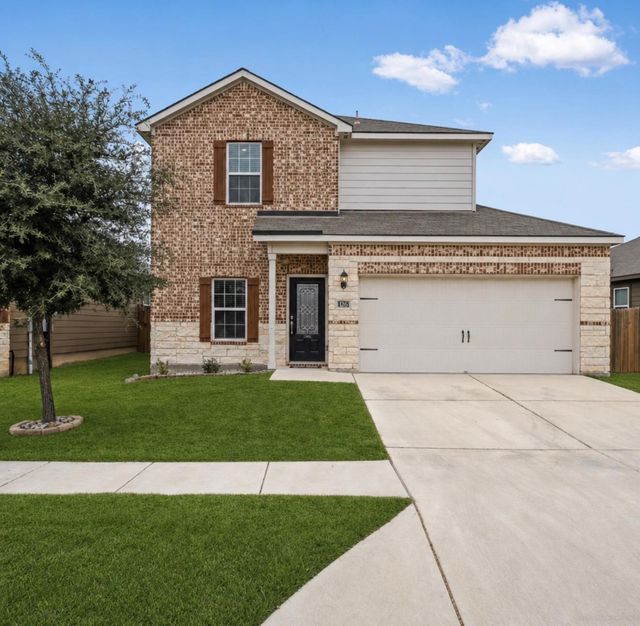
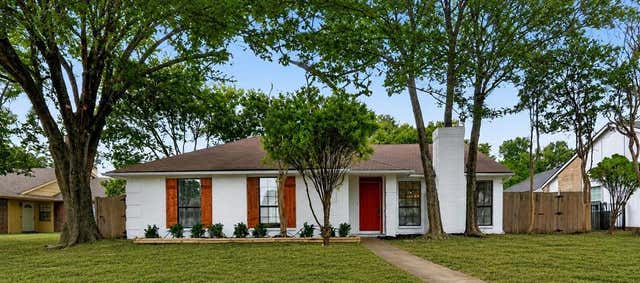
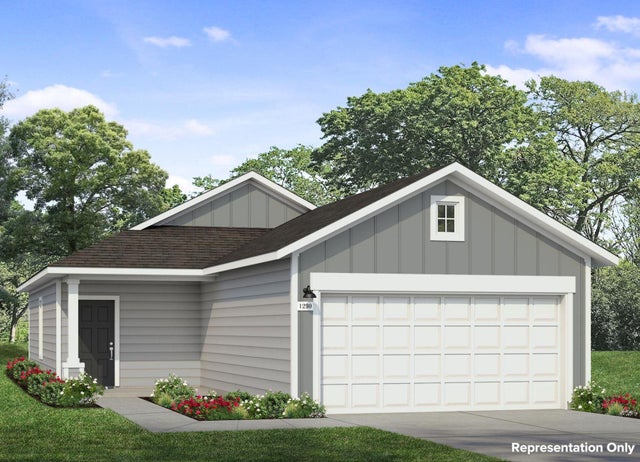
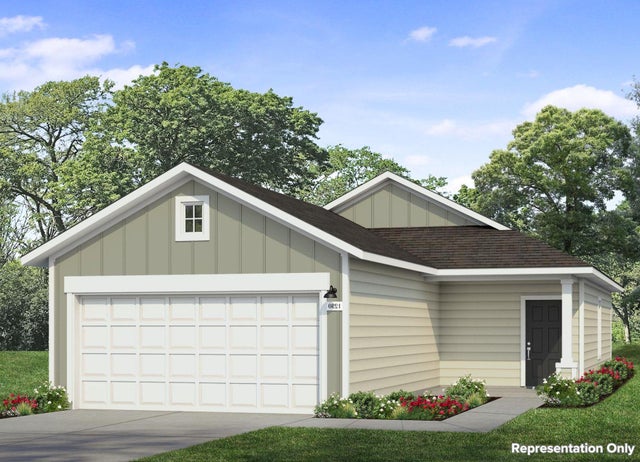

Similar Home Values
Comparable nearby listings and their asking prices.
| Address | Price | Beds | Baths | Sq Ft |
|---|---|---|---|---|
| 424 County Road 140, Liberty, TX | $273,299 | 3 | 2 | 2,060 |
| 126 Star Spangled DR, Liberty Hill, TX | $274,000 | 3 | 3 | 1,414 |
| 489 Weaver Street, Cedar Hill, TX | $274,900 | 3 | 2 | 1,378 |
| 144 Spokeshave LN, Liberty Hill, TX | $275,700 | 3 | 2 | 1,230 |
| 330 Golden Paint TRL, Liberty Hill, TX | $275,890 | 3 | 2 | 1,230 |
| 156 Proclamation Ave, Liberty Hill, TX | $279,000 | 3 | 2 | 1,397 |
Moving Cost Estimate
EXIT Agents in Liberty Hill


Listing Courtesy: Compass RE Texas, LLC - (424) 744-7627
Last Updated: 2026-04-21