

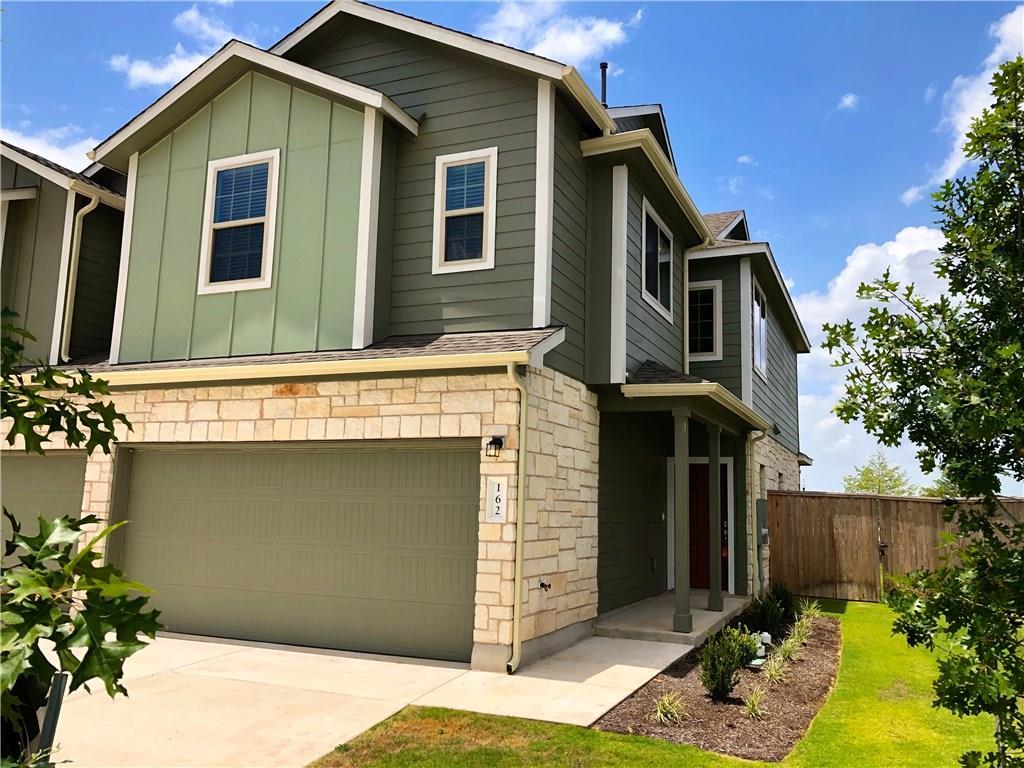
162 Andross LN, Bastrop, TX 78602
The Colony Mud 1A, Sec 2A · Bastrop County
Key Facts
Description
Welcome to this beautiful, meticulously maintained 1,592 square foot townhouse featuring the highly functional Burton floor plan. The main level offers a bright, open-concept living space and a gourmet kitchen equipped with stainless steel appliances, quartz countertops, a breakfast bar, and a built-in microwave. This main area opens directly to a large covered patio and a fully sodded backyard with an automatic irrigation system, making it perfect for outdoor relaxation. Upstairs, you will find all three bedrooms for enhanced privacy, a versatile bonus loft space, a dedicated utility room, and a spacious primary suite complete with a walk-in closet and double vanity. This smart-home ready property features central air conditioning, an attached garage, and includes a full appliance package with an in-unit washer, dryer, and refrigerator. All approved applications will be subject to verified online income screening. A fee of $15 will be charged for this service in addition to the initial application fee. Pet rent ranges from $30-$70 per month. Petscreening.com charges a screening fee per pet. Professionally Managed, applications online only.
Property Information
Property Type
Residential Lease
Sub-Type
Duplex
Year Built
2019
Living Area
1,591 sq ft
Lot Size
0.09 acres
Lot Dimensions
34x120
Garage Spaces
2
Parking Spaces
2
Days on Market
44
MLS® Listing#
6546029
Property Features
Interior
Exterior
Appliances
Cooling
Heating
Flooring
Fireplace
Pool
Parking
Laundry
Patio
Fencing
Lot Features
Construction
Foundation
Roof
Security
Community
Utilities
Schools
- Elementary:
- Mina
- Middle:
- Riverside
- High:
- Bastrop
Financial Details
HOA
Yes
Parcel Number
8712369
Directions
From 1-30 exit Hwy 71 and go East on Hwy 71, Exit 304/969, U-Turn under Hwy 71 and go West on the 71 feeder road. Right on 969, we are less than a mile North on the left. Welcome Home Center is located at 119 Esparza
Affordability Calculator
$369
Estimated monthly payment
$10/mo
Principal $1,476 · Est. interest $2,059 over 30 yrs
Neighborhood Market Statistics
How this home compares to active listings in Bastrop, TX
- $412,879
- Median Listing Price
- 74
- Median Days on Market
- 2,049
- Median Sq Ft
- $206
- Median Price / Sq Ft
- 411
- Active Listings
- This home’s price is 100% below the area median.
- Its price per sq ft is 99% below the area median.
Market statistics compiled from active EXIT Realty® and MLS listings in Bastrop, TX.
Location

Points of Interest in Bastrop, TX
Showing the Bastrop area map.
Nearby Schools
Colony Oaks Elementary School
Elementary · 0.8 mi away
Bastrop Montessori
Elementary · 1.4 mi away
Bastrop Middle School
Secondary · 1.8 mi away
Bastrop Middle School
School · 1.9 mi away
Bastrop Intermediate School
Secondary · 2.1 mi away
Calvary Episcopal School
School · 2.8 mi away
Calvary Episcopal School
School · 3.0 mi away
Bastrop School of Montessori
Elementary · 3.3 mi away
Mina Elementary School
Elementary · 3.3 mi away
Genesis High School
Secondary · 3.3 mi away
Bastrop High School
Secondary · 3.5 mi away
Compass Rose Harvest
Elementary · 3.6 mi away
Bastrop Independent School District
Elementary · 3.7 mi away
Bluebonnet Elementary School
Elementary · 3.7 mi away
Emile Elementary School
Elementary · 3.7 mi away
Cedar Creek High School
Secondary · 6.2 mi away
Lost Pines Elementary
Elementary · 6.4 mi away
Cedar Creek Middle School
Secondary · 6.8 mi away
Bastrop County Juvenile Boot Camp
School · 6.9 mi away
Cedar Creek Intermediate School
School · 7.1 mi away
Commute Calculator
Nearby Homes

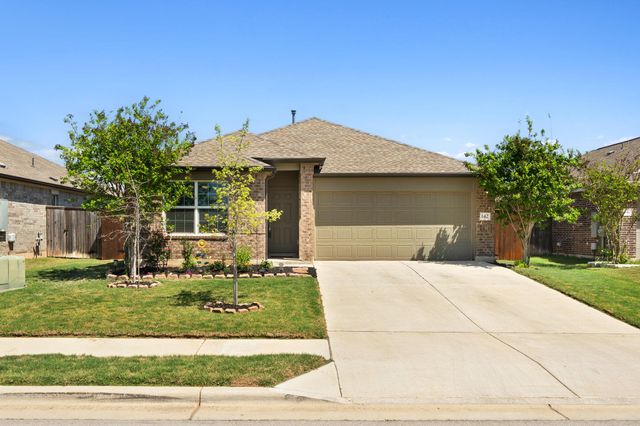
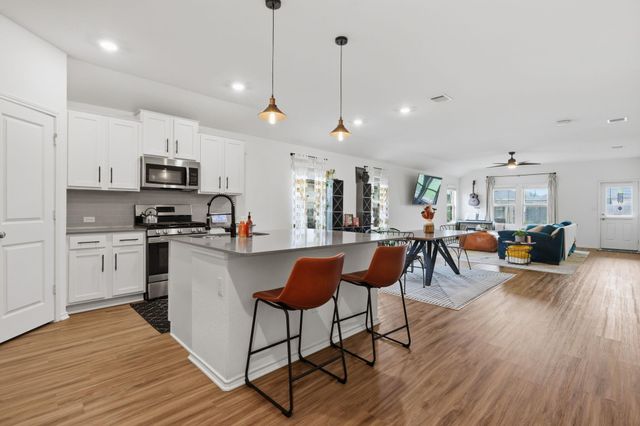
Similar Homes Nearby
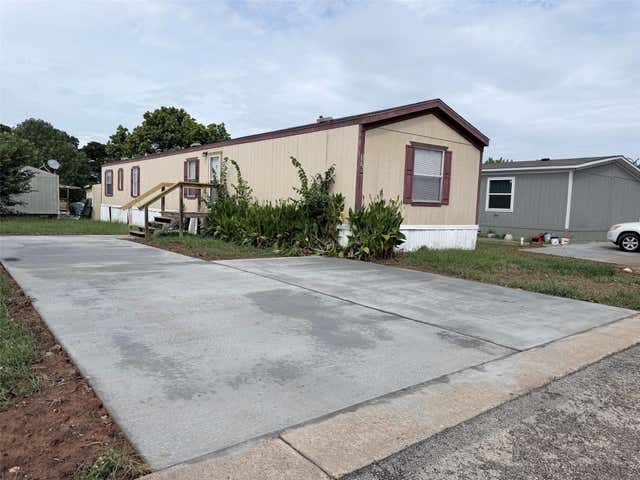


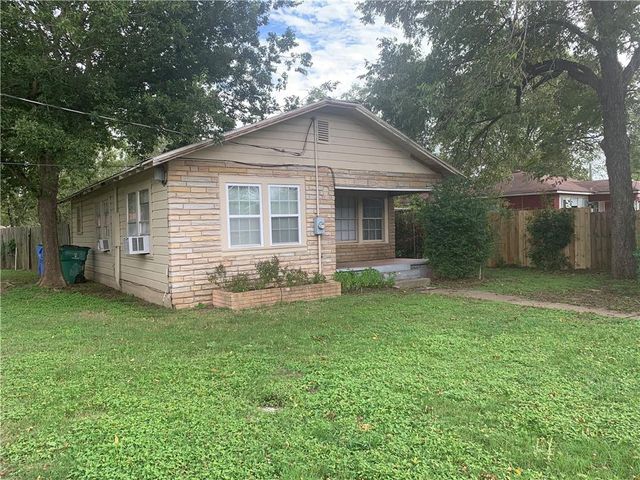

Similar Home Values
Comparable nearby listings and their asking prices.
| Address | Price | Beds | Baths | Sq Ft |
|---|---|---|---|---|
| 116 Guadalupe ST 116 Guadalupe, Bastrop, TX | $1,495/mo | 3 | 2 | 1,216 |
| 1360 Highway 71 W A, Bastrop, TX | $1,500/mo | 3 | 2 | 1,089 |
| 1360 W Highway 71 A, Bastrop, TX | $1,500/mo | 3 | 2 | 1,089 |
| 2305 Main ST, Bastrop, TX | $1,500/mo | 3 | 1 | 1,100 |
| 262 Fm 20 A, Bastrop, TX | $1,599/mo | 3 | 2 | 1,344 |
| 112 S Fitzwilliams LN B, Bastrop, TX | $1,600/mo | 3 | 2 | 1,248 |
Moving Cost Estimate
EXIT Agents in Bastrop


Listing Courtesy: Morris Green Properties - (512) 461-6566
Last Updated: 2026-05-18