

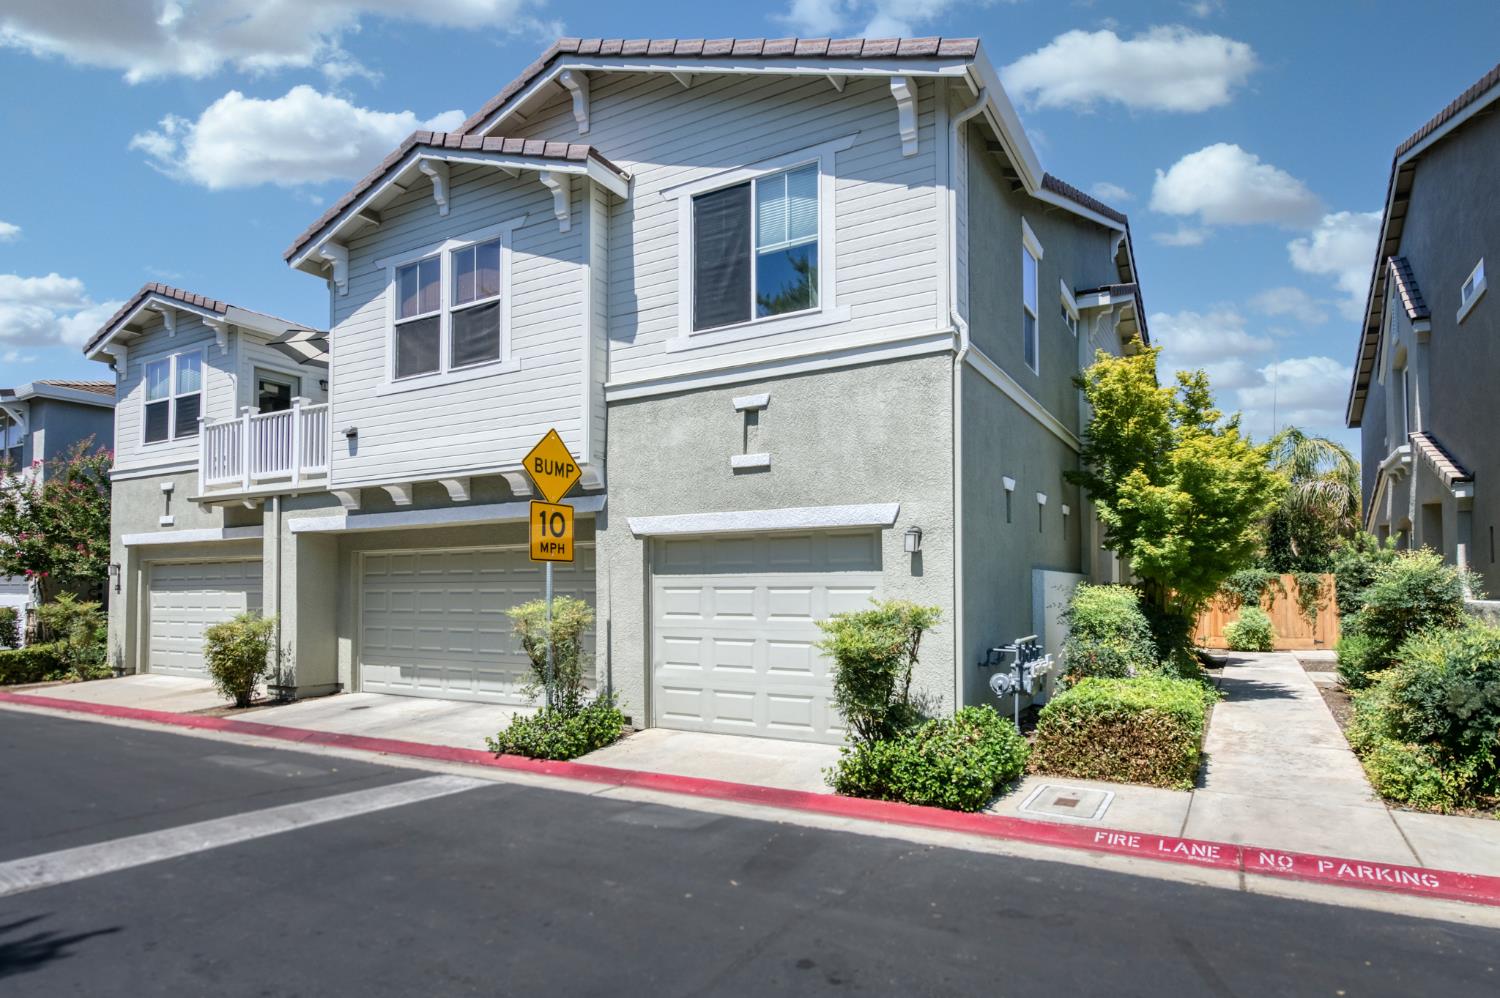
2095 Boccioni Lane, Clovis, CA 93611
Fresno County
Key Facts
Description
Experience the perfect blend of style, comfort, and convenience in this beautifully updated, move-in-ready property nestled within a desirable gated community just minutes from Clovis Community Hospital, popular restaurants, and retail shopping.Thoughtfully remodeled with today's buyer in mind, this turnkey residence allows you to simply unpack and enjoy. Recent upgrades include updated kitchen appliances, a designer backsplash, luxury laminate flooring, interior paint, recessed lighting, ceiling fans, room-darkening window treatments and draperies, shower doors, Kohler toilets, bathroom light fixtures, and a modern guest bath vanity.Whether you're searching for a primary residence, a low-maintenance second home, or a fully furnished turnkey rental, this exceptional condo is ready to impress.The unique floor plan features TWO spacious PRIMARY SUITES, each large enough to accommodate a king-size bed, complete with a private Ensuite Bathroom, generous walk-in closet, ceiling fan, and room-darkening window coverings for maximum comfort and privacy.Designed for both everyday living and entertaining, the open-concept layout offers a welcoming Dining Area with a convenient breakfast bar, and a beautifully designed Kitchen featuring granite countertops, updated stainless steel appliances, decorative tile backsplash, pantry, and a dedicated coffee station or workspace. The inviting Great Room showcases a stylish feature wall, ceiling fan, and woven wood window coverings/designer draperies, creating a warm and sophisticated atmosphere.Step outside to your private balcony, the perfect place to enjoy your morning coffee or unwind after a long day. Residents also enjoy an impressive collection of community amenities, including a sparkling swimming pool, relaxing spa, fully equipped fitness center, beautifully maintained green spaces, and the added peace of mind of gated access.Additional conveniences include an attached one-car garage, an assigned parking space, and a guest parking permit for overnight visitors.Offering modern updates, an exceptional floor plan, and an unbeatable location, this turnkey condo is the perfect opportunity to enjoy carefree living or add an outstanding investment property to your portfolio.
Property Information
Property Type
Residential
Sub-Type
Condominium
Year Built
2008
Living Area
1,140 sq ft
Lot Size
0.03 acres
Garage Spaces
1
MLS® Listing#
652287
Property Features
Appliances
Cooling
Flooring
Pool
Parking
Laundry
Construction
Roof
Windows
Sewer
Water Source
Schools
- Elementary:
- Cox
- Middle:
- Clark
- High:
- Clovis
Financial Details
HOA
$268 / Monthly
Parcel Number
55035034
Directions
From the 168, head south on Fowler, then left on Herndon. Melange Community is on the south side of Herndon before you get to Armstrong.
Affordability Calculator
$64,000
Estimated monthly payment
$1,703/mo
Principal $256,000 · Est. interest $357,143 over 30 yrs
Neighborhood Market Statistics
How this home compares to active listings in Clovis, CA
- $581,301
- Median Listing Price
- 45
- Median Days on Market
- 2,180
- Median Sq Ft
- $278
- Median Price / Sq Ft
- 305
- Active Listings
- This home’s price is 45% below the area median.
- Its price per sq ft is 1% above the area median.
Market statistics compiled from active EXIT Realty® and MLS listings in Clovis, CA.
Location

Getting Around
Points of Interest in Clovis, CA
Showing the Clovis area map.
Nearby Schools
Clovis Community Day School
Secondary · 0.4 mi away
Mickey Cox Elementary
Elementary · 0.4 mi away
Gateway High School
Secondary · 0.6 mi away
Enterprise High School
Secondary · 0.6 mi away
Clovis Online School
School · 0.7 mi away
Lincoln Elementary
Elementary · 0.7 mi away
Clovis Unified School District
Secondary · 0.7 mi away
Cedarwood Elementary School
Elementary · 1.0 mi away
Dry Creek Elementary
Elementary · 1.2 mi away
Century Elementary
Elementary · 1.2 mi away
Clovis High School
Secondary · 1.3 mi away
Acosta, Antonieta - Clovis Unified School District Micare Health Center
School · 1.3 mi away
Clovis Unified School District
School · 1.4 mi away
Clovis Elementary School
Elementary · 1.4 mi away
Clark Intermediate School
Secondary · 1.4 mi away
Weldon Elementary
Elementary · 1.7 mi away
Kids Kare School
School · 1.7 mi away
Jefferson Elementary
Elementary · 1.9 mi away
Our Lady of Perpetual Help School
Elementary · 1.9 mi away
Red Bank Elementary
Elementary · 2.0 mi away
Commute Calculator
Nearby Homes

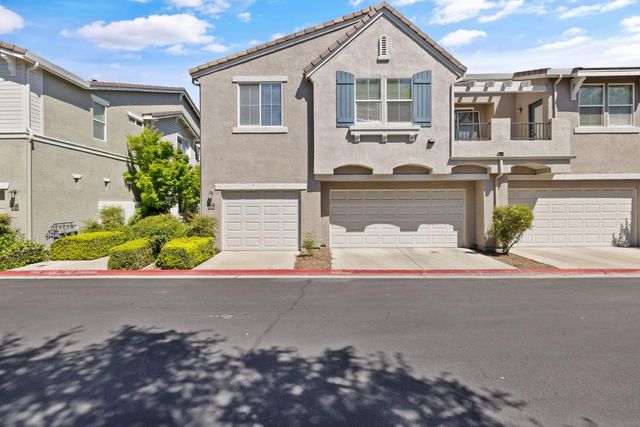


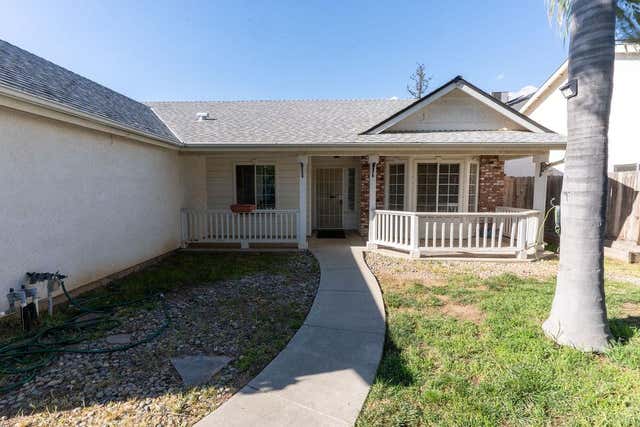
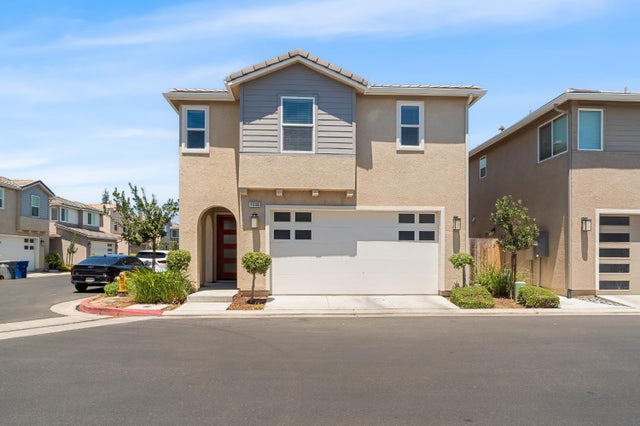
Similar Homes Nearby
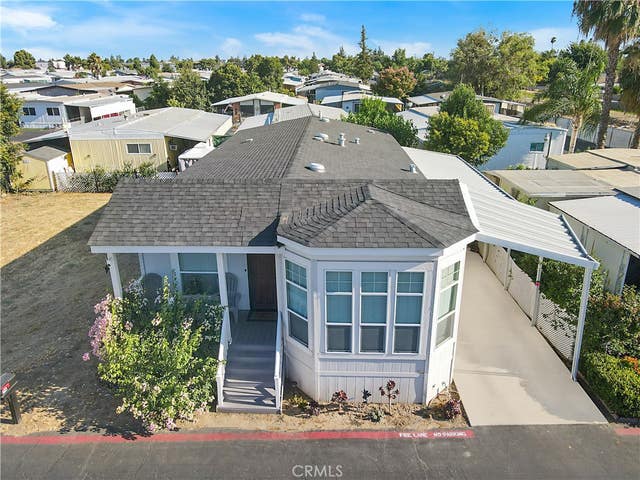
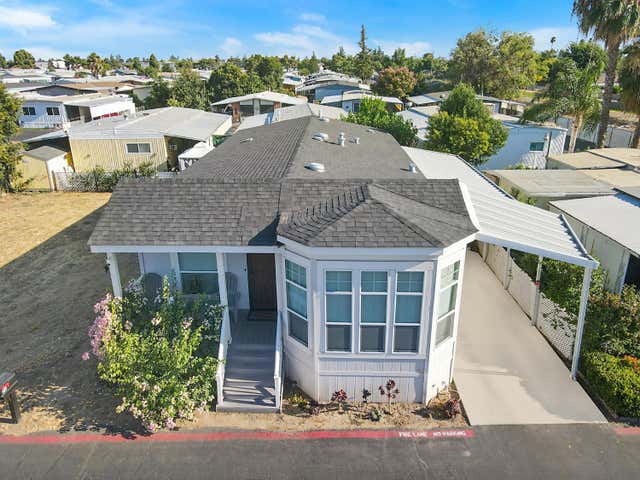

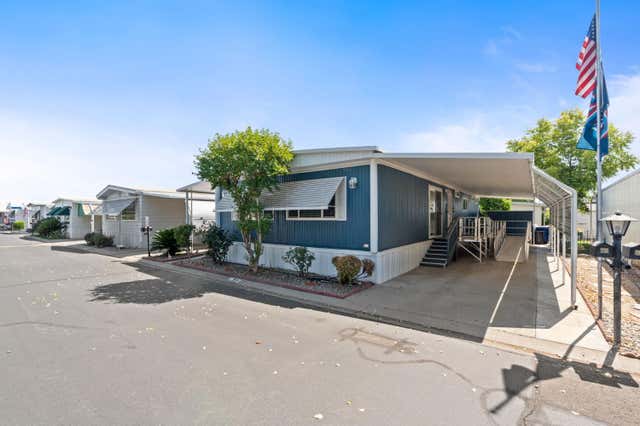

Similar Home Values
Comparable nearby listings and their asking prices.
| Address | Price | Beds | Baths | Sq Ft |
|---|---|---|---|---|
| 1272 Villa 76, Clovis, CA | $225,000 | 3 | 2 | 1,521 |
| 1272 Villa Avenue 76, Clovis, CA | $225,000 | 3 | — | 1,521 |
| 1416 Plymouth Rock Way, Clovis, CA | $279,900 | 2 | — | 1,245 |
| 1001 Sylmar Avenue 77, Clovis, CA | $299,900 | 3 | — | 1,440 |
| 2117 Boccioni Lane, Clovis, CA | $315,000 | 2 | — | 1,140 |
| 2415 Fordham Avenue, Clovis, CA | $355,000 | 3 | — | 1,271 |
Moving Cost Estimate
EXIT Agents in Clovis


Listing Courtesy: HomeSmart PV and Associates - 5594732555
Presented by: Jane M Tyner
Last Updated: 2026-07-18