

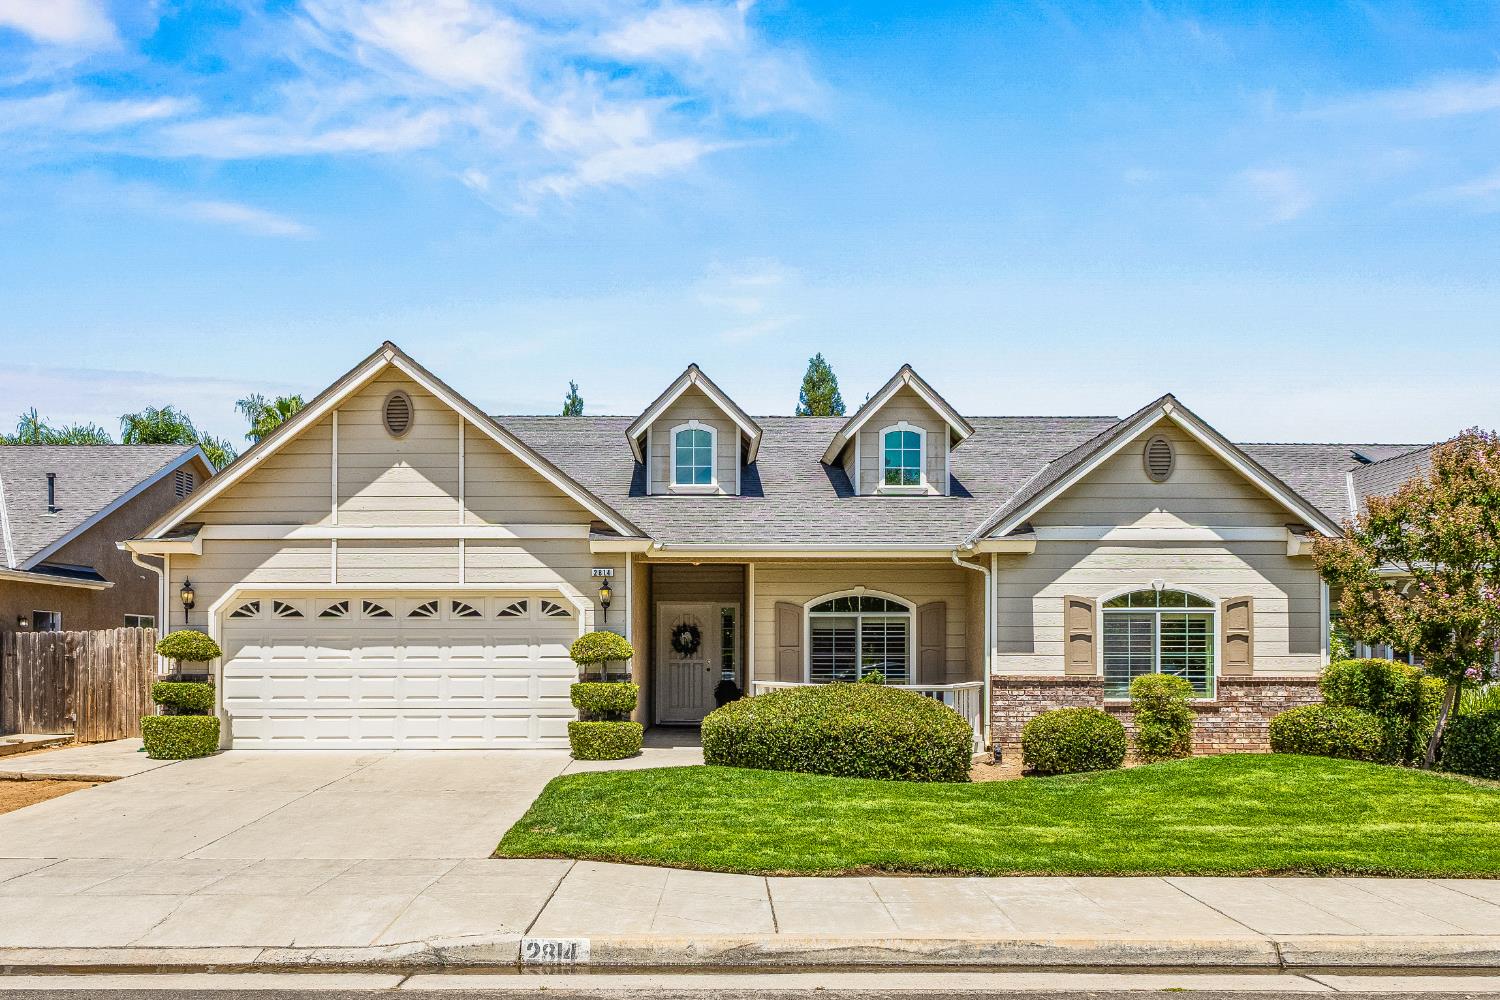
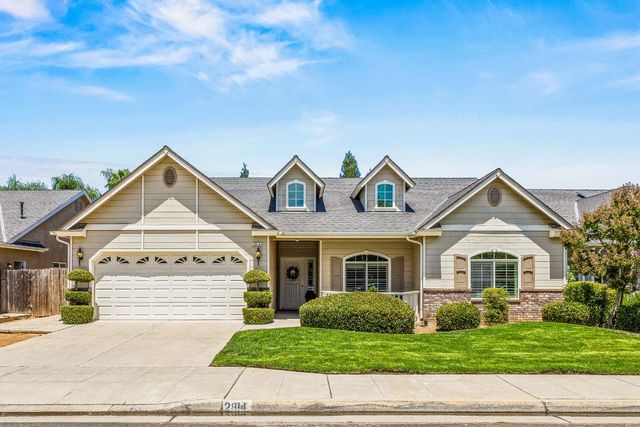
2814 E Jon Drive, Fresno, CA 93720
Fresno County
Key Facts
Description
This prime location, immaculate, single story home, is move-in ready, and waiting for you! 2,153 square feet, 3 bedrooms and 2 full baths, beautifully maintained by its sole, original owner, and brimming with new possibilities! Unique features include vaulted ceilings, arched walkways, beautiful transom windows, views from every room, and more! Open floor plan has a lovely living room that flows into a separate dining area. Well equipped kitchen features solid wood cabinets, plenty of counter space, breakfast bar for cooking, entertaining or dining in, and a walk-in pantry. Refrigerator, dishwasher, cooktop, oven and microwave are all included. Additional, adjacent dining space opens to a second living area. Beautiful dual-sided gas fireplace is shared by both living spaces. Generous primary bedroom has extra space for a sitting area or an office for those who work from home, and a huge walk-in closet. Ensuite spa-like bath features large soaking tub, separate shower, dual sinks/vanities and private access to the backyard patio. There are two additional bedrooms, each with ample storage, as well as another full bathroom with double vanity. An indoor laundry room completes the inside. Washer and dryer are also included! The backyard is truly an oasis, with a covered patio surrounded by stunning, mature landscaping. Grassy areas surround, along with a storage shed. Beautiful North Fresno neighborhood, and no HOA's. You'll enjoy excellent Clovis schools along with the best restaurants and shopping North Fresno has to offer. Literally walking distance from The Row! Take advantage of this stunning home with a prime, convenient North Fresno location and outstanding Clovis schools. Make your appointment today. This is the place you'll want to be!
Property Information
Property Type
Residential
Sub-Type
Single Family Residence
Style
Contemporary
Year Built
2004
Living Area
2,153 sq ft
Lot Size
0.14 acres
Lot Dimensions
63 x 100
Garage Spaces
2
Zoning
RS4
MLS® Listing#
651991
Property Features
Appliances
Cooling
Flooring
Fireplace
Parking
Laundry
Patio
Fencing
Lot Features
Construction
Roof
Windows
Other Structures
Sewer
Water Source
Schools
- Elementary:
- Maple Creek
- Middle:
- Kastner
- High:
- Clovis West
Financial Details
Parcel Number
56838065
Directions
Travel north on Willow, left on Yeargin, left on E. Jon.
Affordability Calculator
$101,800
Estimated monthly payment
$2,709/mo
Principal $407,200 · Est. interest $568,080 over 30 yrs
Neighborhood Market Statistics
How this home compares to active listings in Fresno, CA
- $461,500
- Median Listing Price
- 49
- Median Days on Market
- 1,791
- Median Sq Ft
- $251
- Median Price / Sq Ft
- 1,154
- Active Listings
- This home’s price is 10% above the area median.
- Its price per sq ft is 6% below the area median.
Market statistics compiled from active EXIT Realty® and MLS listings in Fresno, CA.
Location

Points of Interest in Fresno, CA
Showing the Fresno area map.
Nearby Schools
Dermer's Creative Care Too
School · 0.5 mi away
Riverview Elementary
Elementary · 0.8 mi away
Kids Kare Schools
School · 0.9 mi away
Clovis Unified School District
Elementary · 1.0 mi away
Maple Creek Elementary
Elementary · 1.1 mi away
Alta Sierra Intermediate
Secondary · 1.1 mi away
Buchanan High School
Secondary · 1.3 mi away
Valley Crescent School
Secondary · 1.3 mi away
Garfield Elementary
Elementary · 1.4 mi away
Granite Ridge Intermediate
Secondary · 1.4 mi away
Clovis North High
Secondary · 1.4 mi away
Liberty Elementary
Elementary · 1.5 mi away
Woods Elementary
Elementary · 1.7 mi away
Clovis West High School
Secondary · 1.8 mi away
Crosscity Christian Early Education Center
School · 1.8 mi away
Mountain View Elementary
Elementary · 1.8 mi away
Nancy Fuller Children's University
School · 1.9 mi away
Fort Washington Elementary
Elementary · 2.0 mi away
Innoved
School · 2.1 mi away
Fugman Elementary School
Elementary · 2.1 mi away
Commute Calculator
Nearby Homes
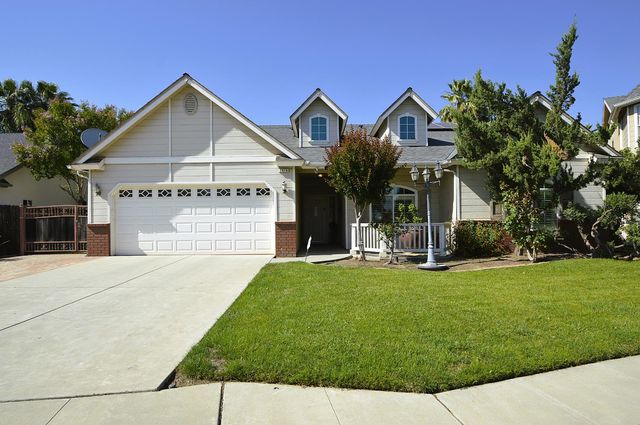
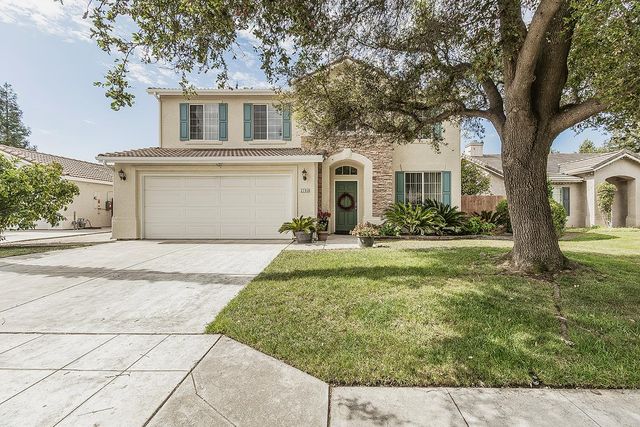
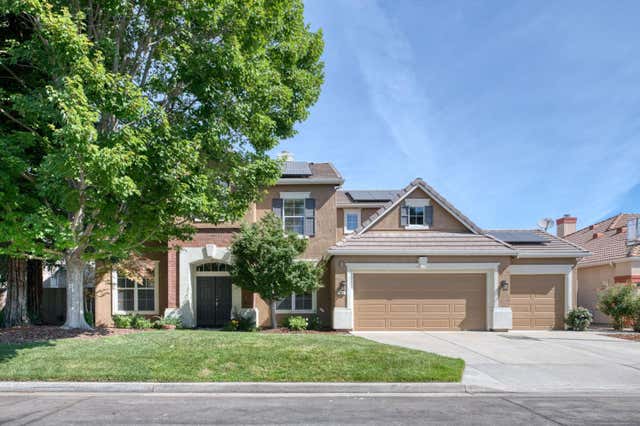


Similar Homes Nearby
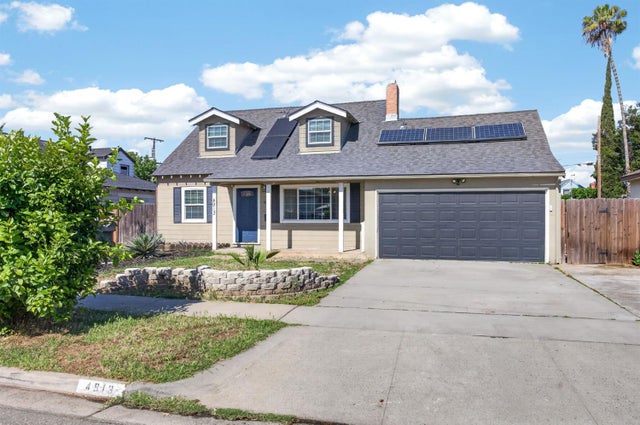


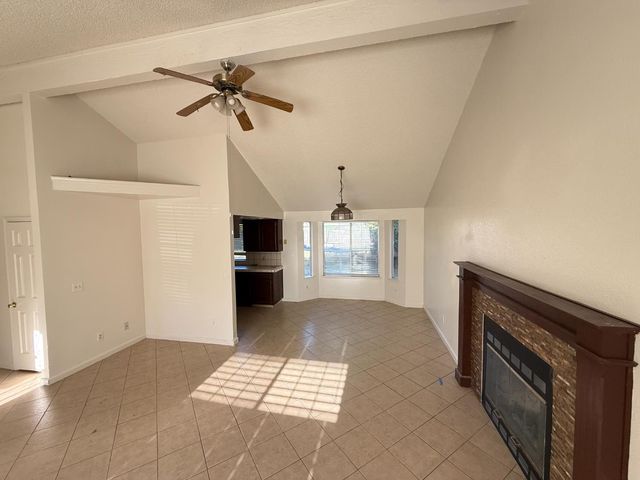
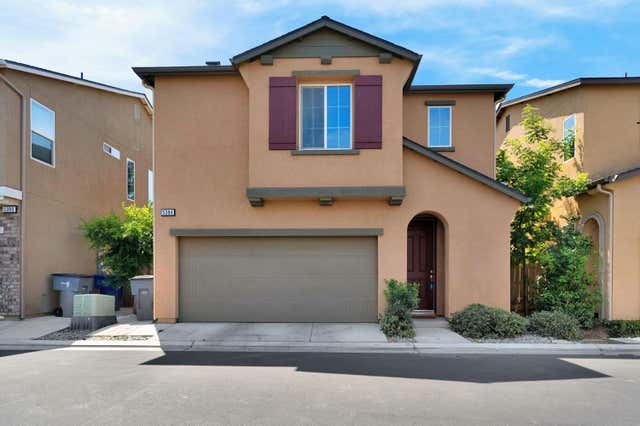

Similar Home Values
Comparable nearby listings and their asking prices.
| Address | Price | Beds | Baths | Sq Ft |
|---|---|---|---|---|
| 4913 N Diana Street, Fresno, CA | $359,000 | 4 | — | 1,601 |
| 5529 W Norwich Avenue, Fresno, CA | $359,900 | 3 | 1 | 943 |
| 2238 N Milburn Avenue, Fresno, CA | $359,900 | 3 | — | 1,385 |
| 6366 N Forestiere Avenue, Fresno, CA | $359,950 | 3 | — | 1,308 |
| 5394 W Santa Cruz Way, Fresno, CA | $359,999 | 3 | — | 1,398 |
| 503 E Alluvial Avenue 102, Fresno, CA | $359,999 | 3 | — | 1,693 |
Moving Cost Estimate
EXIT Agents in Fresno


Listing Courtesy: Pride Realty - 8187851113
Presented by: Michael Bohr
Last Updated: 2026-07-15